Investment opportunities like this don’t come along often! This full brick duplex offers exceptional flexibility whether you’re looking to expand your investment portfolio or offset your mortgage by living in one unit while renting the other. Each unit features 2 bedrooms, 1 full bath, a covered front porch, and comfortable living spaces. Recent improvements throughout both units include freshly painted interiors, remodeled kitchens and bathrooms, new breaker boxes, extended exterior dryer vents, and new duct insulation. Unit 305 offers luxury vinyl plank flooring and new exterior doors, while Unit 307 features a new HVAC system (2022) and a new back door. The property also includes a fully chain-link fenced backyard, detached two-car garage, and an additional off-street parking space. A rare opportunity to own a well-maintained, income-producing property with numerous recent updates! Seller offering a home warranty with acceptable offer!
Pending
$149,900
305 SE Avondale Ave, Bartlesville, OK 74006
4beds
1,566sqft
Duplex, Multi Family
Built in 1955
-- sqft lot
$-- Zestimate®
$96/sqft
$-- HOA
What's special
Covered front porchFully chain-link fenced backyardFreshly painted interiorsComfortable living spacesFull brick duplexDetached two-car garageLuxury vinyl plank flooring
- 23 days |
- 200 |
- 26 |
Likely to sell faster than
Zillow last checked:
Listing updated:
Listed by:
Kari Halferty 918-914-0235,
Keller Williams Realty
Source: MLS Technology, Inc.,MLS#: 2627897 Originating MLS: MLS Technology
Originating MLS: MLS TechnologyFacts & features
Interior
Bedrooms & bathrooms
- Bedrooms: 4
- Bathrooms: 2
- Full bathrooms: 2
Bedroom
- Description: Bedroom,
- Level: First
Bedroom
- Description: Bedroom,
- Level: First
Den
- Description: Den/Family Room,Combo
- Level: First
Kitchen
- Description: Kitchen,
- Level: First
Utility room
- Description: Utility Room,Inside
- Level: First
Heating
- Central, Gas, Other
Cooling
- Central Air, Other
Appliances
- Included: Gas Water Heater, Oven, Range, Refrigerator, Stove
- Laundry: Washer Hookup, Electric Dryer Hookup
Features
- High Speed Internet, Laminate Counters, Cable TV, Wired for Data, Ceiling Fan(s), Electric Oven Connection, Electric Range Connection
- Flooring: Tile, Vinyl
- Windows: Aluminum Frames
- Has fireplace: No
Interior area
- Total structure area: 1,566
- Total interior livable area: 1,566 sqft
Property
Parking
- Total spaces: 2
- Parking features: Detached, Garage, Shared Driveway
- Garage spaces: 2
Features
- Levels: One
- Stories: 1
- Patio & porch: Covered, Porch
- Pool features: None
- Fencing: Chain Link,Full
Lot
- Size: 6,969 Square Feet
- Features: None
Details
- Additional structures: None
- Parcel number: 0017397
Construction
Type & style
- Home type: MultiFamily
- Architectural style: Ranch
- Property subtype: Duplex, Multi Family
Materials
- Brick, Wood Frame
- Foundation: Slab
- Roof: Asphalt,Fiberglass
Condition
- Year built: 1955
Utilities & green energy
- Sewer: Public Sewer
- Water: Public
- Utilities for property: Cable Available, Electricity Available, Natural Gas Available, Water Available
Community & HOA
Community
- Features: Sidewalks
- Security: No Safety Shelter, Smoke Detector(s)
- Subdivision: Pennington Hills
HOA
- Has HOA: No
Location
- Region: Bartlesville
Financial & listing details
- Price per square foot: $96/sqft
- Annual tax amount: $1,393
- Date on market: 7/28/2026
- Cumulative days on market: 7 days
- Listing terms: Conventional,Other
Estimated market value
Not available
Estimated sales range
Not available
Not available
Price history
| Date | Event | Price |
|---|---|---|
| 8/4/2026 | Pending sale | $149,900$96/sqft |
Source:  MLS Technology, Inc. #2627897 Report a problem MLS Technology, Inc. #2627897 Report a problem | ||
| 8/1/2026 | Listed for sale | $149,900+61.2%$96/sqft |
Source: MLS Technology, Inc. #2627897 Report a problem | ||
| 11/29/2021 | Sold | $93,000-2.1%$59/sqft |
Source: MLS Technology, Inc. #2136586 Report a problem | ||
| 10/28/2021 | Pending sale | $95,000$61/sqft |
Source: MLS Technology, Inc. #2136586 Report a problem | ||
| 10/20/2021 | Listed for sale | $95,000$61/sqft |
Source: MLS Technology, Inc. #2136586 Report a problem | ||
Public tax history
Tax history is unavailable.
Monthly payment
Est. payment
Payment breakdown
Explore the cost of this home by adjusting the details. Changes won't be saved.Climate risks
Neighborhood: 74006
Nearby schools
GreatSchools rating
- 8/10Hoover Elementary SchoolGrades: PK-5Distance: 1 mi
- 5/10Madison Middle SchoolGrades: 6-8Distance: 1.3 mi
- 7/10Bartlesville High SchoolGrades: 9-12Distance: 2.6 mi
Schools provided by the listing agent
- Elementary: Wilson
- Middle: Madison
- High: Bartlesville
- District: Bartlesville - Sch Dist (81)
Source: MLS Technology, Inc.. This data may not be complete. We recommend contacting the local school district to confirm school assignments for this home.
- $131,5004 bd2 ba1.3k sqft305 SE Avondale Ave #307, Bartlesville, OK 74006Off Market
- $125,8004 bd2 ba1.3k sqft309 SE Avondale Ave #311, Bartlesville, OK 74006Off Market
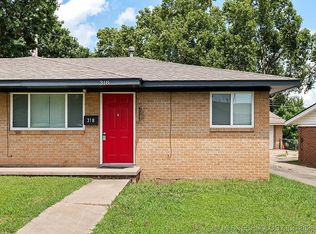
- $85,0002 bd1 ba650 sqft318 SE Avondale Ave, Bartlesville, OK 74006Off Market
- $117,2004 bd2 ba1.3k sqft301 SE Avondale Ave #303, Bartlesville, OK 74006Off Market
- $102,1002 bd1 ba-- sqft301 SE Avondale Ave, Bartlesville, OK 74006Off Market
- $116,4004 bd2 ba1.3k sqft313 SE Avondale Ave #315, Bartlesville, OK 74006Off Market
- $145,0002 bd1 ba1.3k sqft315 SE Avondale Ave, Bartlesville, OK 74006For Sale
- $92,0002 bd1 ba750 sqft342 SE Avondale Ave, Bartlesville, OK 74006Off Market
A local agent can set up tours, give advice and negotiate with sellers.
A local lender can help you make sure your offer is ready when you are.
Similar homes
- $145,0002 bd1 ba1.3k sqft315 SE Avondale Ave, Bartlesville, OK 74006For Sale
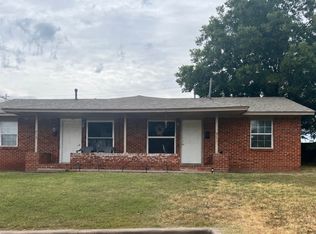 MLS ID #2630056, Tara Dennis, RE/MAX Results. MLS Technology, Inc.
 - $192,0003 bd2 ba1.4k sqft211 SE Queenstown Ave, Bartlesville, OK 74006For Sale
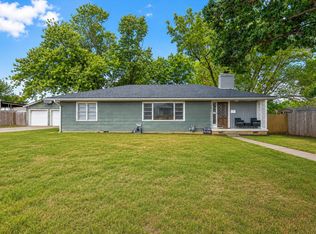 MLS ID #2631047, Tonya Jarvis, RE/MAX Results. MLS Technology, Inc.
 - $125,0003 bd2 ba1.3k sqft202 Bradley Pl, Bartlesville, OK 74006For Sale
 MLS ID #2629462, Michael Jennings, Black Label Agents. MLS Technology, Inc.
 - $154,5003 bd2 ba1.9k sqft1809 Fremont Rd, Bartlesville, OK 74006For Sale By Owner

- $159,9004 bd2 ba1.8k sqft6888 Lee Dr, Bartlesville, OK 74006For SaleMLS ID #2628465, Luisa Prieto, ASN Realty Group. MLS Technology, Inc.
- $175,0003 bd2 ba1.6k sqft225 SE Rockwood Ave, Bartlesville, OK 74006For SaleMLS ID #2625665, Barbara Rounds, Realty One Group Dreamers. MLS Technology, Inc.
- $145,0003 bd1 ba1.1k sqft3618 Henrietta Ave, Bartlesville, OK 74006For SaleMLS ID #2615782, Kimber Whorton, Solid Rock, REALTORS. MLS Technology, Inc.
- $169,9003 bd2 ba1.5k sqft618 SE Wilshire Ave, Bartlesville, OK 74006For SaleMLS ID #2613745, Debbie Jenkins, McGraw, REALTORS. MLS Technology, Inc.
- $164,9003 bd2 ba1.4k sqft107 Mockingbird Ln, Bartlesville, OK 74003For SaleMLS ID #2628416, Brennen Bissinger, McGraw, REALTORS. MLS Technology, Inc.
- $200,0003 bd3 ba2k sqft1312 Melmart Dr, Bartlesville, OK 74006For SaleMLS ID #2628253, Lee Ann Pierce, RE/MAX Results. MLS Technology, Inc.
- $135,0003 bd2 ba1.4k sqft1237 S Maple Ave, Bartlesville, OK 74003For SaleMLS ID #2629902, Kari Halferty, Keller Williams Realty. MLS Technology, Inc.
- $114,9003 bd2 ba1.1k sqft228 SE Avondale Ave, Bartlesville, OK 74006For SaleMLS ID #2626003, Linda G Stumpff, Stumpff, Realtors. MLS Technology, Inc.
- $209,9003 bd3 ba2.2k sqft1312 Brookside Pkwy, Bartlesville, OK 74006For SaleMLS ID #2629380, Kimberly Tate, Chinowth & Cohen. MLS Technology, Inc.
- $125,0003 bd1 ba871 sqft604 SE Greystone Ave, Bartlesville, OK 74006For SaleMLS ID #2630268, Stacey South, Chinowth & Cohen. MLS Technology, Inc.
- $200,0003 bd1 ba1.3k sqft1630 East Dr, Bartlesville, OK 74006For SaleMLS ID #2630368, Katelyn York, eXp Realty, LLC (BO). MLS Technology, Inc.
- $184,0003 bd2 ba1.4k sqft800 S Seneca Ave, Bartlesville, OK 74003For SaleMLS ID #2631051, Cameron Morgan, MORE Agency. MLS Technology, Inc.
- $132,0002 bd2 ba1.2k sqft1344 S Osage Ave #1344, Bartlesville, OK 74003For SaleMLS ID #2627661, Lee Ann Pierce, RE/MAX Results. MLS Technology, Inc.
- $157,5002 bd2 ba1.5k sqft107 W 12th St #107, Bartlesville, OK 74003For SaleMLS ID #2625342, Tonya Jarvis, RE/MAX Results. MLS Technology, Inc.
- $--3 bd1 ba960 sqft401 E 5th St, Dewey, OK 74029AuctionAuction.com 2
- $215,0004 bd2 ba2.2k sqft1201 Guinn Ln, Bartlesville, OK 74006For SaleMLS ID #2622640, Cecilia Gomez, Bison Legacy Real Estate. MLS Technology, Inc.
