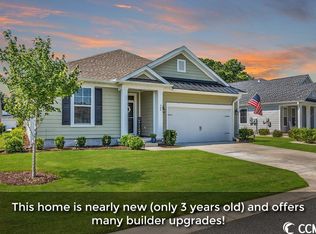
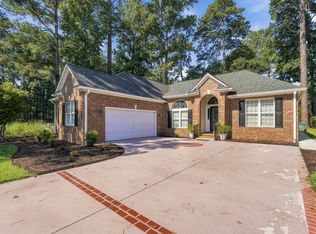
Why buy brand new and spend the time, money, and energy on after-purchase upgrades when you can own nearly-new with all the extras already in place? This home features luxury paver work, landscape lighting, drainage infrastructure, fencing, mature privacy hedges, landscape rock with paver borders, epoxy porch flooring, an awning, sun shades, plantation shutters, and high-quality 2026 exterior painting with Sherwin Williams Duration (3 coats). Add to that an insulated storm door and a custom built-in desk system in the front room (the list goes on). 305 Scottsdale sits in the rear section of this small boutique community on a quiet dead-end street with hardly any through traffic, and it is NOT located in a high-risk flood zone (Flood Zone X). This is a must-see opportunity to own in the highly sought-after Champions Village community within Prince Creek. This boutique neighborhood of approximately 75 homesites is one of the only communities situated directly on the prestigious TPC golf course (the only TPC course in South Carolina). Residents enjoy close proximity to the clubhouse and pool, plus the full social calendar of happy hours and community gatherings, with just a short walk to the TPC clubhouse for the true golf-course lifestyle. Homes in Champions Village are newer construction, thoughtfully designed with raised slab foundations and fiber cement siding for lasting quality. Prince Creek is a master-planned community spanning approximately 2,800 acres in the heart of Murrells Inlet, offering condos, townhomes, and custom homes surrounded by natural beauty and built for an active coastal lifestyle. You're just minutes (or a quick golf cart ride) from shopping, dining, the famous Murrells Inlet MarshWalk (Seafood Capital of South Carolina), Huntington Beach State Park, and Garden City Beach. Relaxed coastal living with a resort feel *perfect for golfers, walkers, bikers, and anyone ready to unwind, Coastal Style. Schedule your showing today! ~~Note: Image editing software was used on photos and may alter sky, grass, water color, or lighting.
For sale
$499,900
305 Scottsdale Ct., Murrells Inlet, SC 29576
4beds
1,864sqft
Single Family Residence
Built in 2020
6,098 Square Feet Lot
$487,700 Zestimate®
$268/sqft
$147/mo HOA
What's special
Plantation shuttersLandscape lightingLuxury paver workInsulated storm doorDrainage infrastructureEpoxy porch flooringMature privacy hedges
- 4 hours
- 153
- 22
Zillow last checked:
Listing updated:
Listed by:
Drew S Dellinger Cell:843-446-2893,
Garden City Realty, Inc
Source: CCAR,MLS#: 2622833 Originating MLS: Coastal Carolinas Association of Realtors
Originating MLS: Coastal Carolinas Association of RealtorsFacts & features
Interior
Bedrooms & bathrooms
- Bedrooms: 4
- Bathrooms: 2
- Full bathrooms: 2
Rooms
- Room types: Bathroom, Foyer, Screened Porch, Utility Room
Primary bedroom
- Features: Tray Ceiling(s), Main Level Primary, Walk-In Closet(s)
- Level: First
Primary bathroom
- Features: Dual Sinks, Separate Shower
Family room
- Features: Tray Ceiling(s), Fireplace
Kitchen
- Features: Breakfast Bar, Dishwasher, Kitchen Island, Pantry, Stainless Steel Appliances, Solid Surface Counters
Living room
- Features: Tray Ceiling(s), Fireplace
Other
- Features: Bedroom on Main Level, Entrance Foyer, Utility Room
Heating
- Central, Electric, Gas
Cooling
- Central Air
Appliances
- Included: Dishwasher, Microwave, Range, Refrigerator
- Laundry: Washer Hookup
Features
- Tray Ceiling(s), Dual Sinks, Fireplace, Main Level Primary, Separate Shower, Walk-In Closet(s), Window Treatments, Breakfast Bar, Bedroom on Main Level, Entrance Foyer, Kitchen Island, Stainless Steel Appliances, Solid Surface Counters
- Flooring: Luxury Vinyl, Luxury VinylPlank
- Doors: Storm Door(s)
- Windows: Window Treatments
- Has fireplace: Yes
Interior area
- Total structure area: 2,512
- Total interior livable area: 1,864 sqft
Property
Parking
- Total spaces: 4
- Parking features: Attached, Garage, Two Car Garage
- Attached garage spaces: 2
Features
- Levels: One
- Stories: 1
- Patio & porch: Rear Porch, Patio, Porch, Screened
- Exterior features: Fence, Sprinkler/Irrigation, Porch, Patio
- Pool features: Community, Outdoor Pool
Lot
- Size: 6,098 Square Feet
- Dimensions: 55 x 110 x 55 x 110
- Features: Near Golf Course, Rectangular, Rectangular Lot
Details
- Additional parcels included: ,
- Parcel number: 46803040056
- Zoning: PDD
- Special conditions: None
Construction
Type & style
- Home type: SingleFamily
- Architectural style: Ranch
- Property subtype: Single Family Residence
Materials
- HardiPlank Type
- Foundation: Slab
Condition
- Resale
- Year built: 2020
Details
- Warranty included: Yes
Utilities & green energy
- Water: Public
- Utilities for property: Cable Available, Electricity Available, Phone Available, Sewer Available, Underground Utilities, Water Available
Community & HOA
Community
- Features: Clubhouse, Golf Carts OK, Recreation Area, Golf, Long Term Rental Allowed, Pool
- Subdivision: Champions Village at Prince Creek
HOA
- Has HOA: Yes
- Amenities included: Clubhouse, Owner Allowed Golf Cart, Owner Allowed Motorcycle, Pet Restrictions, Tenant Allowed Golf Cart, Tenant Allowed Motorcycle
- Services included: Association Management, Common Areas, Legal/Accounting, Pool(s), Recreation Facilities, Trash
- HOA fee: $147 monthly
Location
- Region: Murrells Inlet
Financial & listing details
- Price per square foot: $268/sqft
- Tax assessed value: $467,330
- Annual tax amount: $1,676
- Date on market: 9/15/2026
- Listing terms: Cash,Conventional,Portfolio Loan,VA Loan
- Electric utility on property: Yes
Estimated market value
$487,700
$463,000 - $512,000
$2,584/mo
Price history
| Date | Event | Price |
|---|---|---|
| 9/15/2026 | Listed for sale | $499,900+29%$268/sqft |
Source:  CCAR #2622833 Report a problem CCAR #2622833 Report a problem | ||
| 8/10/2021 | Sold | $387,500$208/sqft |
Source: Public Record Report a problem | ||
| 6/26/2021 | Price change | $387,500-0.8%$208/sqft |
Source: Owner Report a problem | ||
| 6/24/2021 | Listed for sale | $390,500+15.6%$209/sqft |
Source: Owner Report a problem | ||
| 8/18/2020 | Sold | $337,900-0.6%$181/sqft |
Source: Agent Provided Report a problem | ||
| 3/18/2020 | Listed for sale | $339,900$182/sqft |
Source: Great Southern Homes Report a problem | ||
Public tax history
| Year | Property taxes | Tax assessment |
|---|---|---|
| 2025 | $1,676 | $453,905 |
| 2024 | $1,676 +18.7% | $453,905 +15% |
| 2023 | $1,412 | $394,700 |
| 2022 | -- | $394,700 |
| 2021 | $1,382 +55.8% | -- |
| 2020 | $887 | -- |
| 2019 | -- | -- |
| 2018 | $1,297 | $4,360 |
Find assessor info on the county website
Monthly payment
Est. payment
Payment breakdown
Explore the cost of this home by adjusting the details. Changes won't be saved.Climate risks
Neighborhood: 29576
Nearby schools
Schools provided by the listing agent
- Elementary: Saint James Elementary School
- Middle: Saint James Middle School
- High: Saint James High School
Source: CCAR. This data may not be complete. We recommend contacting the local school district to confirm school assignments for this home.
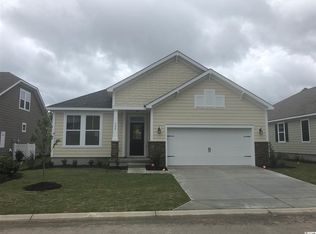
- $445,0003 bd2 ba1.6k sqft309 Scottsdale Ct, Murrells Inlet, SC 29576Sold
- $457,0003 bd2 ba1.8k sqft305 Scottsdale Court Scottsdale Ct #305, Murrells Inlet, SC 29576Off Market
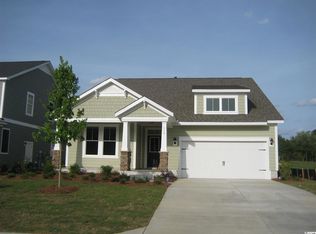
- $565,2003 bd3 ba2.9k sqft244 Ponte Vedra, Murrells Inlet, SC 29576Off Market
- $616,9004 bd3 ba2.5k sqft137 Champions Village Dr LOT 22, Murrells Inlet, SC 29576Off Market
Similar homes
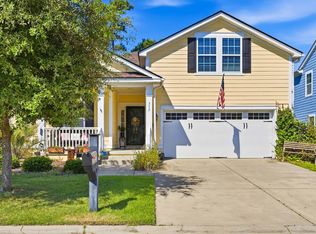
- $489,0004 bd2 ba2k sqft352 Simplicity Dr., Murrells Inlet, SC 29576For Sale
 MLS ID #2622781, Kayla R Schilawski, TheGrandStrandSalesGroupEXP. CCAR
 - $497,5003 bd2 ba1.9k sqft1186 N Blackmoor Dr., Murrells Inlet, SC 29576For Sale
 MLS ID #2622789, Sollecito Advantage Group, CB Sea Coast Advantage MI. CCAR
 - $475,0003 bd2 ba2k sqft701 Bay Hill Ct., Murrells Inlet, SC 29576For Sale
 MLS ID #2619615, Charlotte Mixon, Navigate Realty. CCAR
 - $489,9003 bd2 ba2.1k sqft54 Saltwind Loop, Murrells Inlet, SC 29576For Sale
 MLS ID #2622498, Shine Team, INNOVATE Real Estate. CCAR
 - $480,0003 bd2 ba1.5k sqft24 Willow Bend Dr., Murrells Inlet, SC 29576For SaleMLS ID #2622439, Katherine Fandel, RE/MAX Southern Shores GC. CCAR
- $549,9003 bd2 ba1.9k sqft620 Grand Cypress Way, Murrells Inlet, SC 29576For SaleMLS ID #2622380, Sollecito Advantage Group, CB Sea Coast Advantage MI. CCAR
- $499,0003 bd3 ba2k sqft301 Splendor Circle, Murrells Inlet, SC 29576For SaleMLS ID #2620989, Ambyr Lobins, RE/MAX Southern Shores GC. CCAR
- $459,0004 bd3 ba2.1k sqft216 Collins Glen Dr., Murrells Inlet, SC 29576For SaleMLS ID #2621390, Joellen Plyler, South Strand Realty. CCAR
- $499,0003 bd2 ba2.1k sqft4465 Fringetree Dr., Murrells Inlet, SC 29576For SaleMLS ID #2622239, Jake Lee, Keller Williams Innovate South. CCAR
- $509,0003 bd2 ba1.8k sqft165 Bucky Loop, Murrells Inlet, SC 29576For SaleMLS ID #2621481, Shelley Johnson, RE/MAX Professionals. CCAR
- $498,9994 bd3 ba2.3k sqft313 Deer Path Dr., Murrells Inlet, SC 29576For SaleMLS ID #2618484, Linda Phillips, Phillips Realty. CCAR
- $529,0003 bd2 ba1.9k sqft339 Arlington Circle, Murrells Inlet, SC 29576For SaleMLS ID #2619762, Johnnie B Greene, Realty ONE Group DocksideSouth. CCAR
- $465,0003 bd2 ba1.9k sqft928 Mildred Ct., Murrells Inlet, SC 29576For SaleMLS ID #2621095, Stephanie T Steed, CB Sea Coast Advantage MI. CCAR
- $470,0003 bd3 ba1.9k sqft512 Chanted Dr., Murrells Inlet, SC 29576For SaleMLS ID #2619026, Janice Sialiano, CB Sea Coast Advantage MI. CCAR
- $535,0004 bd4 ba2.6k sqft148 Splendor Circle, Murrells Inlet, SC 29576For SaleMLS ID #2617440, Rosemarie O'Donoghue, Weichert Realtors Southern Coast. CCAR
- $499,0003 bd3 ba2.2k sqft162 Summerlight Dr., Murrells Inlet, SC 29576For SaleMLS ID #2609014, Ryan C Schubiger, Coastal Tides Realty. CCAR
- $520,0004 bd3 ba2.4k sqft227 Pin Oak Dr., Murrells Inlet, SC 29576For SaleMLS ID #2620850, Lisa M Newman, BHHS Coastal Real Estate. CCAR
- $509,9004 bd3 ba2.1k sqft605 Cherry Blossom Dr., Murrells Inlet, SC 29576For SaleMLS ID #2617225, Thomas Gruenthal, Greyfeather Group EXP Realty. CCAR
- $487,5005 bd3 ba2.3k sqft327 Cypress Keyes Ln., Murrells Inlet, SC 29576For SaleMLS ID #2615949, Greg Harrelson Sales Team, Century 21 The Harrelson Group. CCAR
