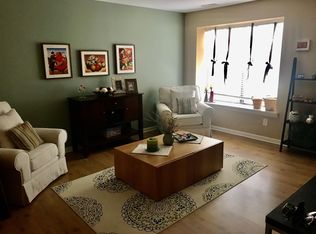
Discover the epitome of luxury living in this beautifully renovated townhouse in Barton Run, set to impress with a brand new kitchen and bathrooms. Spanning 1,932 sqft, this home features 4 spacious bedrooms and 2.5 elegantly designed bathrooms, perfect for both relaxation and entertaining. The primary bedroom has plenty of space and has its own full bath en-suite. The heart of the home boasts high-end appliances, quartz counter tops, and ample kitchen space ensuring culinary excellence. Enjoy cozy evenings by the fireplace or step outside to your private deck, ideal for morning coffee or sunset gatherings. The interior showcases a harmonious blend of laminate plank and plush carpet flooring, enhancing the inviting atmosphere. With an attached garage and driveway parking, convenience is at your fingertips. Stop by now this one wont last long!
Pending
$429,777
305 Shady Ln, Marlton, NJ 08053
4beds
1,932sqft
Townhouse
Built in 1979
3,485 Square Feet Lot
$427,800 Zestimate®
$222/sqft
$-- HOA
What's special
Ample kitchen spaceAttached garageDriveway parkingPrivate deckHigh-end appliancesPlush carpet flooringQuartz countertops
- 63 days
- 48
- 0
Zillow last checked:
Listing updated:
Listed by:
Michael Coffee 609-828-5394,
HOF Realty
Source: Bright MLS,MLS#: NJBL2118662
Facts & features
Interior
Bedrooms & bathrooms
- Bedrooms: 4
- Bathrooms: 3
- Full bathrooms: 2
- 1/2 bathrooms: 1
- Main level bathrooms: 1
Basement
- Area: 0
Heating
- Forced Air, Natural Gas
Cooling
- Central Air, Electric
Appliances
- Included: Oven/Range - Electric, Refrigerator, Microwave, Dishwasher, Gas Water Heater
- Laundry: Hookup
Features
- Flooring: Laminate, Carpet
- Has basement: No
- Number of fireplaces: 1
Interior area
- Total structure area: 1,932
- Total interior livable area: 1,932 sqft
- Finished area above ground: 1,932
- Finished area below ground: 0
Property
Parking
- Total spaces: 2
- Parking features: Covered, Inside Entrance, Attached, Driveway
- Attached garage spaces: 1
- Uncovered spaces: 1
Accessibility
- Accessibility features: None
Features
- Levels: Two
- Stories: 2
- Patio & porch: Deck
- Pool features: None
- Fencing: Wood,Full
Lot
- Size: 3,485 Square Feet
Details
- Additional structures: Above Grade, Below Grade
- Parcel number: 1300044 2200011
- Zoning: RD-1
- Zoning description: Residential
- Special conditions: Standard
Construction
Type & style
- Home type: Townhouse
- Architectural style: Other
- Property subtype: Townhouse
Materials
- Brick
- Foundation: Slab
Condition
- Excellent
- New construction: No
- Year built: 1979
- Major remodel year: 2026
Utilities & green energy
- Sewer: Public Sewer
- Water: Public
Community & HOA
Community
- Subdivision: Barton Run
HOA
- Has HOA: No
Location
- Region: Marlton
- Municipality: EVESHAM TWP
Financial & listing details
- Price per square foot: $222/sqft
- Tax assessed value: $175,000
- Annual tax amount: $6,455
- Date on market: 8/13/2026
- Listing agreement: Exclusive Agency
- Listing terms: Cash,Conventional,FHA,Negotiable,Private Financing Available,VA Loan
- Ownership: Fee Simple
Estimated market value
$427,800
$406,000 - $449,000
$2,868/mo
Price history
| Date | Event | Price |
|---|---|---|
| 9/4/2026 | Pending sale | $429,777$222/sqft |
Source:  Bright MLS #NJBL2118662 Report a problem Bright MLS #NJBL2118662 Report a problem | ||
| 8/13/2026 | Listed for sale | $429,777+34.3%$222/sqft |
Source: Bright MLS #NJBL2118662 Report a problem | ||
| 7/28/2026 | Sold | $320,000+38.5%$166/sqft |
Source: Public Record Report a problem | ||
| 12/22/2020 | Sold | $231,000+2.7%$120/sqft |
Source: Public Record Report a problem | ||
| 10/19/2020 | Pending sale | $224,900$116/sqft |
Source: Pat McKenna Realtors #NJBL374770 Report a problem | ||
| 8/18/2020 | Price change | $224,900-2.2%$116/sqft |
Source: Pat McKenna Realtors #NJBL374770 Report a problem | ||
| 8/9/2020 | Price change | $229,900-2.2%$119/sqft |
Source: Pat McKenna Realtors #NJBL374770 Report a problem | ||
| 6/17/2020 | Listed for sale | $235,000$122/sqft |
Source: Pat McKenna Realtors #NJBL374770 Report a problem | ||
Public tax history
| Year | Property taxes | Tax assessment |
|---|---|---|
| 2026 | $6,456 +8% | $175,000 |
| 2025 | $5,976 +6.3% | $175,000 |
| 2024 | $5,623 | $175,000 |
| 2023 | -- | $175,000 |
| 2022 | $5,371 +2.4% | $175,000 |
| 2021 | $5,245 +2.1% | $175,000 |
| 2020 | $5,135 +1.4% | $175,000 |
| 2019 | $5,063 +1.2% | $175,000 |
| 2018 | $5,003 +2.5% | $175,000 |
| 2017 | $4,881 +1.8% | $175,000 |
| 2016 | $4,795 +2.9% | $175,000 |
| 2015 | $4,659 -14.4% | $175,000 |
| 2014 | $5,442 +0.4% | $175,000 -15.6% |
| 2013 | $5,421 | $207,300 +85.6% |
| 2003 | -- | $111,700 |
Find assessor info on the county website
Monthly payment
Est. payment
Payment breakdown
Explore the cost of this home by adjusting the details. Changes won't be saved.Climate risks
Neighborhood: Marlton
Nearby schools
Schools provided by the listing agent
- High: Cherokee H.s.
- District: Evesham Township
Source: Bright MLS. This data may not be complete. We recommend contacting the local school district to confirm school assignments for this home.
Similar homes
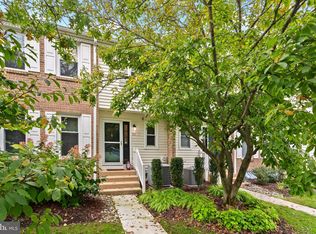
- $350,0004 bd2 ba1.9k sqft91 Baker Blvd, Marlton, NJ 08053For Sale

 MLS ID #NJBL2121860, Ray Clark, Compass New Jersey, LLC - Moorestown. Bright MLS
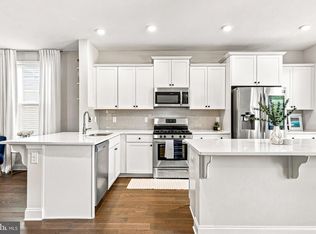
 - $455,0004 bd4 ba1.6k sqft913 Society Hill Blvd, Cherry Hill, NJ 08003For Sale
 MLS ID #NJCD2127878, Bryan Vurgason, Keller Williams Realty - Cherry Hill. Bright MLS
 - $299,9992 bd2 ba1.6k sqft24 Dorset Dr, Marlton, NJ 08053For Sale
 MLS ID #NJBL2121366, Braden Maurer-Burns, Real Broker, LLC. Bright MLS
 - $565,0003 bd4 ba2.4k sqft12 Sullivan Way, Marlton, NJ 08053For Sale
 MLS ID #NJBL2120210, Alex DiFilippo, Keller Williams Realty - Moorestown. Bright MLS
 - $489,9993 bd2 ba1.3k sqft81 Hartford Rd, Medford, NJ 08055For SaleMLS ID #NJBL2122146, Tony Godwin, Signature Realty NJ. Bright MLS
- $310,0002 bd3 ba1.2k sqft2202 Delancey Way, Marlton, NJ 08053For SaleMLS ID #NJBL2117952, Sam Lepore, Keller Williams Realty - Moorestown. Bright MLS
- $414,9003 bd4 ba1.7k sqft383 Tuvira Ln, Cherry Hill, NJ 08003For SaleMLS ID #NJCD2125998, Anthony Celano, Redfin. Bright MLS
- $429,0003 bd2 ba1.1k sqft2611 S 12th St, Philadelphia, PA 19148For SaleMLS ID #PAPH2681174, Tina DeJesse, BHHS Fox & Roach-Center City Walnut. Bright MLS
- $409,9004 bd3 ba1.7k sqft15 Medley Ln, Willingboro, NJ 08046For SaleMLS ID #NJBL2122080, Lindsay Genay, Keller Williams Realty - Cherry Hill. Bright MLS
- $419,7774 bd3 ba1.6k sqft47 Country Club Rd, Pine Hill, NJ 08021For SaleMLS ID #NJCD2127082, Ricky Mauriello, RE/MAX Community-Williamstown. Bright MLS
- $539,9003 bd3 ba2.2k sqft9 Autumn Park Blvd, Medford, NJ 08055For SaleMLS ID #NJBL2119782, Sheetal Bavi, Coldwell Banker Residential Brokerage-Manalapan. Bright MLS
- $479,0004 bd3 ba2.1k sqft53 Winfield Rd, Sicklerville, NJ 08081For SaleMLS ID #NJCD2128278, Nancy Sullivan, Compass New Jersey, LLC - Haddon Township. Bright MLS
- $364,5003 bd3 ba1.7k sqft9206 Wrensong Ct, Palmyra, NJ 08065For SaleMLS ID #NJBL2122078, Pishone Karumathy, Keller Williams Real Estate Tri-County. Bright MLS
- $432,0004 bd2 ba2k sqft1051 Bradford Dr, Williamstown, NJ 08094For SaleMLS ID #NJGL2074432, Kenneth Flannery, EXP Realty, LLC. Bright MLS
- $279,9002 bd2 ba1k sqft53 Inverness Cir, Marlton, NJ 08053For SaleMLS ID #NJBL2120186, Don Birnbohm, BHHS Fox & Roach-Medford. Bright MLS
- $429,0004 bd3 ba1.7k sqft60 Pinafore Ln, Willingboro, NJ 08046For SaleMLS ID #NJBL2115062, Sarah Feingold, HomeSmart First Advantage Realty. Bright MLS
- $525,0003 bd3 ba2.3k sqft633 E Main St Unit D5, Moorestown, NJ 08057For SaleMLS ID #NJBL2121610, Gina Kassak, Coldwell Banker Realty. Bright MLS
- $629,9994 bd3 ba2.1k sqft1102 Springdale Rd, Cherry Hill, NJ 08003For SaleMLS ID #NJCD2128268, Denise West, EXP Realty, LLC. Bright MLS
- $375,0004 bd3 ba1.8k sqft23 Tattersall Dr, Burlington, NJ 08016For SaleMLS ID #NJBL2120572, Ksenia Shusman, Market Force Realty. Bright MLS
- $419,9004 bd2 ba1.9k sqft87 Argyle Ave, Blackwood, NJ 08012For SaleMLS ID #NJCD2118970, Tom Healy, Keller Williams Realty - Washington Township. Bright MLS
