BEST VALUE & LOCATION IN ABINGDON. Original Owner has pampered this bright & sunny Bolton 2 w/huge hall storage closet. 1393 sq ft. 2nd flr-Elevator. HVAC replaced 21. Tankless water heater-22. Corian kit w/42" white cab's & hwd flrs. Updated appl's incl-refrig w/ice maker 26, smooth top stove, b-in micro & dishwasher. 3BD/Flex rm/Office off kit. Crown in Liv/Dine & Foyer. Spacious Liv/Din rm combo w/new slider to balcony. Primary w/full ba & huge w-in closet. Bedrm 2 at opposite end w/full ba & w-in shower. Laundry area in hall w/updated washer & dryer in 2020. 4 ceiling fans. Unit has been very well maintained. 55+ community. Settlement needed end of July. Clubhouse, Pool, Exercise Equipment in Community.
Pending
Price cut: $10K (6/16)
$255,000
305 Tiree Ct Unit 201, Abingdon, MD 21009
3beds
1,393sqft
:
Get pre-qualified$2,147/mo
Condominium
Built in 2006
-- sqft lot
$252,000 Zestimate®
$183/sqft
$385/mo HOA
What's special
Huge hall storage closetNew slider to balconySmooth top stove
- 74 days |
- 357 |
- 13 |
Zillow last checked:
Listing updated:
Listed by:
Michael Phipps 410-676-2229,
Long & Foster Real Estate, Inc. (410) 879-8080
Source: Bright MLS,MLS#: MDHR2054850
Facts & features
Interior
Bedrooms & bathrooms
- Bedrooms: 3
- Bathrooms: 2
- Full bathrooms: 2
- Main level bathrooms: 2
- Main level bedrooms: 3
Heating
- Forced Air, Natural Gas
Cooling
- Ceiling Fan(s), Central Air, Electric
Appliances
- Included: Microwave, Dishwasher, Disposal, Dryer, Exhaust Fan, Ice Maker, Self Cleaning Oven, Oven/Range - Electric, Refrigerator, Cooktop, Washer, Tankless Water Heater, Gas Water Heater
- Laundry: Dryer In Unit, In Unit
Features
- Soaking Tub, Bathroom - Stall Shower, Bathroom - Tub Shower, Breakfast Area, Ceiling Fan(s), Crown Molding, Combination Dining/Living, Elevator, Entry Level Bedroom, Flat, Eat-in Kitchen, Kitchen - Table Space, Pantry, Primary Bath(s), Recessed Lighting, Upgraded Countertops, Walk-In Closet(s), 9'+ Ceilings
- Flooring: Carpet, Hardwood, Wood
- Doors: Insulated, Six Panel, Sliding Glass
- Windows: Double Pane Windows, Screens, Window Treatments
- Has basement: No
- Has fireplace: No
Interior area
- Total structure area: 1,393
- Total interior livable area: 1,393 sqft
- Finished area above ground: 1,393
Property
Parking
- Parking features: General Common Elements, Handicap Parking, Lighted, Paved, Unassigned, Parking Lot
Accessibility
- Accessibility features: Accessible Elevator Installed
Features
- Levels: One
- Stories: 1
- Exterior features: Lighting, Sidewalks
- Pool features: Community
Details
- Additional structures: Above Grade
- Parcel number: 1301374419
- Zoning: R3HFE
- Special conditions: Standard
Construction
Type & style
- Home type: Condo
- Property subtype: Condominium
- Attached to another structure: Yes
Materials
- Brick Front, Vinyl Siding
- Foundation: Slab
- Roof: Asphalt
Condition
- New construction: No
- Year built: 2006
Details
- Builder model: Bolton 2
Utilities & green energy
- Electric: 220 Volts
- Sewer: Private Sewer
- Water: Public
- Utilities for property: Cable Connected, Cable, Fiber Optic
Community & HOA
Community
- Features: Pool
- Security: Carbon Monoxide Detector(s), Fire Alarm, Main Entrance Lock, Smoke Detector(s), Fire Sprinkler System
- Condo and coop fee: $285 monthly
- Senior community: Yes
- Subdivision: Monmouth Meadows
HOA
- Has HOA: Yes
- Amenities included: Clubhouse, Common Grounds, Community Center, Elevator(s), Fitness Center, Pool, Other
- Services included: Common Area Maintenance, Maintenance Structure, Maintenance Grounds, Management, Pool(s), Reserve Funds, Road Maintenance, Sewer, Snow Removal, Trash, Water
- HOA fee: $300 quarterly
- HOA name: COMMUNITY ASSET MANAGEMENT
- Second HOA name: Community Asset Management
Location
- Region: Abingdon
Financial & listing details
- Price per square foot: $183/sqft
- Tax assessed value: $225,000
- Annual tax amount: $2,354
- Date on market: 5/14/2026
- Listing agreement: Exclusive Right To Sell
- Listing terms: Cash,Conventional,VA Loan
- Ownership: Condominium
Estimated market value
$252,000
$239,000 - $265,000
$2,224/mo
Price history
| Date | Event | Price |
|---|---|---|
| 7/20/2026 | Pending sale | $255,000$183/sqft |
Source:  Bright MLS #MDHR2054850 Report a problem Bright MLS #MDHR2054850 Report a problem | ||
| 6/16/2026 | Price change | $255,000-3.8%$183/sqft |
Source: Bright MLS #MDHR2054850 Report a problem | ||
| 6/4/2026 | Price change | $265,000-3.6%$190/sqft |
Source: Bright MLS #MDHR2054850 Report a problem | ||
| 5/14/2026 | Listed for sale | $275,000+22.6%$197/sqft |
Source: Bright MLS #MDHR2054850 Report a problem | ||
| 5/25/2006 | Sold | $224,350$161/sqft |
Source: Public Record Report a problem | ||
Public tax history
| Year | Property taxes | Tax assessment |
|---|---|---|
| 2025 | $2,354 +4.3% | $216,000 +4.3% |
| 2024 | $2,256 +4.5% | $207,000 +4.5% |
| 2023 | $2,158 +1% | $198,000 |
| 2022 | $2,136 -3.3% | $198,000 +2.1% |
| 2021 | $2,210 -0.3% | $194,000 +1% |
| 2020 | $2,216 +4.7% | $192,000 |
| 2019 | $2,116 +5% | $192,000 +9.9% |
| 2018 | $2,016 +5.2% | $174,667 +5.2% |
| 2017 | $1,916 | $166,000 |
| 2016 | -- | $166,000 |
| 2015 | -- | $166,000 -10% |
| 2014 | $2,339 | $184,500 |
| 2013 | -- | $184,500 |
| 2012 | -- | $184,500 -9.8% |
| 2011 | -- | $204,500 +1.2% |
| 2010 | -- | $202,166 +1.2% |
| 2009 | -- | $199,833 +1.2% |
| 2008 | -- | $197,500 |
| 2007 | -- | $197,500 |
Find assessor info on the county website
Monthly payment
Est. payment
Payment breakdown
Explore the cost of this home by adjusting the details. Changes won't be saved.Climate risks
Neighborhood: 21009
Nearby schools
GreatSchools rating
- 9/10Emmorton Elementary SchoolGrades: K-5Distance: 0.2 mi
- 8/10Bel Air Middle SchoolGrades: 6-8Distance: 3.1 mi
- 5/10Bel Air High SchoolGrades: 9-12Distance: 3.4 mi
Schools provided by the listing agent
- District: Harford County Public Schools
Source: Bright MLS. This data may not be complete. We recommend contacting the local school district to confirm school assignments for this home.
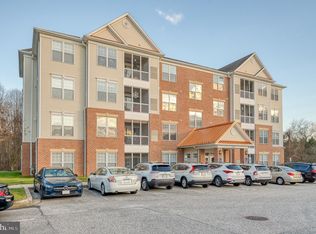
- $285,0002 bd2 ba-- sqft305 Tiree Ct UNIT 303, Abingdon, MD 21009Sold
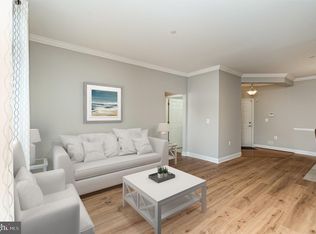
- $265,0002 bd2 ba1.3k sqft305 Tiree Ct UNIT 104, Abingdon, MD 21009Sold
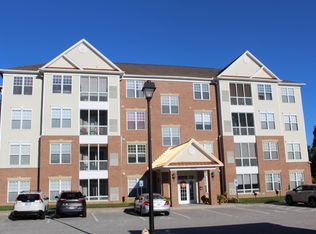
- $289,2002 bd2 ba1.2k sqft305 Tiree Ct UNIT 401, Abingdon, MD 21009Off Market
- $270,3002 bd2 ba1.2k sqft305 Tiree Ct UNIT 101, Abingdon, MD 21009Off Market
- $333,5002 bd2 ba1.3k sqft305 Tiree Ct UNIT 102, Abingdon, MD 21009Off Market
- $278,0002 bd2 ba1.3k sqft305 Tiree Ct UNIT 103, Abingdon, MD 21009Off Market
- $276,9002 bd2 ba1.4k sqft305 Tiree Ct UNIT 202, Abingdon, MD 21009Off Market
- $278,7002 bd2 ba1.4k sqft305 Tiree Ct UNIT 203, Abingdon, MD 21009Off Market
A local agent can set up tours, give advice and negotiate with sellers.
Similar homes
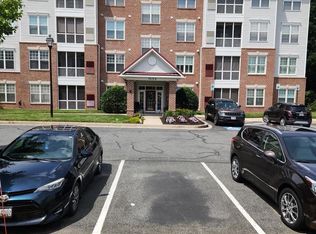
- $274,9992 bd2 ba1.2k sqft1604 Martha Ct Unit 101, Bel Air, MD 21015For Sale
 MLS ID #MDHR2057470, Aimee C O'Neill, O'Neill Enterprises Realty. Bright MLS
 - $299,0003 bd3 ba1.5k sqft3359 Garrison Cir, Abingdon, MD 21009For Sale
 MLS ID #MDHR2056742, Lisa St Clair-Kimmey, Realty Plus Associates. Bright MLS
 - $299,0003 bd3 ba1.7k sqft2833 Meredith Ct, Abingdon, MD 21009For Sale
 MLS ID #MDHR2057544, Jessica May, Cummings & Co. Realtors. Bright MLS
 - $315,0003 bd3 ba1.6k sqft304 Sunray Ct, Havre De Grace, MD 21009For Sale
 MLS ID #MDHR2053112, Laura Snyder, American Premier Realty, LLC. Bright MLS
 - $329,9003 bd3 ba1.7k sqft203 Ferring Ct, Abingdon, MD 21009For SaleMLS ID #MDHR2054340, Michelle Willis, RE/MAX Executive. Bright MLS
- $265,0002 bd2 ba1.1k sqft606 Churchill Rd Unit 606C, Bel Air, MD 21014For SaleMLS ID #MDHR2054856, Pat Kane, Coldwell Banker Realty. Bright MLS
- $270,0002 bd2 ba1.1k sqft602 Churchill Rd APT P, Bel Air, MD 21014For SaleMLS ID #MDHR2056094, Cindy Biasello, Garceau Realty. Bright MLS
- $258,0003 bd2 ba1.5k sqft1024 Westshore Dr, Edgewood, MD 21040For SaleMLS ID #MDHR2056350, Stephanie Handy, EXP Realty, LLC. Bright MLS
- $329,0003 bd3 ba1.8k sqft3221 Arbor Hill Ct, Abingdon, MD 21009For SaleMLS ID #MDHR2057356, Lynn Bradshaw, Coldwell Banker Realty. Bright MLS
- $279,9002 bd2 ba1.4k sqftSpenceola Farms, Forest Hill, MD 21050For SaleMLS ID #MDHR2058086, Teal Clise, EXP Realty, LLC. Bright MLS
- $349,0003 bd3 ba2k sqft715 Shallow Ridge Ct, Abingdon, MD 21009For SaleMLS ID #MDHR2056392, Shannon Bowers, Keller Williams Gateway LLC. Bright MLS
- $265,0002 bd2 ba1.3k sqft1702 Rich Way Unit 3D, Forest Hill, MD 21050For SaleMLS ID #MDHR2054904, Norman Domingo, XRealty.NET LLC. Bright MLS
- $227,5002 bd2 ba1.2k sqft606 Squire Ln #606-G, Bel Air, MD 21014For SaleMLS ID #MDHR2053130, Terence Brennan. Long & Foster Broker Feed
- $227,5002 bd2 ba1.2k sqft606 Squire Ln APT G, Fallston, MD 21014For SaleMLS ID #MDHR2053130, Terry Brennan, Long & Foster Real Estate, Inc.. Bright MLS
- $290,0003 bd3 ba1.7k sqft2502 Indians Lair, Edgewood, MD 21040For SaleMLS ID #MDHR2057680, Sherina Garner, Keller Williams Preferred Properties. Bright MLS
- $280,0002 bd2 ba1.3k sqft1120 Spalding Dr Unit 13, Bel Air, MD 21014For SaleMLS ID #MDHR2056996, JoAnn Rostek, Cummings & Co. Realtors. Bright MLS
- $299,9002 bd2 ba1.2k sqft1818 Selvin Dr Unit 301, Abingdon, MD 21015For SaleMLS ID #MDHR2055440, Kenneth Hutchinson, Integrity Real Estate. Bright MLS
- $275,0003 bd4 ba1.6k sqft1412 Golden Rod Ct #1412, Belcamp, MD 21017For SaleMLS ID #MDHR2056916, Lisa Sparr, Coldwell Banker Realty. Bright MLS
- $305,0002 bd2 ba1.4k sqft633 Wallingford Rd Unit 201, Bel Air, MD 21014For SaleMLS ID #MDHR2054774, Scott Sanders, Long & Foster Real Estate, Inc.. Bright MLS
- $299,9002 bd2 ba1.4k sqft259 Beckenham Cir #201-BEL, Bel Air, MD 21014For SaleMLS ID #MDHR2056298, Christia Raborn, Cummings & Co. Realtors. Bright MLS
