Welcome to your year-round waterfront retreat on gorgeous and highly sought-after Loughborough Lake! This charming 1.5-storey A-frame home sits on just over 104 feet of waterfront along a privately maintained road, offering the perfect blend of privacy, comfort, and lakeside living. The open-concept main floor is warm and inviting, with stunning views of the lake and a seamless connection to the outdoors. Step onto the expansive wrap-around deck and take in the beautiful scenery, enjoy your morning coffee, or entertain while watching the sun dance across the water. The main floor also features a spacious bedroom, laundry/mud room and a 4-piece bathroom. Upstairs, you'll find two additional bedrooms, including one with its own private deck overlooking the lake, along with a 3-piece bathroom. The full, unfinished basement provides excellent storage and future potential. Outside, the paved double-wide driveway and detached garage offer plenty of parking and storage for all your recreational toys. With a dock ready for your boat and endless opportunities for swimming, boating, fishing, and enjoying summer days on the water, this is the lakefront lifestyle you've been waiting for. Whether you're looking for a year-round home, weekend getaway, or family retreat, this unique Loughborough Lake property is ready to be enjoyed!
For sale
C$619,900
3050 Ernie Ln, South Frontenac, ON K0H 1H0
3beds
2baths
Single Family Residence
Built in ----
0.47 Acres Lot
$-- Zestimate®
C$--/sqft
C$-- HOA
What's special
Privately maintained roadOpen-concept main floorExpansive wrap-around deckBeautiful scenerySpacious bedroomPaved double-wide drivewayDetached garage
- 1 day |
- 30 |
- 1 |
Zillow last checked:
Listing updated:
Listed by:
MCCAFFREY REALTY INC., BROKERAGE
Source: TRREB,MLS®#: X13687434 Originating MLS®#: Kingston & Area Real Estate Association
Originating MLS®#: Kingston & Area Real Estate AssociationFacts & features
Interior
Bedrooms & bathrooms
- Bedrooms: 3
- Bathrooms: 2
Primary bedroom
- Level: Second
- Dimensions: 5.84 x 3.08
Bedroom 2
- Level: Main
- Dimensions: 4.78 x 2.85
Bedroom 3
- Level: Second
- Dimensions: 5.79 x 2.85
Bathroom
- Level: Main
- Dimensions: 2.28 x 2.2
Bathroom
- Level: Second
- Dimensions: 2.84 x 2.11
Dining room
- Level: Main
- Dimensions: 1.71 x 4.24
Kitchen
- Level: Main
- Dimensions: 2.41 x 4.27
Laundry
- Level: Main
- Dimensions: 3.35 x 1.52
Living room
- Level: Main
- Dimensions: 4.13 x 4.24
Office
- Level: Basement
- Dimensions: 7.84 x 7
Office
- Level: Second
- Dimensions: 1.16 x 4.31
Other
- Level: Second
- Dimensions: 1.16 x 8.27
Other
- Level: Second
- Dimensions: 1.21 x 2.88
Heating
- Forced Air, Electric
Cooling
- Central Air
Appliances
- Included: Water Heater Owned
Features
- Basement: Full,Unfinished
- Has fireplace: No
Interior area
- Living area range: 1100-1500 null
Video & virtual tour
Property
Parking
- Total spaces: 4
- Parking features: Private Double
- Has garage: Yes
Features
- Stories: 1.5
- Patio & porch: Deck
- Exterior features: Fishing, Private Dock
- Pool features: None
- Has view: Yes
- View description: Lake, Trees/Woods
- Has water view: Yes
- Water view: Lake,Direct
- Waterfront features: Dock, Direct, Lake
- Body of water: Loughborough Lake
Lot
- Size: 0.47 Acres
- Features: Marina, Place Of Worship, School, Waterfront, Wooded/Treed, Irregular Lot
Details
- Additional structures: Garden Shed
- Parcel number: 362910276
Construction
Type & style
- Home type: SingleFamily
- Property subtype: Single Family Residence
Materials
- Wood
- Foundation: Block
- Roof: Asphalt Shingle
Utilities & green energy
- Sewer: Septic
- Water: Drilled Well, Water System
- Utilities for property: Cell Services
Community & HOA
Location
- Region: South Frontenac
Financial & listing details
- Annual tax amount: C$4,436
- Date on market: 8/18/2026
Price history
Price history is unavailable.
Public tax history
Tax history is unavailable.
Climate risks
Neighborhood: K0H
Getting around
0 / 100
Car-DependentNearby schools
GreatSchools rating
- 6/10Cape Vincent Elementary SchoolGrades: PK-5Distance: 21.9 mi
- 7/10Thousand Islands Middle SchoolGrades: 6-8Distance: 20.3 mi
- 6/10Thousand Islands High SchoolGrades: 9-12Distance: 20.3 mi
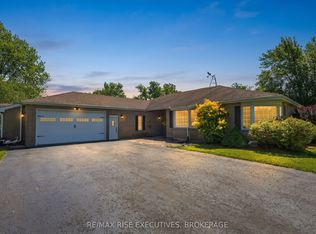
- C$1,190,0004 bd3 ba-- sqft5054 Lower Round Lake Rd, South Frontenac, ON K0H1H0For Sale
- C$969,9003 bd2 ba-- sqft4907 Alex McLean Ln N, South Frontenac, ON K0H1H0For Sale

- C$849,9003 bd2 ba-- sqft4834 Battersea Rd, South Frontenac, ON K0H1H0For Sale

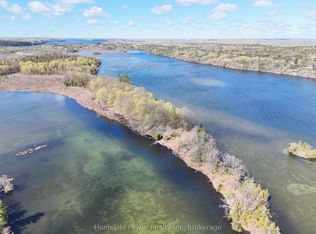
- C$234,9005 sqft0 Applewood Ln, South Frontenac, ON K0H1X0Lot/Land
- C$539,9005 bd2 ba-- sqft5105 Battersea Rd, South Frontenac, ON K0H1H0For Sale
- C$649,0004 bd2 ba-- sqft3420 Round Lake Rd, South Frontenac, ON K0H1X0For Sale
- C$899,9002 bd2 ba-- sqft1035 Sweetfern Ln, South Frontenac, ON K0H1X0For Sale
- C$219,9003 sqftLOT 2 Sweetfern Ln, South Frontenac, ON K0H1X0Lot/Land
Similar homes
- C$549,9003 bd2 ba-- sqft6213 Perth Rd, South Frontenac, ON K0H 2L0For Sale
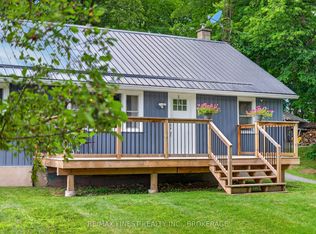 MLS ID #X13692160, RE/MAX FINEST REALTY INC., BROKERAGE. TRREB
 - C$649,0004 bd2 ba-- sqft3420 Round Lake Rd, South Frontenac, ON K0H 1X0For Sale
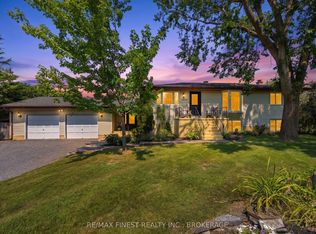 MLS ID #X13670766, RE/MAX FINEST REALTY INC., BROKERAGE. TRREB
 - C$699,9003 bd2 ba-- sqft2025 Cole Hill Rd, Kingston, ON K0H 1S0For Sale
 MLS ID #X13694954, SUTTON GROUP-MASTERS REALTY INC., BROKERAGE. TRREB
 - C$349,9004 bd2 ba-- sqft5886 Wilmer Rd, South Frontenac, ON K0H 2L0For Sale
 MLS ID #X13682298, CENTURY 21 HERITAGE GROUP LTD., BROKERAGE. TRREB
 - C$569,9003 bd2 ba-- sqft2018 Rutledge Rd, South Frontenac, ON K0H 2T0For SaleMLS ID #X13475876, RE/MAX FINEST REALTY INC., BROKERAGE. TRREB
- C$849,9003 bd2 ba-- sqft4834 Battersea Rd, South Frontenac, ON K0H 1H0For SaleMLS ID #X13670010, RE/MAX FINEST REALTY INC., BROKERAGE. TRREB
- C$775,0005 bd4 ba-- sqft5110 Ramparts Rd, South Frontenac, ON K0H 1H0For SaleMLS ID #X13532772, ROYAL LEPAGE PROALLIANCE REALTY, BROKERAGE. TRREB
- C$539,9005 bd2 ba-- sqft5105 Battersea Rd, South Frontenac, ON K0H 1H0For SaleMLS ID #X13537330, EXP REALTY, BROKERAGE. TRREB
- C$689,9003 bd2 ba-- sqft1403 Norway Rd, South Frontenac, ON K0H 2L0For SaleMLS ID #X13221132, ROYAL LEPAGE PROALLIANCE REALTY, BROKERAGE. TRREB
- C$649,9995 bd2 ba-- sqft6125 Battersea Rd, South Frontenac, ON K0H 1H0For SaleMLS ID #X13071708, FORTUNE HOMES REALTY INC.. TRREB
- C$569,9003 bd2 ba-- sqft2347 Battersea Rd, Kingston, ON K0H 1S0For SaleMLS ID #X13645290, RE/MAX FINEST REALTY INC., BROKERAGE. TRREB
- C$599,9003 bd2 ba-- sqft7055 Battersea Rd, South Frontenac, ON K0H 1H0For SaleMLS ID #X13500098, RE/MAX FINEST REALTY INC., BROKERAGE. TRREB
- C$649,0003 bd2 ba-- sqft1020 Hill Ln, South Frontenac, ON K0H 2L0For SaleMLS ID #X13632432, EXP REALTY, BROKERAGE. TRREB
- C$599,9002 bd2 ba-- sqft1403 B Everett Ln, South Frontenac, ON K0H 2T0For SaleMLS ID #X13675904, ROYAL LEPAGE PROALLIANCE REALTY, BROKERAGE. TRREB
- C$630,0006 bd2 ba-- sqft27 Dauphin Ave, Kingston, ON K7K 6B2For SaleMLS ID #X13689530, RE/MAX HALLMARK FIRST GROUP REALTY LTD.. TRREB
- C$659,0003 bd3 ba-- sqft208 Back St, Leeds And The Thousand Islands, ON K0H 2N0For SaleMLS ID #X13682442, RE/MAX RISE EXECUTIVES, BROKERAGE. TRREB
- C$680,0004 bd3 ba-- sqft138 Dalgleish Ave, Kingston, ON K7K 7E3For SaleMLS ID #X13690754, ROYAL LEPAGE PROALLIANCE REALTY, BROKERAGE. TRREB
- C$699,9003 bd3 ba-- sqft6862 Smith Ln, South Frontenac, ON K0H 2L0For SaleMLS ID #X13477828, RE/MAX RISE EXECUTIVES, BROKERAGE. TRREB
- C$569,0004 bd2 ba-- sqft3358 Scanlan Rd, South Frontenac, ON K0H 1V0For SaleMLS ID #X13575304, CENTURY 21 LANTHORN REAL ESTATE LTD., BROKERAGE. TRREB
- C$555,0003 bd1 ba-- sqft2545 Leeman Rd, Kingston, ON K0H 1M0For SaleMLS ID #X13606392, BLUE MOON REALTY INC., BROKERAGE. TRREB
