Nestled in the rolling hills of Ocala’s horse country, this 3.42 acre property sits at the end of a quiet country lane, made for a ranching, farming, or recreational lifestyle. The spacious 3,360 square foot split floor plan offers three bedrooms and two baths, with a vaulted grand living area that flows into a large dining room, living room, family room, and an eat-in luxury kitchen centered on a generous cooktop island and featuring a double oven. A large solar heated screened in pool anchors a roomy outdoor living space complete with an outdoor shower. The oversized master suite is a true retreat, featuring a large walk in closet, custom vanity, and an oversized soaking tub positioned before a picture window that frames a custom built koi pond with a flowing waterfall and fountain. Custom cabinetry runs throughout the house, maximizing versatility in every room, especially the laundry room and the oversized two car garage. Connected to the garage is a fully roofed elongated carport with full walk up attic storage. The home is equipped with a whole house generator, so power stays on no matter what. Recent upgrades include a brand new roof installed in July 2026, a completely renovated pool in August 2026, and a new AC unit from December 2024.
Pending
$569,000
3050 SE 114TH STREET, OCALA, FL 34480
3beds
3,360sqft
Single Family Residence
Built in 1980
3.42 Acres Lot
$-- Zestimate®
$169/sqft
$-- HOA
What's special
Generous cooktop islandOversized two car garageOversized master suiteFamily roomRoomy outdoor living spaceCustom vanityOversized soaking tub
- 26 days
- 808
- 103
Likely to sell faster than
Zillow last checked:
Listing updated:
Listed by:
Moe Mossa 888-490-1268,
SAVVY AVENUE, LLC 888-490-1268
Source: Stellar MLS,MLS#: A4706029 Originating MLS: Sarasota - Manatee
Originating MLS: Sarasota - Manatee
Facts & features
Interior
Bedrooms & bathrooms
- Bedrooms: 3
- Bathrooms: 2
- Full bathrooms: 2
Primary bedroom
- Features: Walk-In Closet(s)
- Level: First
Kitchen
- Level: First
Living room
- Level: First
Heating
- Central, Electric
Cooling
- Central Air
Appliances
- Included: Oven, Convection Oven, Cooktop, Dishwasher, Disposal, Dryer, Electric Water Heater, Freezer, Ice Maker, Microwave, Refrigerator, Washer
- Laundry: Inside, Laundry Room
Features
- Cathedral Ceiling(s), Ceiling Fan(s), Eating Space In Kitchen, High Ceilings, Kitchen/Family Room Combo, Living Room/Dining Room Combo, Open Floorplan, Split Bedroom, Walk-In Closet(s)
- Flooring: Ceramic Tile, Engineered Hardwood
- Has fireplace: Yes
- Fireplace features: Living Room
Interior area
- Total structure area: 4,330
- Total interior livable area: 3,360 sqft
Video & virtual tour
Property
Parking
- Total spaces: 4
- Parking features: Garage - Attached, Carport
- Attached garage spaces: 2
- Carport spaces: 2
- Covered spaces: 4
Features
- Levels: One
- Stories: 1
- Exterior features: Lighting, Rain Gutters
- Has private pool: Yes
- Pool features: In Ground, Outside Bath Access, Screen Enclosure
Lot
- Size: 3.42 Acres
Details
- Parcel number: 3737100401
- Zoning: A1
- Special conditions: None
Construction
Type & style
- Home type: SingleFamily
- Property subtype: Single Family Residence
Materials
- Brick, Stucco
- Foundation: Concrete Perimeter
- Roof: Shingle
Condition
- New construction: No
- Year built: 1980
Utilities & green energy
- Sewer: Private Sewer
- Water: Well
- Utilities for property: Electricity Connected, Sewer Connected, Water Connected
Community & HOA
Community
- Pet fee: $0 monthly
- Subdivision: BROAD MEADOWS 01
HOA
- Has HOA: No
Location
- Region: Ocala
Financial & listing details
- Price per square foot: $169/sqft
- Tax assessed value: $484,176
- Annual tax amount: $8,445
- Date on market: 9/18/2026
- Cumulative days on market: 26 days
- Listing terms: Cash,Conventional,FHA,VA Loan
- Ownership: Fee Simple
- Total actual rent: 0
- Electric utility on property: Yes
- Road surface type: Dirt
Estimated market value
Not available
Estimated sales range
Not available
Not available
Price history
| Date | Event | Price |
|---|---|---|
| 9/26/2026 | Pending sale | $569,000$169/sqft |
Source:  Stellar MLS #A4706029 Report a problem Stellar MLS #A4706029 Report a problem | ||
| 9/18/2026 | Listed for sale | $569,000-5%$169/sqft |
Source: Stellar MLS #A4706029 Report a problem | ||
| 6/29/2026 | Listing removed | $599,000$178/sqft |
Source: Stellar MLS #A4655444 Report a problem | ||
| 12/28/2025 | Listed for sale | $599,000-11.3%$178/sqft |
Source: Stellar MLS #A4655444 Report a problem | ||
| 6/26/2025 | Listed for sale | $675,000$201/sqft |
Source: Stellar MLS #A4655444 Report a problem | ||
Public tax history
| Year | Property taxes | Tax assessment |
|---|---|---|
| 2025 | $8,445 +179.1% | $484,176 +141.1% |
| 2024 | $3,025 +2.4% | $200,849 +3% |
| 2023 | $2,953 +0.2% | $194,999 +3% |
| 2022 | $2,948 +0.1% | $189,319 +3% |
| 2021 | $2,944 +0.8% | $183,805 +1.4% |
| 2020 | $2,921 +1.4% | $181,267 +2.3% |
| 2019 | $2,881 | $177,192 +1.9% |
| 2018 | $2,881 +6.9% | $173,888 +2.1% |
| 2017 | $2,695 +2.1% | $170,311 +2.1% |
| 2016 | $2,638 | $166,808 +0.7% |
| 2015 | $2,638 +5.7% | $165,648 +0.8% |
| 2014 | $2,497 +2.5% | $164,333 +1.5% |
| 2013 | $2,436 +1.8% | $161,904 +1.7% |
| 2012 | $2,395 +2.5% | $159,198 +3% |
| 2011 | $2,335 +2.1% | $154,561 +1.5% |
| 2010 | $2,287 +6.5% | $152,277 +2.8% |
| 2008 | $2,147 -4.7% | $148,126 +3% |
| 2007 | $2,254 -5.3% | $143,812 +2.5% |
| 2006 | $2,382 +2.2% | $140,305 +3% |
| 2005 | $2,331 | $136,219 +3% |
| 2004 | $2,331 -0.1% | $132,252 +4.3% |
| 2002 | $2,334 +7.4% | $126,746 +4.6% |
| 2001 | $2,174 | $121,117 |
| 2000 | $2,174 | $121,117 |
Find assessor info on the county website
Monthly payment
Est. payment
Payment breakdown
Explore the cost of this home by adjusting the details. Changes won't be saved.Climate risks
Neighborhood: 34480
Similar homes
- $625,0003 bd3 ba3.7k sqft3520 SW 24TH AVENUE ROAD, OCALA, FL 34471For Sale
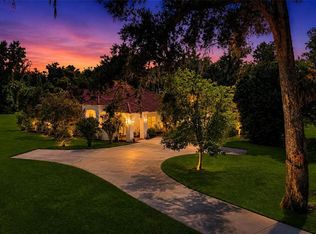
 MLS ID #OM730820, Albert Dekker, SELLSTATE NEXT GENERATION REALTY. Stellar MLS
 - $776,0003 bd3 ba2.8k sqft5259 SE 38TH STREET, OCALA, FL 34480For Sale
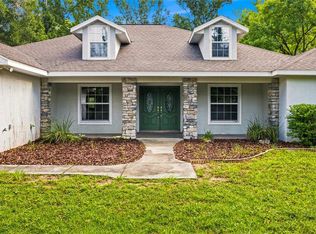 MLS ID #OM729638, Deidre Fernandez, MAJESTIC OAKS REALTY. Stellar MLS
 - $562,9003 bd3 ba2.4k sqft39 WOOD RIDGE DRIVE, OCALA, FL 34482For Sale
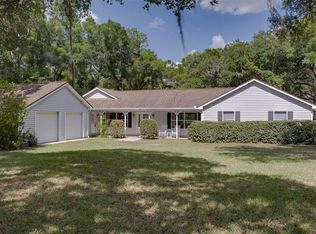 MLS ID #OM724876, Lynn Taylor, HOMERUN REALTY. Stellar MLS
 - $490,0004 bd2 ba2.4k sqft13783 SE 8TH COURT, OCALA, FL 34480For Sale
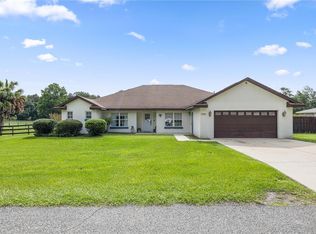 MLS ID #OM682721, Mari Hernandez, CENTRAL CITY REALTY. Stellar MLS
 - $449,0003 bd2 ba2k sqft10040 SE 42ND COURT, BELLEVIEW, FL 34420For SaleMLS ID #OM730855, Linda Arvanitis, RE/MAX ALLSTARS REALTY. Stellar MLS
- $699,9004 bd3 ba3.3k sqft10575 SW 27TH AVENUE, OCALA, FL 34476For SaleMLS ID #OM714749, Ernest Martinez, EVM TOTAL REAL ESTATE SOLUTION. Stellar MLS
- $589,9994 bd5 ba3.2k sqft14478 SE 107TH TERRACE, SUMMERFIELD, FL 34491For SaleMLS ID #OM731310, Darryl Stevens, II, FLORIDA ADVANTAGE REALTY GROUP. Stellar MLS
- $719,0004 bd3 ba2.9k sqft9479 SE 70TH TERRACE, OCALA, FL 34472For SaleMLS ID #OM731782, Virginia Stracuzzi, SELLSTATE NEXT GENERATION REALTY. Stellar MLS
- $629,0006 bd4 ba2.8k sqft6856 NE 61ST AVENUE ROAD, SILVER SPRINGS, FL 34488For SaleMLS ID #OM731099, Justin Gore, FLORIDA ADVANTAGE REALTY GROUP. Stellar MLS
- $699,0004 bd2 ba2.4k sqft10254 SE 118TH LANE, BELLEVIEW, FL 34420For SaleMLS ID #G5113903, Amanda Fincher, LLC, REALTY EXECUTIVES IN THE VILLAGES. Stellar MLS
- $625,0003 bd2 ba1.7k sqft15771 SE 170TH AVENUE, WEIRSDALE, FL 32195For SaleMLS ID #O6440007, Jenny Wemert, WEMERT GROUP REALTY LLC. Stellar MLS
- $579,9003 bd2 ba2.3k sqft5201 NW 78TH COURT, OCALA, FL 34482For SaleMLS ID #OM724751, Steven Saumell, DOUGLAS ELLIMAN. Stellar MLS
- $429,9003 bd2 ba1.9k sqft3803 SE 6TH AVENUE, OCALA, FL 34480For SaleMLS ID #G5116048, Karey Team Yarborough, SELLSTATE SUPERIOR REALTY. Stellar MLS
- $649,9004 bd3 ba3k sqft3220 SE 21ST AVENUE, OCALA, FL 34471For SaleMLS ID #OM726851, Robb Harrison, ROBB HARRISON REALTY INC. Stellar MLS
- $729,0003 bd3 ba2.5k sqft690 SW 165TH STREET, OCALA, FL 34473For SaleMLS ID #OM729959, Alejandro Echeverri, TCT REALTY GROUP LLC. Stellar MLS
- $469,9994 bd3 ba2.3k sqft4517 SE 28TH STREET, OCALA, FL 34480For SaleMLS ID #TB8487255, Natalia Pierantoni, EXP REALTY LLC. Stellar MLS
- $389,0003 bd2 ba1.8k sqft2070 SE 50TH TERRACE, OCALA, FL 34480For SaleMLS ID #OM731060, Scott Coldwell, COLDWELL REALTY SOLD GUARANTEE. Stellar MLS
- $564,9004 bd4 ba2.5k sqft39407 TREELINE DRIVE, LADY LAKE, FL 32159For SaleMLS ID #G5116507, Katy Kelly, REAL BROKER, LLC. Stellar MLS
- $498,7504 bd2 ba2.2k sqft1129 SE 42ND ROAD, OCALA, FL 34480For SaleMLS ID #OM715164, Crystal McCall, KELLER WILLIAMS CORNERSTONE RE. Stellar MLS
- $545,0003 bd3 ba1.9k sqft36014 LAKE UNITY NURSERY ROAD, FRUITLAND PARK, FL 34731For SaleMLS ID #OM717862, Carmenza Pinzon, LEGACY REALTY & ASSOCIATES. Stellar MLS
