OWNED SOLAR!! CUL-DE-SAC!! DETACHED OFFICE!! Located within the boundaries of the Temecula School District! This beautiful home features an abundance of natural light, wood floors, and neutral paint throughout. Two-story ceilings add a welcoming touch as you enter and set the tone for the thoughtful layout. The kitchen boasts granite counters, custom maple cabinetry, travertine tile, stainless steel appliances, including a 5-burner range, dishwasher, a veggie sink, and beverage cooler. The kitchen opens to the family room, which is highlighted by a granite-accented fireplace. Conveniently, there is a downstairs bedroom and full bathroom, along with the laundry room. Upstairs, you'll find the spacious primary suite with a walk-in closet, large soaking tub, and separate shower, plus two generously sized secondary bedrooms and a full bathroom. The backyard features a covered patio, a spacious grassy area, and a workspace with a window unit, perfect for an office or flex space. With no HOA, low special assessments, and minutes to shopping, dining, and Temecula Wine Country this is a home that will not last long!
Under contract
Listed by: Cooper Real Estate Group • Ashley Cooper • Contact: 951-514-7854
$679,000
30508 Laurel Ct, Murrieta, CA 92563
4beds
2,160sqft
:
Get pre-qualified$4,513/mo
Single Family Residence
Built in 1996
7,405 Square Feet Lot
$676,700 Zestimate®
$314/sqft
$-- HOA
What's special
- 47 days |
- 501 |
- 28 |
Likely to sell faster than
Zillow last checked:
Listing updated:
Listed by:
Ashley Cooper DRE #01898439 951-514-7854,
Cooper Real Estate Group
Source: CRMLS,MLS#: SW26129030 Originating MLS: California Regional MLS
Originating MLS: California Regional MLSFacts & features
Interior
Bedrooms & bathrooms
- Bedrooms: 4
- Bathrooms: 3
- Full bathrooms: 3
- Main level bathrooms: 1
- Main level bedrooms: 1
Rooms
- Room types: Bedroom, Entry/Foyer, Family Room, Kitchen, Laundry, Living Room, Primary Bathroom, Primary Bedroom, Other, Dining Room
Bedroom
- Features: Bedroom on Main Level
Bathroom
- Features: Bathtub, Closet, Dual Sinks, Separate Shower, Tub Shower
Family room
- Features: Separate Family Room
Kitchen
- Features: Granite Counters, Kitchen Island, Kitchen/Family Room Combo, Utility Sink
Other
- Features: Walk-In Closet(s)
Heating
- Central
Cooling
- Central Air
Appliances
- Included: Dishwasher, Gas Cooktop, Disposal, Microwave, Water Heater
- Laundry: Inside, Laundry Room
Features
- Breakfast Bar, Separate/Formal Dining Room, Granite Counters, Open Floorplan, Recessed Lighting, Storage, Tandem, Bedroom on Main Level, Walk-In Closet(s)
- Flooring: Tile, Wood
- Doors: Panel Doors, Sliding Doors
- Windows: Blinds, Screens
- Has fireplace: Yes
- Fireplace features: Family Room
- Common walls with other units/homes: No Common Walls
Interior area
- Total interior livable area: 2,160 sqft
Video & virtual tour
Property
Parking
- Total spaces: 3
- Parking features: Concrete, Door-Multi, Driveway, Garage Faces Front, Garage
- Attached garage spaces: 3
Accessibility
- Accessibility features: Safe Emergency Egress from Home
Features
- Levels: Two
- Stories: 2
- Entry location: 1
- Patio & porch: Concrete, Covered, Patio
- Pool features: None
- Spa features: None
- Fencing: Block,Vinyl
- Has view: Yes
- View description: Neighborhood
Lot
- Size: 7,405 Square Feet
- Features: Back Yard, Cul-De-Sac, Front Yard, Yard
Details
- Additional structures: Outbuilding
- Parcel number: 957111007
- Special conditions: Standard
Construction
Type & style
- Home type: SingleFamily
- Property subtype: Single Family Residence
Condition
- New construction: No
- Year built: 1996
Utilities & green energy
- Sewer: Public Sewer
- Water: Public
- Utilities for property: Cable Available, Electricity Connected, Natural Gas Connected, Phone Available, Sewer Connected, Water Connected
Community & HOA
Community
- Features: Curbs, Gutter(s), Street Lights, Sidewalks
- Security: Smoke Detector(s)
Location
- Region: Murrieta
Financial & listing details
- Price per square foot: $314/sqft
- Tax assessed value: $662,999
- Annual tax amount: $6,944
- Date on market: 6/20/2026
- Cumulative days on market: 47 days
- Listing terms: Submit
- Road surface type: Paved
Estimated market value
$676,700
$643,000 - $711,000
$3,245/mo
Price history
| Date | Event | Price |
|---|---|---|
| 7/13/2026 | Contingent | $679,000$314/sqft |
Source:  CRMLS #SW26129030 Report a problem CRMLS #SW26129030 Report a problem | ||
| 6/20/2026 | Listed for sale | $679,000+4.5%$314/sqft |
Source: CRMLS #SW26129030 Report a problem | ||
| 7/17/2023 | Sold | $650,000+2.4%$301/sqft |
Source:  SDMLS #230010977 Report a problem SDMLS #230010977 Report a problem | ||
| 6/20/2023 | Pending sale | $635,000$294/sqft |
Source: SDMLS #230010977 Report a problem | ||
| 6/18/2023 | Listed for sale | $635,000$294/sqft |
Source: SDMLS #230010977 Report a problem | ||
| 6/11/2023 | Listing removed | -- |
Source: SDMLS #230010977 Report a problem | ||
| 6/9/2023 | Listed for sale | $635,000+61.8%$294/sqft |
Source: SDMLS #230010977 Report a problem | ||
| 3/9/2017 | Sold | $392,500-1.9%$182/sqft |
Source: Public Record Report a problem | ||
| 1/17/2017 | Pending sale | $399,900$185/sqft |
Source: Coldwell Banker Associated Brokers Realty #SW16737913 Report a problem | ||
| 11/6/2016 | Listed for sale | $399,900+60%$185/sqft |
Source: Coldwell Banker Associated Brokers Realty #SW16737913 Report a problem | ||
| 11/5/2014 | Listing removed | $1,995$1/sqft |
Source: Benefit National Property Report a problem | ||
| 9/29/2014 | Price change | $1,995-9.1%$1/sqft |
Source: Benefit National Property Report a problem | ||
| 9/10/2014 | Price change | $2,195-4.4%$1/sqft |
Source: Benefit National Property Report a problem | ||
| 9/3/2014 | Listed for rent | $2,295$1/sqft |
Source: BENEFIT NATIONAL PROPERTY MANAGEMENT INC. BRE #01835133 Report a problem | ||
| 8/2/2010 | Sold | $250,000+8.7%$116/sqft |
Source: Public Record Report a problem | ||
| 6/19/2010 | Pending sale | $229,900$106/sqft |
Source: Coldwell Banker Residential Brokerage #t10061569 Report a problem | ||
| 6/10/2010 | Listed for sale | $229,900-37.9%$106/sqft |
Source: NRT California #T10061569 Report a problem | ||
| 4/29/2010 | Sold | $370,298+28.1%$171/sqft |
Source: Public Record Report a problem | ||
| 12/9/2002 | Sold | $289,000+87.7%$134/sqft |
Source: Public Record Report a problem | ||
| 5/24/1996 | Sold | $154,000$71/sqft |
Source: Public Record Report a problem | ||
Public tax history
| Year | Property taxes | Tax assessment |
|---|---|---|
| 2025 | $6,944 +1.6% | $662,999 +2% |
| 2024 | $6,837 +45.4% | $650,000 +48.5% |
| 2023 | $4,703 +2% | $437,837 +2% |
| 2022 | $4,612 +2% | $429,253 +2% |
| 2021 | $4,523 +1% | $420,837 +1% |
| 2020 | $4,476 +1.5% | $416,523 +2% |
| 2019 | $4,412 +1.8% | $408,356 +2% |
| 2018 | $4,333 +42.7% | $400,350 +45.1% |
| 2017 | $3,036 | $275,968 +2% |
| 2016 | $3,036 +3.8% | $270,558 +1.5% |
| 2015 | $2,924 +2.9% | $266,497 +2% |
| 2014 | $2,841 | $261,279 +9.3% |
| 2013 | -- | $239,000 +1.7% |
| 2012 | -- | $235,000 -6% |
| 2011 | -- | $250,000 +12.1% |
| 2010 | -- | $223,000 +1.8% |
| 2009 | -- | $219,000 -31.3% |
| 2008 | -- | $318,656 +2% |
| 2007 | -- | $312,409 +2% |
| 2006 | -- | $306,285 +2% |
| 2005 | -- | $300,281 +3.9% |
| 2003 | -- | $289,000 +66.9% |
| 2002 | -- | $173,173 +2% |
| 2001 | $2,839 -7% | $169,779 +2% |
| 2000 | $3,051 | $166,451 |
Find assessor info on the county website
Monthly payment
Est. payment
Payment breakdown
Explore the cost of this home by adjusting the details. Changes won't be saved.Climate risks
Neighborhood: 92563
Nearby schools
GreatSchools rating
- 6/10Nicolas Valley Elementary SchoolGrades: K-5Distance: 0.1 mi
- 8/10James L. Day Middle SchoolGrades: 6-8Distance: 1.7 mi
- 9/10Chaparral High SchoolGrades: 9-12Distance: 1.4 mi
Schools provided by the listing agent
- Elementary: Nicholas
- Middle: James Day
- High: Chaparral
Source: CRMLS. This data may not be complete. We recommend contacting the local school district to confirm school assignments for this home.
- $685,0003 bd3 ba1.8k sqft30498 Laurel Ct, Murrieta, CA 92563Sold

- $694,2004 bd3 ba2.1k sqft30488 Laurel Ct, Murrieta, CA 92563Off Market
- $--2,613 sqft30505 Willows Ave, Murrieta, CA 92563Off Market
- $690,0004 bd2 ba2.3k sqft30478 Laurel Ct, Murrieta, CA 92563Off Market
- $744,6005 bd3 ba2.7k sqft39438 Calistoga Dr, Murrieta, CA 92563Off Market
- $690,4004 bd2 ba2.3k sqft30503 Laurel Ct, Murrieta, CA 92563Off Market
- $660,7005 bd3 ba1.8k sqft30487 Mendocino Way, Murrieta, CA 92563Off Market
- $625,5003 bd2 ba1.8k sqft30483 Laurel Ct, Murrieta, CA 92563Off Market
A local agent can set up tours, give advice and negotiate with sellers.
Similar homes
- $635,0004 bd3 ba2k sqft39513 Tangletree Way, Murrieta, CA 92563For Sale
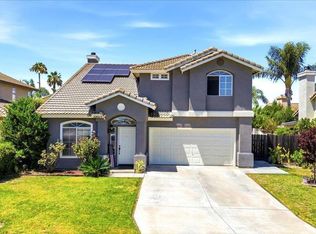 MLS ID #PTP2605050, Elssy Revss, ROA California Inc. CRMLS
 - $699,9905 bd3 ba2.5k sqft25701 Palermo Ct, Murrieta, CA 92563For Sale
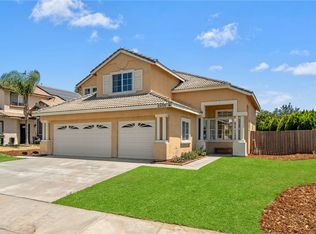 MLS ID #SW26170814, Zeid Naber, Abundance Real Estate. CRMLS
 - $649,0004 bd3 ba2.1k sqft38199 Talavera Ct, Murrieta, CA 92563For Sale
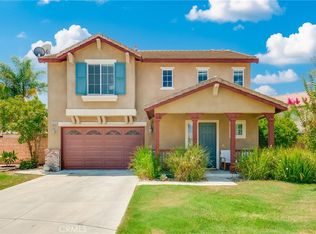 MLS ID #OC26166418, Ying Wang, Universal Elite Inc.. CRMLS
 - $619,9003 bd3 ba1.7k sqft26275 Monticello Way, Murrieta, CA 92563For Sale
 MLS ID #IV26163246, CIERA SIMS-BOTSFORD, ANOMALY REAL ESTATE. CRMLS
 - $799,9904 bd3 ba3.2k sqft29709 Masters Dr, Murrieta, CA 92563For SaleMLS ID #SW26170512, Connor Duffy, Abundance Real Estate. CRMLS
- $720,0003 bd2 ba1.7k sqft30518 N Gate Ln, Murrieta, CA 92563For SaleMLS ID #SW26122981, Jacob Tolman, Trillion Real Estate. CRMLS
- $660,0004 bd3 ba1.9k sqft25110 Camino Mancho, Murrieta, CA 92563For SaleMLS ID #PTP2604527, Patricia Crisafulli, Coldwell Banker Realty. CRMLS
- $749,9004 bd3 ba2.3k sqft36692 Covington Cir, Murrieta, CA 92563For SaleMLS ID #SW26106869, Lauren Corcoran, Golden Eagle Properties. CRMLS
- $649,9995 bd3 ba2.5k sqft40661 Symeron Way, Murrieta, CA 92562For SaleMLS ID #SW26166986, Alicia Good, eXp Realty of California, Inc.. CRMLS
- $739,9003 bd3 ba2k sqft24700 Corte Gambino, Murrieta, CA 92562For SaleMLS ID #SW26148934, Vickie Lazoff, Coldwell Banker Realty. CRMLS
- $620,0004 bd3 ba1.7k sqft36247 Vence Dr, Murrieta, CA 92562For SaleMLS ID #OC26171435, Kirstie Nystedt, Bullock Russell RE Services. CRMLS
- $610,0003 bd2 ba1.8k sqft24135 Huntridge Dr, Murrieta, CA 92562For SaleMLS ID #SW26170063, Andrew Jimenez, Realty ONE Group West. CRMLS
- $799,0004 bd3 ba2.2k sqft42577 Drennon Ct, Temecula, CA 92592For SaleMLS ID #SW26162174, Justin Bringas, SimpliHOM. CRMLS
- $653,9004 bd3 ba2k sqft39385 Calle San Clemente, Murrieta, CA 92562For SaleMLS ID #SW26073534, Tina Llamas, First Team Real Estate. CRMLS
- $650,0003 bd2 ba1.2k sqft31569 Corte Salinas, Temecula, CA 92592For SaleMLS ID #SW26168169, Kimberly Nardi, Grapevine Properties. CRMLS
- $689,0004 bd2 ba1.5k sqft30396 Danube Ct, Temecula, CA 92591For SaleMLS ID #SW26123020, Petra Campos Gamino, LPT Realty, Inc. CRMLS
- $759,9504 bd3 ba2.3k sqft30113 Corte Carrizo, Temecula, CA 92591For SaleMLS ID #SW26161081, Berylanne Crutchley, First Team Real Estate. CRMLS
- $675,0003 bd2 ba1.1k sqft31125 Shicali Ct, Temecula, CA 92592For SaleMLS ID #IG26168840, Lindsey Eidsvold, Elevate Real Estate Agency. CRMLS
- $715,0004 bd3 ba1.7k sqft32179 Corte Llamas, Temecula, CA 92592For SaleMLS ID #SW26156274, Ian Jensen, eXp Realty of California, Inc.. CRMLS
- $719,0003 bd3 ba1.8k sqft31049 Bunker Dr, Temecula, CA 92591For SaleMLS ID #SW26135498, Saundra Stormer, First Team Real Estate. CRMLS
Local buyer's agents are ready to help
