Experience the perfect blend of luxury, privacy, and functionality on this beautifully maintained 2.1-acre property. Thoughtful updates throughout the home include a beautifully remodeled kitchen, a luxurious primary bath, updated mechanical systems, new roof, window trim, downspouts and a partial-house Generac generator, providing both modern style and peace of mind for years to come. A standout feature of the property is the incredible detached outbuilding designed with car enthusiasts, collectors, and hobbyists in mind. Complete with 3 additional garage spaces and a dedicated entertaining area, it's the perfect place to showcase your collection, host gatherings, or enjoy your favorite projects. Step outside to your own private retreat, where a sparkling swimming pool with bath house is surrounded by beautifully landscaped grounds, creating an ideal setting for relaxing or entertaining family and friends.
For sale
$1,425,000
3052 Golden Eagle Cir, Blair, NE 68008
4beds
4,103sqft
:
Get pre-qualified$9,125/mo
Single Family Residence
Built in 2001
2.1 Acres Lot
$1,337,900 Zestimate®
$347/sqft
$55/mo HOA
What's special
Updated mechanical systemsPrivate retreatDedicated entertaining areaBeautifully landscaped groundsBeautifully remodeled kitchenLuxurious primary bathNew roof
- 9 days |
- 2,570 |
- 119 |
Likely to sell faster than
Zillow last checked:
Listing updated:
Listed by:
Marti McEvoy 402-670-0193,
Real Broker NE, LLC
Source: GPRMLS,MLS#: 22620323
Facts & features
Interior
Bedrooms & bathrooms
- Bedrooms: 4
- Bathrooms: 5
- Full bathrooms: 3
- 3/4 bathrooms: 1
- 1/2 bathrooms: 1
- Main level bathrooms: 1
Primary bedroom
- Level: Second
- Area: 367.63
- Dimensions: 18.11 x 20.3
Bedroom 2
- Level: Second
- Area: 141.45
- Dimensions: 11.5 x 12.3
Bedroom 3
- Level: Second
- Area: 143.42
- Dimensions: 10.1 x 14.2
Bedroom 4
- Level: Basement
- Area: 125.46
- Dimensions: 10.2 x 12.3
Primary bathroom
- Features: Full
Dining room
- Level: Main
- Area: 180
- Dimensions: 12.5 x 14.4
Family room
- Level: Basement
- Area: 445.23
- Dimensions: 29.1 x 15.3
Kitchen
- Level: Main
- Area: 360.18
- Dimensions: 20.7 x 17.4
Living room
- Level: Main
- Area: 261.63
- Dimensions: 17.1 x 15.3
Basement
- Area: 1363
Office
- Level: Basement
- Area: 124.95
- Dimensions: 10.5 x 11.9
Heating
- Natural Gas, Heat Pump
Cooling
- Heat Pump
Appliances
- Included: Oven, Refrigerator, Dishwasher, Microwave, Cooktop
Features
- Central Vacuum, Exercise Room, Two Story Entry, Ceiling Fan(s), Garage Floor Drain, Pantry
- Flooring: Carpet, Ceramic Tile, Luxury Vinyl, Plank
- Basement: Finished
- Number of fireplaces: 3
Interior area
- Total structure area: 4,103
- Total interior livable area: 4,103 sqft
- Finished area above ground: 2,957
- Finished area below ground: 1,146
Video & virtual tour
Property
Parking
- Total spaces: 6
- Parking features: Built-In, Garage, Garage Door Opener
- Attached garage spaces: 6
Features
- Levels: Two
- Patio & porch: Deck, Covered Patio
- Exterior features: Sprinkler System
- Has private pool: Yes
- Pool features: In Ground
- Fencing: Partial
Lot
- Size: 2.1 Acres
- Features: Over 1 up to 5 Acres
Details
- Additional structures: Shed(s)
- Parcel number: 890083132
- Other equipment: Sump Pump
Construction
Type & style
- Home type: SingleFamily
- Property subtype: Single Family Residence
Materials
- Foundation: Block
- Roof: Composition
Condition
- Not New and NOT a Model
- New construction: No
- Year built: 2001
Utilities & green energy
- Sewer: Private Sewer
- Water: Private
- Utilities for property: Electricity Available, Propane, Water Available, Sewer Available
Community & HOA
Community
- Subdivision: Eagle View
HOA
- Has HOA: Yes
- HOA fee: $660 annually
- HOA name: Eagle View HOA
Location
- Region: Blair
Financial & listing details
- Price per square foot: $347/sqft
- Tax assessed value: $903,500
- Annual tax amount: $10,694
- Date on market: 7/17/2026
- Listing terms: Conventional,Cash
- Ownership: Fee Simple
- Electric utility on property: Yes
Estimated market value
$1,337,900
$1.27M - $1.40M
$4,858/mo
Price history
| Date | Event | Price |
|---|---|---|
| 7/17/2026 | Listed for sale | $1,425,000+159.6%$347/sqft |
Source:  GPRMLS #22620323 Report a problem GPRMLS #22620323 Report a problem | ||
| 3/24/2021 | Listing removed | -- |
Source: Owner Report a problem | ||
| 8/18/2017 | Sold | $549,000$134/sqft |
Source: GPRMLS #21715570 Report a problem | ||
| 6/29/2017 | Listed for sale | $549,000+18.3%$134/sqft |
Source: Owner Report a problem | ||
| 5/23/2013 | Sold | $464,000-14.1%$113/sqft |
Source: GPRMLS #21306101 Report a problem | ||
| 8/7/2007 | Sold | $540,000$132/sqft |
Source: Public Record Report a problem | ||
Public tax history
| Year | Property taxes | Tax assessment |
|---|---|---|
| 2025 | $7,953 +8% | $903,500 +8.5% |
| 2024 | $7,365 -28.5% | $832,700 +4.4% |
| 2023 | $10,295 -9.2% | $797,875 +9.7% |
| 2022 | $11,343 +2.9% | $727,640 +4.1% |
| 2021 | $11,019 -6.5% | $698,730 +2.9% |
| 2020 | $11,788 +10.1% | $679,075 +9.8% |
| 2019 | $10,709 +18.6% | $618,545 +14.2% |
| 2018 | $9,032 +10.5% | $541,480 +9.9% |
| 2016 | $8,171 +3.7% | $492,815 +4% |
| 2015 | $7,879 +1.9% | $473,890 |
| 2014 | $7,734 -1.1% | $473,890 |
| 2013 | $7,817 -3.5% | $473,890 |
| 2012 | $8,098 -1.6% | $473,890 |
| 2011 | $8,230 +16.7% | $473,890 +16.5% |
| 2010 | $7,053 -2.5% | $406,650 |
| 2009 | $7,233 | $406,650 |
Find assessor info on the county website
Monthly payment
Est. payment
Payment breakdown
Explore the cost of this home by adjusting the details. Changes won't be saved.Climate risks
Neighborhood: 68008
Nearby schools
GreatSchools rating
- 7/10Blair Arbor Park Intermediate SchoolGrades: PK-5Distance: 9 mi
- 8/10Gerald Otte Blair Middle SchoolGrades: 6-8Distance: 8.6 mi
- 8/10Blair High SchoolGrades: 9-12Distance: 8.7 mi
Schools provided by the listing agent
- Elementary: Blair
- Middle: Otte Blair
- High: Blair
- District: Blair
Source: GPRMLS. This data may not be complete. We recommend contacting the local school district to confirm school assignments for this home.
- $873,0005 bd4 ba5.5k sqft3058 Golden Eagle Cir, Blair, NE 68008Off Market
- $755,5004 bd4 ba3k sqft10483 American Eagle Ln, Blair, NE 68008Off Market
- $778,4004 bd4 ba3.7k sqft3106 Golden Eagle Cir, Blair, NE 68008Off Market
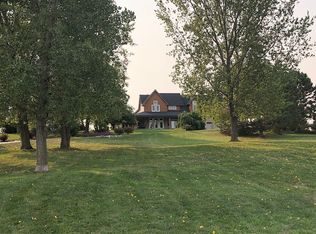
- $755,2004 bd-- ba2.7k sqft3099 Golden Eagle Cir, Blair, NE 68008Off Market
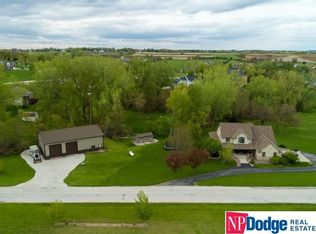
- $806,6005 bd4 ba5.3k sqft10579 American Eagle Ln, Blair, NE 68008Off Market
- $593,2002 bd2 ba1.7k sqft3013 Golden Eagle Cir, Blair, NE 68008Off Market
- $989,6004 bd4 ba4.3k sqft3108 Golden Eagle Cir, Blair, NE 68008Off Market
- $1,000-- bd-- ba-- sqft10600 American Eagle Ln, Blair, NE 68008Off Market
A local agent can set up tours, give advice and negotiate with sellers.
A local lender can help you make sure your offer is ready when you are.
Similar homes
- $875,0006 bd5 ba4.3k sqft4706 S Ranch Cir, Blair, NE 68008For Sale

 MLS ID #22620775, Suzanne Foley Jones, BHHS Ambassador Real Estate. GPRMLS
 - $1,499,0004 bd4 ba4.3k sqft7751 Loess Ln, Fort Calhoun, NE 68023For Sale
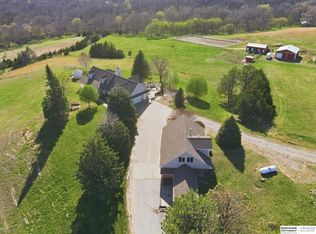 MLS ID #22607011, Britney Boltinghouse, BHHS Ambassador Real Estate. GPRMLS
 - $1,700,0005 bd3 ba4.8k sqft18424 Thayer St, Bennington, NE 68007For Sale
 MLS ID #22620644, Troy Benes, BHHS Ambassador Real Estate. GPRMLS
 - $1,600,0004 bd3 ba3.5k sqft4472 County Road P43, Fort Calhoun, NE 68023For Sale
 MLS ID #22617447, Shannon Leisey, BHHS Ambassador Real Estate. GPRMLS
 - $1,212,5004 bd4 ba4.4k sqft17227 Cattle Gate Ln, Kennard, NE 68034For SaleMLS ID #22615424, Nancy Heim-Berg, BHHS Ambassador Real Estate. GPRMLS
- $1,299,0005 bd5 ba5.7k sqft17808 S Reflection Ave, Bennington, NE 68007For SaleMLS ID #22611212, Jennifer Vacek, Better Homes and Gardens R.E.. GPRMLS
- $1,375,0005 bd5 ba5.5k sqft1412 N 134th Cir, Omaha, NE 68154For SaleMLS ID #22618182, TJ Jackson, BHHS Ambassador Real Estate. GPRMLS
- $1,395,0004 bd4 ba4.4k sqft9323 Oak St, Omaha, NE 68124For SaleMLS ID #22618045, Ali Rensch McBride, NP Dodge RE Sales Inc 86Dodge. GPRMLS
- $975,0004 bd5 ba4.4k sqft5665 Glen Oaks Dr, Fort Calhoun, NE 68023For SaleMLS ID #22615830, Carmen Navarro-Romero, Toast Real Estate. GPRMLS
- $1,225,0006 bd5 ba4.8k sqft1877 S 107th St, Omaha, NE 68124For SaleMLS ID #22620027, Maren Lakers, NP Dodge RE Sales Inc 86Dodge. GPRMLS
- $1,285,0005 bd6 ba5.7k sqft13707 Cuming St, Omaha, NE 68154For SaleMLS ID #22610936, Lori Paul, BHHS Ambassador Real Estate. GPRMLS
- $825,0003 bd3 ba2.9k sqft1616 County Road 21, Bennington, NE 68007For SaleMLS ID #22620497, Milt Schneider, Nebraska Realty. GPRMLS
- $1,099,0004 bd5 ba5.3k sqft2520 S 98th Ave, Omaha, NE 68124For SaleMLS ID #22620747, Christopher Johnson, BHHS Ambassador Real Estate. GPRMLS
- $1,045,0004 bd4 ba5.4k sqft13410 N 74th St, Omaha, NE 68122For SaleMLS ID #22609662, Mike Salkin, Berkshire Real Estate. GPRMLS
- $1,195,0004 bd4 ba5k sqft2248 South St, Blair, NE 68008New ConstructionMLS ID #22609685, Janette Nielsen, Nebraska Realty. GPRMLS
- $1,325,0004 bd5 ba5.1k sqft22106 Quail Cir, Elkhorn, NE 68022For SaleMLS ID #22617018, Tony Terp, Milford Real Estate. GPRMLS
- $850,0004 bd4 ba4k sqft843 Arbor Dr, Blair, NE 68008For SaleMLS ID #22618029, Travis Svendgard, NP Dodge RE Sales Inc WA Cty. GPRMLS
- $1,550,0005 bd5 ba4.8k sqft8812 Broadmoor Dr, Omaha, NE 68114For SaleMLS ID #22616521, Mary Kay Young, BHHS Ambassador Real Estate. GPRMLS
- $790,0003 bd3 ba4.1k sqft1414 N 132nd Avenue Cir, Omaha, NE 68154For SaleMLS ID #22620922, Melissa Marvin, NP Dodge RE Sales Inc 148Dodge. GPRMLS
- $775,0004 bd4 ba3.6k sqft10238 N 29th Ct, Omaha, NE 68112For SaleMLS ID #26-1399, Lisa Marie Pringle, Better Homes and Gardens Real Estate The Good Life Group. SWIAR
