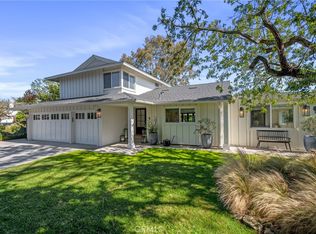
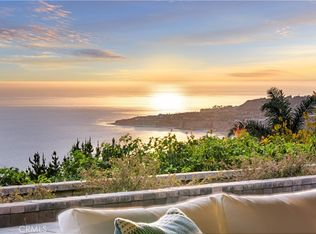
Welcome to a home that truly stands apart where coastal luxury, cutting-edge technology, & exceptional craftsmanship come together on an expansive 11,400+ square foot usable lot in one of Palos Verdes' most tranquil neighborhoods. Offering 3 bedrooms plus a versatile 4th room ideal for a home office, guest room, gym, or bonus space, this home is designed for both comfortable living and modern convenience. Energy-conscious buyers will appreciate the impressive Tesla-powered infrastructure, including a state-of-the-art Tesla Solar Energy System featuring 36 solar panels (14.58 kW), two Tesla Powerwalls providing a combined 27 kWh of energy storage, a Tesla Universal EV Charger, Nest Thermostat, central heating & AC. The thoughtfully designed kitchen features stainless steel appliances, a double oven, newer dishwasher, electric cooktop, quartz countertops, dual peninsula bars with abundant cabinet & under-counter storage, & a custom walk-in pantry with built-in shelving. Recent quality upgrades enhance both style and functionality, including a newer roof with radiant barrier sheathing and Presidential Shake Solaris shingles (2024), fresh exterior paint (2026), solid-core three-panel interior doors (2026), plantation shutters throughout, upgraded electrical panel (2024), modern windows that fill the home with natural light. The spacious primary suite serves as a private retreat, showcasing vaulted ceilings and a beautifully remodeled ensuite bathroom complete with a dual vanity, freestanding soaking tub, luxuriously tiled shower, and a stylish barn door. Step outside to enjoy the expansive backyard, highlighted by sleek new concrete patios, an elevated viewing patio and entertaining area offering ocean, golf course views. Additional ocean views can be enjoyed from the front yard, creating a true coastal ambiance. Completing the property is an oversized three-car garage featuring epoxy flooring, exceptional storage options, including a large vaulted (door access) attic space with potential for future creative or living use. Perfectly positioned in one of Palos Verdes’ most sought-after neighborhoods and within the award-winning Palos Verdes Peninsula Unified School District, this distinguished offering enjoys exceptional privacy with no rear neighbors, backing up to the 3rd hole of the Los Verdes Golf Course. Combining peaceful surroundings, ocean views, premium upgrades, & remarkable energy efficiency, this is a rare opportunity to own something extraordinary.
Under contract
Listed by: BerkshireHathaway HomeServices • Timothy Houck • Contact: 310-421-5851
Price cut: $75K (7/1)
$2,200,000
30520 Camino Porvenir, Rancho Palos Verdes, CA 90275
3beds
2,045sqft
:
Get pre-qualified$13,865/mo
Single Family Residence
Built in 1974
0.26 Acres Lot
$2,155,800 Zestimate®
$1,076/sqft
$-- HOA
What's special
- 38 days |
- 1,096 |
- 56 |
Likely to sell faster than
Zillow last checked:
Listing updated:
Listed by:
Timothy Houck DRE #01994513 310-421-5851,
BerkshireHathaway HomeServices
Source: CRMLS,MLS#: SB26130133 Originating MLS: California Regional MLS
Originating MLS: California Regional MLSFacts & features
Interior
Bedrooms & bathrooms
- Bedrooms: 3
- Bathrooms: 3
- Full bathrooms: 2
- 1/2 bathrooms: 1
- Main level bathrooms: 3
- Main level bedrooms: 3
Rooms
- Room types: Bonus Room, Kitchen, Laundry, Living Room, Primary Bathroom, Primary Bedroom, Office, Pantry, Dining Room
Primary bedroom
- Features: Primary Suite
Bathroom
- Features: Bathroom Exhaust Fan, Bathtub, Soaking Tub, Separate Shower, Walk-In Shower
Kitchen
- Features: Quartz Counters, Remodeled, Updated Kitchen, Walk-In Pantry
Pantry
- Features: Walk-In Pantry
Heating
- Central
Cooling
- Central Air
Appliances
- Included: Double Oven, Dishwasher, Electric Cooktop, Disposal, Microwave
- Laundry: Inside, Laundry Room
Features
- Breakfast Bar, Breakfast Area, Ceiling Fan(s), Separate/Formal Dining Room, Quartz Counters, Recessed Lighting, Primary Suite, Walk-In Pantry
- Doors: Sliding Doors
- Windows: Double Pane Windows, Screens, Shutters
- Has fireplace: No
- Fireplace features: None
- Common walls with other units/homes: No Common Walls
Interior area
- Total interior livable area: 2,045 sqft
Property
Parking
- Total spaces: 3
- Parking features: Door-Multi, Direct Access, Electric Vehicle Charging Station(s), Garage
- Attached garage spaces: 3
Accessibility
- Accessibility features: Safe Emergency Egress from Home, Parking
Features
- Levels: One
- Stories: 1
- Entry location: Ground level
- Patio & porch: Concrete, Open, Patio
- Pool features: None
- Spa features: None
- Fencing: Stucco Wall,Wood
- Has view: Yes
- View description: Golf Course, Ocean, Peek-A-Boo, Trees/Woods
- Has water view: Yes
- Water view: Ocean
Lot
- Size: 0.26 Acres
- Dimensions: 11,496
- Features: Back Yard, Drip Irrigation/Bubblers, Front Yard, Garden, Yard
Details
- Parcel number: 7588008007
- Special conditions: Standard
Construction
Type & style
- Home type: SingleFamily
- Property subtype: Single Family Residence
Materials
- Roof: Shingle
Condition
- Updated/Remodeled
- New construction: No
- Year built: 1974
Utilities & green energy
- Electric: 220 Volts in Garage, Photovoltaics Seller Owned
- Sewer: Public Sewer
- Water: Public
- Utilities for property: Electricity Available, Electricity Connected, Natural Gas Available, Natural Gas Connected, Sewer Available, Sewer Connected, Water Available, Water Connected
Community & HOA
Community
- Features: Curbs, Sidewalks
- Security: Security System
Location
- Region: Rancho Palos Verdes
Financial & listing details
- Price per square foot: $1,076/sqft
- Tax assessed value: $1,883,124
- Annual tax amount: $21,974
- Date on market: 6/18/2026
- Cumulative days on market: 38 days
- Listing terms: Cash,Cash to New Loan,Conventional,Relocation Property,Submit
- Road surface type: Paved
Estimated market value
$2,155,800
$2.05M - $2.26M
$6,518/mo
Price history
| Date | Event | Price |
|---|---|---|
| 7/14/2026 | Pending sale | $2,200,000$1,076/sqft |
Source: BHHS broker feed #SB26130133 Report a problem | ||
| 7/14/2026 | Contingent | $2,200,000$1,076/sqft |
Source:  CRMLS #SB26130133 Report a problem CRMLS #SB26130133 Report a problem | ||
| 7/1/2026 | Price change | $2,200,000-3.3%$1,076/sqft |
Source: CRMLS #SB26130133 Report a problem | ||
| 6/18/2026 | Listed for sale | $2,275,000+25.7%$1,112/sqft |
Source: CRMLS #SB26130133 Report a problem | ||
| 8/31/2022 | Sold | $1,810,000-2.2%$885/sqft |
Source: Public Record Report a problem | ||
| 8/23/2022 | Pending sale | $1,850,000$905/sqft |
Source: CRMLS #SB22134271 Report a problem | ||
Public tax history
| Year | Property taxes | Tax assessment |
|---|---|---|
| 2025 | $21,974 +4% | $1,883,124 +2% |
| 2024 | $21,125 +1.9% | $1,846,200 +2% |
| 2023 | $20,732 +10.9% | $1,810,000 +72.4% |
| 2022 | $18,690 +55.7% | $1,049,799 +2% |
| 2021 | $12,004 +1.4% | $1,029,216 +1% |
| 2020 | $11,837 | $1,018,663 +2% |
| 2019 | $11,837 +4.2% | $998,690 +2% |
| 2018 | $11,358 | $979,108 +2% |
| 2017 | $11,358 +2.2% | $959,911 +2% |
| 2016 | $11,118 +3.1% | $941,090 +1.5% |
| 2015 | $10,789 +1.4% | $926,955 +2% |
| 2014 | $10,635 | $908,798 +2.5% |
| 2012 | -- | $886,954 +2% |
| 2011 | -- | $869,564 +0.8% |
| 2010 | -- | $863,067 -0.2% |
| 2009 | -- | $865,118 +2% |
| 2008 | -- | $848,156 +2% |
| 2007 | -- | $831,527 +2% |
| 2006 | -- | $815,223 |
| 2005 | -- | $815,223 +4% |
| 2004 | -- | $783,568 +1.9% |
| 2003 | -- | $769,207 +2% |
| 2002 | -- | $754,125 +27.8% |
| 2000 | -- | $590,000 |
Find assessor info on the county website
Monthly payment
Est. payment
Payment breakdown
Explore the cost of this home by adjusting the details. Changes won't be saved.Climate risks
Neighborhood: 90275
Nearby schools
GreatSchools rating
- 9/10Point Vicente Elementary SchoolGrades: K-5Distance: 0.3 mi
- 9/10Ridgecrest Intermediate SchoolGrades: 6-8Distance: 1.6 mi
- 10/10Palos Verdes High SchoolGrades: 9-12Distance: 1.9 mi
- $2,059,3005 bd4 ba2.7k sqft30512 Camino Porvenir, Rancho Palos Verdes, CA 90275Off Market
- $2,381,5004 bd3 ba2.6k sqft30530 Camino Porvenir, Rancho Palos Verdes, CA 90275Off Market
- $2,156,1005 bd4 ba2.9k sqft30504 Camino Porvenir, Rancho Palos Verdes, CA 90275Off Market
- $2,242,4004 bd3 ba2.4k sqft30540 Camino Porvenir, Rancho Palos Verdes, CA 90275Off Market
- $2,946,1006 bd3 ba3.3k sqft30525 Camino Porvenir, Rancho Palos Verdes, CA 90275Off Market
- $3,185,1005 bd4 ba5k sqft30517 Camino Porvenir, Rancho Palos Verdes, CA 90275Off Market
- $3,260,3004 bd3 ba3.5k sqft30533 Camino Porvenir, Rancho Palos Verdes, CA 90275Off Market
- $2,322,6004 bd3 ba2.4k sqft30505 Camino Porvenir, Rancho Palos Verdes, CA 90275Off Market
A local agent can set up tours, give advice and negotiate with sellers.
Similar homes
- $2,399,0004 bd3 ba2.3k sqft6128 Queenridge Dr, Rancho Palos Verdes, CA 90275For Sale
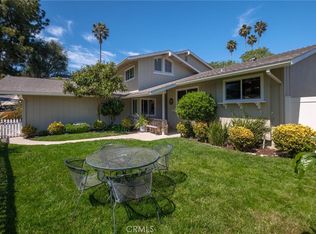
 MLS ID #SB26129252, Carmelita Luhrsen, Vista Sotheby’s International Realty. CRMLS
 - $2,299,5004 bd3 ba2.4k sqft3410 Hightide Dr, Rancho Palos Verdes, CA 90275For Sale
 MLS ID #TR26110629, Zhongmin Su, Universal Elite Inc.. CRMLS
 - $2,450,0004 bd3 ba2.4k sqft3660 Coolheights Dr, Rancho Palos Verdes, CA 90275For Sale
 MLS ID #OC26118387, Siyi Li, Keller Williams Realty Irvine. CRMLS
 - $1,945,0005 bd3 ba2.4k sqft29512 Whitley Collins Dr, Rancho Palos Verdes, CA 90275For Sale
 MLS ID #PV26102116, Gustavo Cardenas, Berkshire Hathaway HomeService. CRMLS
 - $1,998,0004 bd3 ba2.5k sqft29411 N Enrose Ave, Rancho Palos Verdes, CA 90275For SaleMLS ID #SB26135045, Jacqueline Donell, Bayside. CRMLS
- $1,649,0003 bd3 ba2k sqft6709 Verde Ridge Rd, Rancho Palos Verdes, CA 90275For SaleBHHS broker feed
- $2,798,0004 bd4 ba2.8k sqft3608 Greve Dr, Rancho Palos Verdes, CA 90275For SaleMLS ID #PV26078754, Joe Alessi, Estate Properties. CRMLS
- $1,575,0003 bd3 ba2.3k sqft1 Via La Cima, Rancho Palos Verdes, CA 90275For SaleMLS ID #PV26009597, Cameron Stearns, Compass. CRMLS
- $2,299,9995 bd4 ba2.5k sqft1629 Via Zurita, Palos Verdes Estates, CA 90274For SaleMLS ID #OC26107387, Terry Harner, GreenTree Properties. CRMLS
- $1,598,0003 bd2 ba1.9k sqft31211 Floweridge Dr, Rancho Palos Verdes, CA 90275For SaleMLS ID #SB26119040, Haley Farrahi, Estate Properties. CRMLS
- $1,800,0003 bd3 ba1.8k sqft1610 Carver St, Redondo Beach, CA 90278For SaleMLS ID #SB26160215, Jennifer Caskey, Compass. CRMLS
- $1,525,0004 bd5 ba2.6k sqft4335 Admirable Dr, Rancho Palos Verdes, CA 90275For SaleMLS ID #PV26089270, Jason Buck, Estate Properties. CRMLS
- $2,149,0005 bd3 ba2.3k sqft4240 Via Pinzon, Palos Verdes Estates, CA 90274For SaleMLS ID #PV26054989, Steve Smith, Compass. CRMLS
- $2,599,0004 bd3 ba2.2k sqft5123 Willow Wood Rd, Rolling Hills, CA 90274For SaleMLS ID #PV26081419, Mark Stoll, Vista Sotheby's International Realty. CRMLS
- $1,699,0003 bd2 ba1.8k sqft1732 Palos Verdes Dr W, Palos Verdes, CA 90274For SaleMLS ID #SB25250801, Dennis Hartley, Compass. CRMLS
- $1,275,0005 bd4 ba2.6k sqft4213 Admirable Dr, Rancho Palos Verdes, CA 90275For SaleMLS ID #PV26092699, Nicole Pletkovich, Keller Williams Realty. CRMLS
- $1,575,0003 bd2 ba1.7k sqft1704 Haynes Ln, Redondo Beach, CA 90278For SaleMLS ID #SB26150374, Lynn Peters, Compass. CRMLS
- $2,400,0002 bd2 ba1.5k sqft575 Esplanade APT 207, Redondo Beach, CA 90277For SaleMLS ID #SB26148525, Gabrielle Herendeen, Estate Properties. CRMLS
- $1,798,0003 bd3 ba2.6k sqft24643 Via Valmonte, Torrance, CA 90505For SaleMLS ID #SB26131581, Ken Conant, Estate Properties. CRMLS
- $2,195,0004 bd4 ba2.6k sqft5894 E Appian Way, Long Beach, CA 90803For SaleMLS ID #PW26144502, Craig Chamberlain, Chamberlain Real Estate. CRMLS
Local buyer's agents are ready to help
