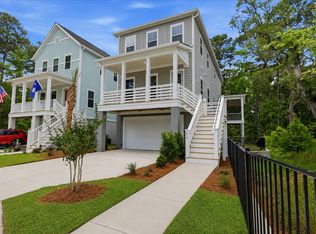
The Stono plan on Lot 17 in Indigo Grove offers exceptional curb appeal on a desirable corner lot. This thoughtfully designed home features an open-concept main living area, a well-appointed kitchen with a large island, and abundant natural light throughout. Enjoy year-round outdoor living on the spacious screened porch located just off the main living space. This home includes the optional third full bathroom, providing added convenience and flexibility for guests or multi-generational living. All bedrooms are generously sized, and the layout is designed for comfort, function, and easy everyday living. List price includes lot premium, all structural options and design upgrades!INCLUDED INSIDE: 10ft ceilings on main level, Fireplace, Gourmet gas kitchen, tile backsplash, Quartz counters in kitchen & baths, hard surface flooring throughout main living areas, tile floors in all baths, fully tiled Primary shower & wood treads on stairs. INCLUDED OUTSIDE: Wrap around Porch, ground level patio, Irrigation system, Gutters, and tankless water heater. Indigo Grove offers modern living just 15 miles from beaches and minutes from downtown Charleston. Enjoy beautiful community amenities including: pool, covered pavilion, walking trails, and easy access to shopping and dining. Experience the charm of Johns Island, where a vibrant culinary scene, scenic parks, and lively community events create an inviting lifestyle. Ideally situated with convenient access to Downtown Charleston, world-class golf courses, and beautiful beaches!
Pending
Price increase: $25K (7/7)
$724,990
3055 Robeson Trce, Johns Island, SC 29455
4beds
2,168sqft
:
Get pre-qualified$4,200/mo
Single Family Residence
Built in 2026
4,356 Square Feet Lot
$-- Zestimate®
$334/sqft
$-- HOA
What's special
Wrap around porchGround level patioTile backsplashIrrigation systemExceptional curb appealGourmet gas kitchenWood treads on stairs
- 63 days |
- 15 |
- 0 |
Zillow last checked:
Listing updated:
Listed by:
SM SOUTH CAROLINA BROKERAGE LLC
Source: CTMLS,MLS#: 26017008
Facts & features
Interior
Bedrooms & bathrooms
- Bedrooms: 4
- Bathrooms: 4
- Full bathrooms: 3
- 1/2 bathrooms: 1
Rooms
- Room types: Living/Dining Combo, Eat-In-Kitchen, Foyer, Laundry, Pantry
Heating
- Central, Natural Gas
Cooling
- Central Air
Appliances
- Laundry: Laundry Room
Features
- Ceiling - Smooth, High Ceilings, Kitchen Island, Walk-In Closet(s), Eat-in Kitchen, Entrance Foyer, Pantry
- Flooring: Carpet, Ceramic Tile, Laminate
- Number of fireplaces: 1
- Fireplace features: Family Room, One
Interior area
- Total structure area: 2,168
- Total interior livable area: 2,168 sqft
Property
Parking
- Total spaces: 3
- Parking features: Garage, Garage Door Opener
- Garage spaces: 3
Features
- Stories: 3
- Patio & porch: Covered, Front Porch, Screened
- Exterior features: Lawn Irrigation, Rain Gutters
Lot
- Size: 4,356 Square Feet
Details
- Special conditions: 10 Yr Warranty
Construction
Type & style
- Home type: SingleFamily
- Architectural style: Traditional
- Property subtype: Single Family Residence
Materials
- Cement Siding
- Foundation: Raised
- Roof: Architectural,Asphalt
Condition
- New construction: Yes
- Year built: 2026
Details
- Warranty included: Yes
Utilities & green energy
- Sewer: Public Sewer
- Water: Public
- Utilities for property: Charleston Water Service, Dominion Energy, John IS Water Co
Green energy
- Green verification: HERS Index Score
Community & HOA
Community
- Features: Pool
- Subdivision: Indigo Grove
Location
- Region: Johns Island
Financial & listing details
- Price per square foot: $334/sqft
- Date on market: 6/11/2026
- Listing terms: Any,Conventional,VA Loan
Estimated market value
Not available
Estimated sales range
Not available
Not available
Price history
| Date | Event | Price |
|---|---|---|
| 7/13/2026 | Pending sale | $724,990$334/sqft |
Source:  CTMLS #26017008 Report a problem CTMLS #26017008 Report a problem | ||
| 7/7/2026 | Price change | $724,990+3.6%$334/sqft |
Source: CTMLS #26017008 Report a problem | ||
| 4/1/2026 | Listed for sale | $699,990$323/sqft |
Source: CTMLS #26009165 Report a problem | ||
Public tax history
Tax history is unavailable.
Monthly payment
Est. payment
Payment breakdown
Explore the cost of this home by adjusting the details. Changes won't be saved.Climate risks
Neighborhood: 29455
Nearby schools
GreatSchools rating
- 8/10Mt. Zion Elementary SchoolGrades: PK-5Distance: 4.9 mi
- 7/10Haut Gap Middle SchoolGrades: 6-8Distance: 3.3 mi
- 2/10St. Johns High SchoolGrades: 9-12Distance: 4.2 mi
Schools provided by the listing agent
- Elementary: Angel Oak ES 4K-1/Johns Island ES 2-5
- Middle: Haut Gap
- High: St. Johns
Source: CTMLS. This data may not be complete. We recommend contacting the local school district to confirm school assignments for this home.
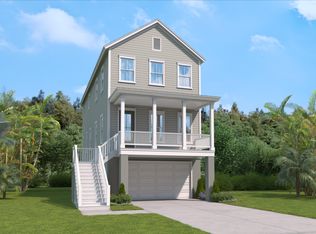
- $709,9903 bd3 ba2.3k sqft615 Du Bois Dr, Johns Island, SC 29455Sold
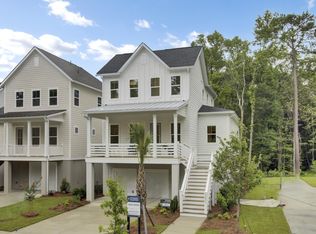
- $855,5904 bd4 ba2.5k sqft3059 Robeson Trce, Johns Island, SC 29455Sold
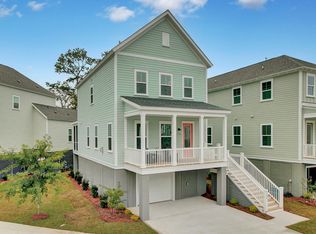
- $672,2904 bd4 ba2.1k sqft3061 Robeson Trce, Johns Island, SC 29455Sold
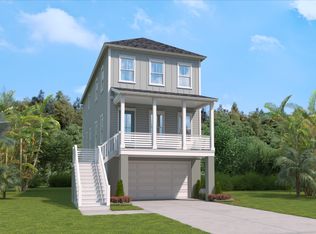
- $699,9903 bd3 ba2.3k sqft617 Du Bois Dr, Johns Island, SC 29455Sold
- $788,0904 bd4 ba2.5k sqft612 Du Bois Dr, Johns Island, SC 29455Pending
- $780,0904 bd4 ba2.5k sqft618 Du Bois Dr, Johns Island, SC 29455Sold
- $715,0004 bd4 ba2.1k sqft609 Du Bois Dr, Johns Island, SC 29455Sold
- $707,0004 bd4 ba2.1k sqft610 Du Bois Dr, Johns Island, SC 29455Sold
A local agent can set up tours, give advice and negotiate with sellers.
A local lender can help you make sure your offer is ready when you are.
Similar homes
- $729,9903 bd3 ba2.3k sqft3021 Robeson Trce, Johns Island, SC 29455New Construction
 CTMLS
CTMLS - $675,0004 bd3 ba2.4k sqft2115 Kemmerlin St, Johns Island, SC 29455For Sale
 MLS ID #26019905, Garrett Henson. CTMLS
 - from $709,9904 bd3 ba2.6k sqftBranham Plan, Miller's Crossing, Johns Island, SC 29455New Construction
 Dream Finders Homes
 - $729,9904 bd4 ba2.5k sqft5103 Hut Creek Rd, Johns Island, SC 29455New Construction
 MLS ID #25032412, Cofa Mccarthy. CTMLS
 - $824,9904 bd4 ba2.5k sqft3162 Vanessa Lynne Ln, Johns Island, SC 29455New ConstructionMLS ID #26013849, Cofa Mccarthy. CTMLS
- $899,0003 bd3 ba2.5k sqft2746 McFadden Way, Johns Island, SC 29455For SaleMLS ID #26020705, Hunter Diggins. CTMLS
- from $689,9903 bd3 ba2.5k sqftBennett Plan, Miller's Crossing, Johns Island, SC 29455New ConstructionDream Finders Homes
- from $749,9904 bd4 ba2.8k sqftAvondale III Plan, Miller's Crossing, Johns Island, SC 29455New ConstructionDream Finders Homes
- $630,0005 bd3 ba3.2k sqft2007 Elvington Rd, Johns Island, SC 29455For SaleMLS ID #26009574, Stella Tuten. CTMLS
- $489,9904 bd4 ba2.1k sqft477 Caledon Ct, Johns Island, SC 29455New ConstructionCTMLS
- $599,0003 bd4 ba2.3k sqft1894 Brittlebush Ln, Johns Island, SC 29455For SaleMLS ID #26012196, Haley Haines. CTMLS
- $831,9903 bd3 ba2.4k sqft3158 Vanessa Lynne Ln, Johns Island, SC 29455New ConstructionCTMLS
- $549,9003 bd3 ba2.3k sqft1903 Toland Ct, Johns Island, SC 29455For SaleMLS ID #26016298, Melodie Smith. CTMLS
- $679,9004 bd4 ba2.8k sqft217 Gazania Way, Charleston, SC 29414For SaleMLS ID #26022525, Kelly Esquibel. CTMLS
- $869,9904 bd4 ba2.8k sqft5012 Hut Creek Rd, Johns Island, SC 29455New ConstructionMLS ID #26010376, Nora Kotsovos. CTMLS
- $625,9003 bd3 ba1.9k sqft405 Oak Hammock Ct, Johns Island, SC 29455New ConstructionNew Leaf Builders
- $769,9003 bd3 ba1.5k sqft1032 Avenue Of Oaks, Charleston, SC 29407For SaleMLS ID #26020059, Dave Friedman. CTMLS
- from $894,9904 bd3 ba2.5k sqftAmberly Plan, Central Park, Charleston, SC 29412New ConstructionDream Finders Homes
- $734,9003 bd3 ba2k sqft1552 N Avalon Cir, Charleston, SC 29407New ConstructionMLS ID #26012602, Nick Crane. CTMLS
- $629,0003 bd3 ba2.1k sqft536 Hayes Park Blvd, Johns Island, SC 29455For SaleMLS ID #26020458, Amy Zonarich Powers. CTMLS
