HOME IS IN PERMITTING. List price includes all structural options, our base level design package and lot premium. For a limited time, buyers could choose the design package of their choice. *Upgraded packages would increase price. INCLUDED INSIDE: 10ft ceilings on main level, Fireplace, en-suite bathroom on 2nd floor, Gourmet gas kitchen, tile backsplash, Quartz counters in kitchen & baths, hard surface flooring throughout main living areas, tile floors in all baths, fully tiled Primary shower & wood treads on stairs. INCLUDED OUTSIDE: Screened Porch, ground level patio, Irrigation system, Gutters and tankless water heater.Indigo Grove offers modern living just 15 miles from beaches and minutes from downtown Charleston. Enjoy beautiful community amenities including: pool, covered pavilion, walking trails, and easy access to shopping and dining. Experience the charm of Johns Island, where a vibrant culinary scene, scenic parks, and lively community events create an inviting lifestyle. Ideally situated with convenient access to Downtown Charleston, world-class golf courses, and beautiful beaches! Call today to schedule a tour!
Pending
$788,090
612 Du Bois Dr, Johns Island, SC 29455
4beds
2,525sqft
Single Family Residence
Built in 2026
6,534 Square Feet Lot
$-- Zestimate®
$312/sqft
$-- HOA
What's special
Ground level patioCovered pavilionTile backsplashIrrigation systemScreened porchGourmet gas kitchenWood treads on stairs
- 218 days |
- 16 |
- 0 |
Zillow last checked:
Listing updated:
Listed by:
SM SOUTH CAROLINA BROKERAGE LLC
Source: CTMLS,MLS#: 26001086
Facts & features
Interior
Bedrooms & bathrooms
- Bedrooms: 4
- Bathrooms: 4
- Full bathrooms: 3
- 1/2 bathrooms: 1
Rooms
- Room types: Living/Dining Combo, Loft, Eat-In-Kitchen, Foyer, Laundry, Pantry
Heating
- Central, Natural Gas
Cooling
- Central Air
Appliances
- Laundry: Laundry Room
Features
- Ceiling - Smooth, High Ceilings, Kitchen Island, Walk-In Closet(s), Eat-in Kitchen, Entrance Foyer, Pantry
- Flooring: Carpet, Ceramic Tile, Laminate
- Number of fireplaces: 1
- Fireplace features: Family Room, One
Interior area
- Total structure area: 2,525
- Total interior livable area: 2,525 sqft
Property
Parking
- Total spaces: 9
- Parking features: Garage, Garage Door Opener
- Garage spaces: 9
Features
- Levels: Three Or More
- Stories: 3
- Patio & porch: Front Porch, Screened
- Exterior features: Lawn Irrigation, Rain Gutters
- Waterfront features: Pond
Lot
- Size: 6,534 Square Feet
Details
- Special conditions: 10 Yr Warranty
Construction
Type & style
- Home type: SingleFamily
- Architectural style: Traditional
- Property subtype: Single Family Residence
Materials
- Cement Siding
- Foundation: Raised
- Roof: Architectural,Asphalt
Condition
- Year built: 2026
Details
- Warranty included: Yes
Utilities & green energy
- Sewer: Public Sewer
- Water: Public
Green energy
- Green verification: HERS Index Score
Community & HOA
Community
- Features: Pool, Walk/Jog Trails
- Subdivision: Indigo Grove
Location
- Region: Johns Island
Financial & listing details
- Price per square foot: $312/sqft
- Date on market: 1/13/2026
- Listing terms: Any,Conventional,VA Loan
Estimated market value
Not available
Estimated sales range
Not available
Not available
Price history
| Date | Event | Price |
|---|---|---|
| 2/14/2026 | Pending sale | $788,090+5.3%$312/sqft |
Source:  CTMLS #26001086 Report a problem CTMLS #26001086 Report a problem | ||
| 11/5/2025 | Listed for sale | $748,590$296/sqft |
Source:  Stanley Martin Homes Report a problem Stanley Martin Homes Report a problem | ||
Public tax history
Tax history is unavailable.
Monthly payment
Est. payment
Payment breakdown
Explore the cost of this home by adjusting the details. Changes won't be saved.Climate risks
Neighborhood: 29455
Nearby schools
GreatSchools rating
- 8/10Mt. Zion Elementary SchoolGrades: PK-5Distance: 4.9 mi
- 7/10Haut Gap Middle SchoolGrades: 6-8Distance: 3.3 mi
- 2/10St. Johns High SchoolGrades: 9-12Distance: 4.2 mi
Schools provided by the listing agent
- Elementary: Mt. Zion
- Middle: Haut Gap
- High: St. Johns
Source: CTMLS. This data may not be complete. We recommend contacting the local school district to confirm school assignments for this home.
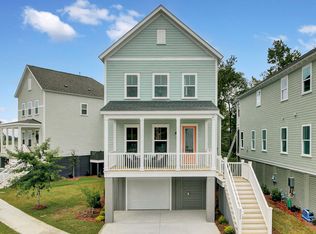
- $707,0004 bd4 ba2.1k sqft610 Du Bois Dr, Johns Island, SC 29455Sold
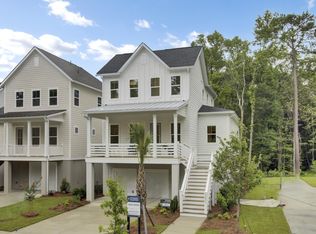
- $855,5904 bd4 ba2.5k sqft3059 Robeson Trce, Johns Island, SC 29455Sold
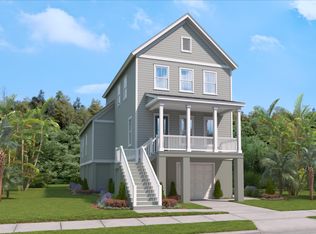
- $715,0004 bd4 ba2.1k sqft609 Du Bois Dr, Johns Island, SC 29455Sold
- $724,9904 bd4 ba2.1k sqft3055 Robeson Trce, Johns Island, SC 29455Pending
- $709,9903 bd3 ba2.3k sqft615 Du Bois Dr, Johns Island, SC 29455Sold
- $672,2904 bd4 ba2.1k sqft3061 Robeson Trce, Johns Island, SC 29455Sold
- $780,0904 bd4 ba2.5k sqft618 Du Bois Dr, Johns Island, SC 29455Sold
- $538,9904 bd4 ba2.1k sqft421 Caledon Ct, Johns Island, SC 29455Sold
A local agent can set up tours, give advice and negotiate with sellers.
A local lender can help you make sure your offer is ready when you are.
Similar homes
- $770,8404 bd4 ba2.5k sqft5129 Hut Creek Rd, Johns Island, SC 29455New Construction

 MLS ID #26023050, Nora Kotsovos. CTMLS
 - $759,9995 bd4 ba2.8k sqft2085 Utsey St, Johns Island, SC 29455For Sale
 MLS ID #26015333, Jon Cuty. CTMLS
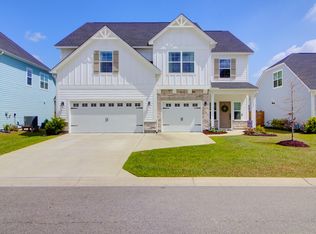
 - $750,0004 bd4 ba3.3k sqft1092 Saltwater Cir, Johns Island, SC 29455For Sale
 MLS ID #26023610, Nathan Naylor. CTMLS
 - $899,0003 bd3 ba2.5k sqft2746 McFadden Way, Johns Island, SC 29455For Sale
 MLS ID #26020705, Hunter Diggins. CTMLS
 - $824,9904 bd4 ba2.5k sqft3162 Vanessa Lynne Ln, Johns Island, SC 29455New ConstructionMLS ID #26013849, Cofa Mccarthy. CTMLS
- $719,0004 bd4 ba2.6k sqft2185 Blue Bayou Blvd, Johns Island, SC 29455For SaleMLS ID #26022038, Susan Aviles. CTMLS
- $825,0005 bd5 ba3.5k sqft2355 Brinkley Rd, Johns Island, SC 29455For SaleMLS ID #26014074, Kellen Gatling. CTMLS
- $969,0004 bd3 ba2.7k sqft2318 Dorado Ct, Johns Island, SC 29455For SaleMLS ID #26013885, Tapley Baxter. CTMLS
- $649,0004 bd4 ba2.8k sqft2050 Utsey St, Johns Island, SC 29455For SaleMLS ID #26017139, Kristin Schatmeyer. CTMLS
- $569,9004 bd4 ba2.3k sqft1684 Emmets Rd, Johns Island, SC 29455For SaleMLS ID #26021497, Lara Harpe. CTMLS
- $868,9004 bd4 ba3.3k sqft2893 Cavalcade Cir, Johns Island, SC 29455For SaleMLS ID #26012321, Tracy Hatchell. CTMLS
- $869,9904 bd4 ba2.8k sqft5012 Hut Creek Rd, Johns Island, SC 29455New ConstructionMLS ID #26010376, Nora Kotsovos. CTMLS
- from $709,9904 bd3 ba2.6k sqftBranham Plan, Miller's Crossing, Johns Island, SC 29455New ConstructionDream Finders Homes
- from $749,9904 bd4 ba2.8k sqftAvondale III Plan, Miller's Crossing, Johns Island, SC 29455New ConstructionDream Finders Homes
- $925,0004 bd4 ba3.3k sqft4029 Oxeye Loop, Johns Island, SC 29455For SaleMLS ID #26021255, Eileen Obeid. CTMLS
- $1,025,0004 bd3 ba3.4k sqft2737 Battery Pringle Dr, Johns Island, SC 29455For SaleMLS ID #26018215, Kendra Calore. CTMLS
- $897,0004 bd3 ba2.3k sqft1993 Hollings Rd, Charleston, SC 29412For SaleMLS ID #26020869, Emily Rapp. CTMLS
- $489,9904 bd4 ba2.1k sqft477 Caledon Ct, Johns Island, SC 29455New ConstructionCTMLS
- $899,0005 bd5 ba3.3k sqft4007 Oxeye Loop, Johns Island, SC 29455For SaleMLS ID #26020192, Slate Castro Aleman. CTMLS
- $519,9904 bd4 ba2.1k sqft475 Caledon Ct, Johns Island, SC 29455New ConstructionCTMLS
