NEW PRICE!!! The DEWEY FIXER-UPPER awaits your vision! Selling AS-IS, this 2BR, 1BA home with 1164SF on basement is anxious and ready for your remodeling expertise. An eat-in kitchen with oodles of cabinets, large dining room and very large living room! A huge plus is the nice size SHOP with infinite possibilities, all resting on a .73 ACRE LOT and a NEW SEPTIC! Grab a glance soon. This one could be some fun!
Active
Price cut: $5K (10/1)
$150,000
3057 County Road 950 E, Dewey, IL 61840
2beds
1,164sqft
Single Family Residence
Built in 1960
-- sqft lot
$-- Zestimate®
$129/sqft
$-- HOA
What's special
Large dining roomEat-in kitchenOodles of cabinets
- 71 days
- 126
- 4
Zillow last checked:
Listing updated:
Listed by:
Brenda Keith 217-841-4804,
Brenda Keith Realty INC
Source: MRED as distributed by MLS GRID,MLS#: 12716780
Facts & features
Interior
Bedrooms & bathrooms
- Bedrooms: 2
- Bathrooms: 1
- Full bathrooms: 1
Rooms
- Room types: No additional rooms
Primary bedroom
- Features: Flooring (Wood Laminate)
- Level: Main
- Area: 99 Square Feet
- Dimensions: 11X9
Bedroom 2
- Features: Flooring (Wood Laminate)
- Level: Main
- Area: 110 Square Feet
- Dimensions: 11X10
Dining room
- Features: Flooring (Wood Laminate)
- Level: Main
- Area: 216 Square Feet
- Dimensions: 12X18
Kitchen
- Features: Flooring (Wood Laminate)
- Level: Main
- Area: 180 Square Feet
- Dimensions: 12X15
Living room
- Features: Flooring (Wood Laminate)
- Level: Main
- Area: 322 Square Feet
- Dimensions: 14X23
Heating
- Natural Gas
Cooling
- Central Air
Appliances
- Included: Range, Microwave, Dishwasher
Features
- Flooring: Laminate
- Basement: Unfinished,Partial
Interior area
- Total structure area: 2,013
- Total interior livable area: 1,164 sqft
- Finished area below ground: 0
Video & virtual tour
Property
Parking
- Parking features: Gravel
Accessibility
- Accessibility features: No Disability Access
Features
- Stories: 1
Lot
- Dimensions: 138 x 150 x 63 x 208
- Features: Corner Lot, Irregular Lot
Details
- Additional structures: Shed(s)
- Parcel number: 100234180016
- Special conditions: None
- Other equipment: Ceiling Fan(s)
Construction
Type & style
- Home type: SingleFamily
- Architectural style: Ranch
- Property subtype: Single Family Residence
Materials
- Vinyl Siding
- Roof: Asphalt
Condition
- New construction: No
- Year built: 1960
Utilities & green energy
- Sewer: Septic Tank
- Water: Shared Well
Community & HOA
HOA
- Services included: None
Location
- Region: Dewey
Financial & listing details
- Price per square foot: $129/sqft
- Tax assessed value: $187,050
- Annual tax amount: $3,940
- Date on market: 8/1/2026
- Ownership: Fee Simple
Estimated market value
Not available
Estimated sales range
Not available
Not available
Price history
| Date | Event | Price |
|---|---|---|
| 10/1/2026 | Price change | $150,000-3.2%$129/sqft |
Source: MRED as distributed by MLS GRID #12716780 Report a problem | ||
| 9/7/2026 | Price change | $155,000-16.2%$133/sqft |
Source:  MRED as distributed by MLS GRID #12716780 Report a problem MRED as distributed by MLS GRID #12716780 Report a problem | ||
| 8/31/2026 | Price change | $184,900-2.6%$159/sqft |
Source: MRED as distributed by MLS GRID #12716780 Report a problem | ||
| 8/1/2026 | Listed for sale | $189,900+2612.9%$163/sqft |
Source: MRED as distributed by MLS GRID #12716780 Report a problem | ||
| 3/20/2019 | Sold | $7,000$6/sqft |
Source: Public Record Report a problem | ||
Public tax history
| Year | Property taxes | Tax assessment |
|---|---|---|
| 2025 | $3,941 | $62,350 |
Find assessor info on the county website
Monthly payment
Est. payment
Payment breakdown
Explore the cost of this home by adjusting the details. Changes won't be saved.Climate risks
Neighborhood: 61840
Nearby schools
Schools provided by the listing agent
- Elementary: Fisher Grade School
- Middle: Fisher Jr./Sr. High School
- High: Fisher Jr./Sr. High School
- District: 1
Source: MRED as distributed by MLS GRID. This data may not be complete. We recommend contacting the local school district to confirm school assignments for this home.
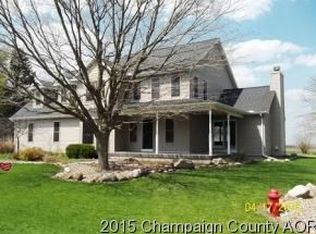
Similar homes
- $175,0003 bd1 ba1.2k sqft402 N 3rd St, Fisher, IL 61843Active
 MLS ID #12727315, Nate Evans, Nate Evans Group. MRED as distributed by MLS GRID
 - $149,9003 bd2 ba912 sqft462 County Road 2600 N, Mahomet, IL 61853Active
 MLS ID #12660535, Russell Taylor, ABR,CRB,CRS,GRI,SRES, Taylor Realty Associates. MRED as distributed by MLS GRID
 - $139,0003 bd1 ba900 sqft705 Illinois Dr, Rantoul, IL 61866Active
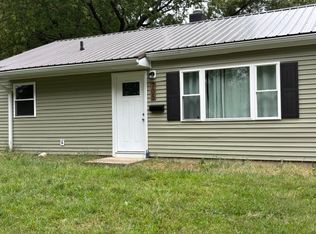 MLS ID #12769556, Andrea Wilsey, The Real Estate Group,Inc. MRED as distributed by MLS GRID
 - $179,9004 bd1 ba1.4k sqft103 W Lincoln St, Fisher, IL 61843Price Change
 MLS ID #12699619, Lisa Rector, KELLER WILLIAMS-TREC. MRED as distributed by MLS GRID
