Under contract-accepting backup offers. UPDATED INTERIOR + NEW FLOORING + GRANITE KITCHEN + SPLIT FLOOR PLAN! Welcome to this move-in ready 3-bedroom, 2-bathroom home featuring a desirable open layout and split bedroom design for added privacy. The interior has just been refreshed with new paint throughout and brand new plank flooring in all bedrooms, replacing carpet for a clean, modern feel. The kitchen offers granite countertops, hardwood cabinetry, and ample prep space, making it ideal for both everyday living and entertaining. The spacious living and dining areas flow seamlessly, maximizing functionality and natural light. Step outside to a large backyard, perfect for entertaining, pets, or future customization. A 2-car garage provides additional storage and convenience. Located just minutes from shopping, dining, parks, and with easy highway access, this home offers both comfort and convenience in a great location. Schedule your showing today!
Under contract
Price cut: $10K (6/1)
$259,900
3057 Stowe Ter, North Port, FL 34286
3beds
1,274sqft
:
Get pre-qualified$1,671/mo
Single Family Residence
Built in 2020
10,000 Square Feet Lot
$256,000 Zestimate®
$204/sqft
$-- HOA
What's special
New paint throughoutAmple prep spaceGranite countertopsDesirable open layoutHardwood cabinetry
- 107 days |
- 163 |
- 2 |
Zillow last checked:
Listing updated:
Listed by:
Matthew Rhoden 941-456-2676,
PROPERTY LIONS REALTY, INC 941-456-2676
Source: Stellar MLS,MLS#: C7524638 Originating MLS: Port Charlotte
Originating MLS: Port Charlotte
Facts & features
Interior
Bedrooms & bathrooms
- Bedrooms: 3
- Bathrooms: 2
- Full bathrooms: 2
Primary bedroom
- Features: Walk-In Closet(s)
- Level: First
- Area: 229.5 Square Feet
- Dimensions: 17x13.5
Bedroom 2
- Features: Built-in Closet
- Level: First
- Area: 126.5 Square Feet
- Dimensions: 11.5x11
Bedroom 3
- Features: Built-in Closet
- Level: First
- Area: 126.5 Square Feet
- Dimensions: 11.5x11
Dining room
- Level: First
- Area: 143.75 Square Feet
- Dimensions: 12.5x11.5
Kitchen
- Level: First
- Area: 132 Square Feet
- Dimensions: 12x11
Living room
- Level: First
- Area: 143 Square Feet
- Dimensions: 13x11
Heating
- Central
Cooling
- Central Air
Appliances
- Included: Dishwasher, Range, Refrigerator
- Laundry: Other
Features
- High Ceilings, Kitchen/Family Room Combo, Open Floorplan, Other, Primary Bedroom Main Floor, Solid Wood Cabinets, Split Bedroom, Stone Counters, Thermostat
- Flooring: Carpet, Luxury Vinyl
- Has fireplace: No
Interior area
- Total structure area: 1,706
- Total interior livable area: 1,274 sqft
Video & virtual tour
Property
Parking
- Total spaces: 2
- Parking features: Garage - Attached
- Attached garage spaces: 2
Features
- Levels: One
- Stories: 1
- Exterior features: Lighting, Other
Lot
- Size: 10,000 Square Feet
Details
- Parcel number: 0988032732
- Zoning: RSF2
- Special conditions: None
Construction
Type & style
- Home type: SingleFamily
- Property subtype: Single Family Residence
Materials
- Block
- Foundation: Slab
- Roof: Shingle
Condition
- New construction: No
- Year built: 2020
Utilities & green energy
- Sewer: Septic Tank
- Water: Well
- Utilities for property: Electricity Connected
Community & HOA
Community
- Pet fee: $0 monthly
- Subdivision: PORT CHARLOTTE SUB 05
HOA
- Has HOA: No
Location
- Region: North Port
Financial & listing details
- Price per square foot: $204/sqft
- Tax assessed value: $241,600
- Annual tax amount: $4,390
- Date on market: 4/10/2026
- Cumulative days on market: 97 days
- Ownership: Fee Simple
- Total actual rent: 0
- Electric utility on property: Yes
- Road surface type: Paved
Estimated market value
$256,000
$243,000 - $269,000
$2,086/mo
Price history
| Date | Event | Price |
|---|---|---|
| 7/8/2026 | Contingent | $259,900$204/sqft |
Source:  Stellar MLS #C7524638 Report a problem Stellar MLS #C7524638 Report a problem | ||
| 6/28/2026 | Pending sale | $259,900$204/sqft |
Source: Stellar MLS #C7524638 Report a problem | ||
| 6/1/2026 | Price change | $259,900-3.7%$204/sqft |
Source: Stellar MLS #C7524638 Report a problem | ||
| 4/10/2026 | Listed for sale | $269,900+2.2%$212/sqft |
Source: Stellar MLS #C7524638 Report a problem | ||
| 1/1/2026 | Listing removed | $264,000$207/sqft |
Source: Stellar MLS #C7513655 Report a problem | ||
| 8/16/2025 | Listed for sale | $264,000+39.8%$207/sqft |
Source: Stellar MLS #C7513655 Report a problem | ||
| 12/9/2020 | Sold | $188,900+12493.3%$148/sqft |
Source: Public Record Report a problem | ||
| 5/10/1999 | Sold | $1,500+400%$1/sqft |
Source: Public Record Report a problem | ||
| 6/22/1998 | Sold | $300 |
Source: Public Record Report a problem | ||
Public tax history
| Year | Property taxes | Tax assessment |
|---|---|---|
| 2025 | $4,388 +5.3% | $228,692 +10% |
| 2024 | $4,168 +1.3% | $207,902 +10% |
| 2023 | $4,114 +8.3% | $189,002 +10% |
| 2022 | $3,799 +21.9% | $171,820 +10% |
| 2021 | $3,117 +665.8% | $156,200 +2340.6% |
| 2020 | $407 +3.8% | $6,400 +12.3% |
| 2019 | $392 | $5,700 +3.6% |
| 2018 | $392 +0.6% | $5,500 +14.6% |
| 2017 | $390 +6.9% | $4,800 -5.9% |
| 2016 | $365 | $5,100 +15.9% |
| 2015 | $365 +3.8% | $4,400 +21.2% |
| 2014 | $351 +1.8% | $3,630 |
| 2013 | $345 +37.2% | $3,630 +10% |
| 2012 | $251 +2% | $3,300 |
| 2011 | $246 -0.2% | $3,300 |
| 2010 | $247 -28.8% | $3,300 -52.2% |
| 2009 | $347 | $6,900 -18.8% |
| 2008 | $347 -53.8% | $8,500 -78% |
| 2007 | $751 | $38,600 +1.8% |
| 2006 | -- | $37,900 +103.8% |
| 2005 | -- | $18,600 +295.7% |
| 2004 | $169 +31.1% | $4,700 +88% |
| 2003 | $129 +0.1% | $2,500 |
| 2002 | $128 +3.9% | $2,500 |
| 2001 | $124 -0.3% | $2,500 |
| 2000 | $124 | $2,500 |
Find assessor info on the county website
Monthly payment
Est. payment
Payment breakdown
Explore the cost of this home by adjusting the details. Changes won't be saved.Climate risks
Neighborhood: 34286
Nearby schools
GreatSchools rating
- 7/10Cranberry Elementary SchoolGrades: PK-5Distance: 0.4 mi
- 8/10Heron Creek Middle SchoolGrades: 6-8Distance: 2.8 mi
- 3/10North Port High SchoolGrades: PK,9-12Distance: 2.7 mi
- $237,0003 bd2 ba1.1k sqft3069 Stowe Ter, North Port, FL 34286Off Market
- $16,000-- bd-- ba-- sqftStowe Ter, North port, FL 34286Off Market
- $343,3003 bd2 ba1.8k sqft3081 Stowe Ter, North Port, FL 34286Off Market
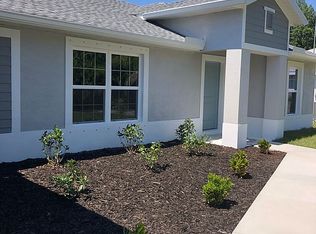
- $16,000-- bd-- ba-- sqftStowe Ter, North port, FL 34286Off Market
- $16,000-- bd-- ba-- sqftStowe Ter, North port, FL 34286Off Market
- $16,000-- bd-- ba-- sqftStowe Ter, North port, FL 34286Off Market
- $20,00010,000 Square FeetStowe Ter LOT 6, North Pt, FL 34286Sold
- $40,000-- bd-- ba-- sqftStowe Ter, North port, FL 34286Sold
A local agent can set up tours, give advice and negotiate with sellers.
Similar homes
- $284,0003 bd2 ba1.5k sqft4165 Twinbush Ter, North Port, FL 34286For Sale
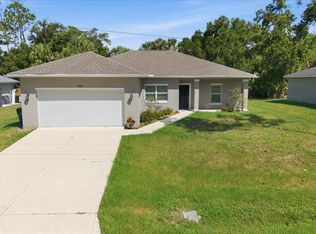
 MLS ID #A4697707, Michele Weed, COLDWELL BANKER REALTY. Stellar MLS
 - $285,0003 bd2 ba1.1k sqft1167 Urmey Ln, North Port, FL 34286For Sale
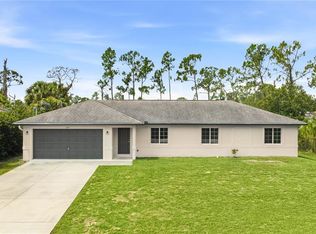 MLS ID #A4697515, Travis Matthews, PREFERRED SHORE LLC. Stellar MLS
 - $272,0002 bd2 ba1k sqft1390 Tripoli St, North Port, FL 34286For Sale
 MLS ID #N6144812, Crystal Schwartz, BETTER HOMES AND GARDENS REAL ESTATE ATCHLEY PROPE. Stellar MLS
 - $289,9003 bd2 ba1.1k sqft3781 Wayward Ave, North Port, FL 34286For Sale
 MLS ID #A4695063, Anthony Chabot, MAPP REALTY & INVESTMENT CO. Stellar MLS
 - $250,0003 bd2 ba1.3k sqft13558 Goodrich Ave, Pt Charlotte, FL 33953For SaleMLS ID #A4699965, Ryndie Brusco, MICHAEL SAUNDERS & COMPANY. Stellar MLS
- $324,8884 bd2 ba1.8k sqft1782 Yankee Ter, North Port, FL 34286For SaleMLS ID #C7528104, Ashley Harris, REAL BROKER, LLC. Stellar MLS
- $275,0003 bd2 ba1.5k sqft4171 Magenta Ave, North Port, FL 34288For SaleMLS ID #C7527178, Nick Demers, RE/MAX PALM REALTY. Stellar MLS
- $284,0003 bd2 ba1.6k sqft1160 Nucelli Rd, North Port, FL 34288For SaleMLS ID #C7526688, Leslie Poole, POOLE REALTY GROUP, LLC. Stellar MLS
- $335,0004 bd2 ba1.8k sqft2309 Pilger Ave, North Port, FL 34286For SaleMLS ID #C7520401, Robert Rose, KW PEACE RIVER PARTNERS. Stellar MLS
- $315,0004 bd2 ba1.6k sqft218 Cayuga St, Port Charlotte, FL 33954For SaleMLS ID #C7528639, Alexis LaGreca Morales, MARINA PARK REALTY LLC. Stellar MLS
- $250,0003 bd2 ba1.5k sqft166 Chatham St NW, Pt Charlotte, FL 33952For SaleMLS ID #N6145086, Carie Bradshaw, RE/MAX PALM. Stellar MLS
- $309,0004 bd2 ba1.4k sqft3435 W Price Blvd, North Port, FL 34286New ConstructionMLS ID #C7512080, Matthew Rhoden, PROPERTY LIONS REALTY, INC. Stellar MLS
- $339,0003 bd2 ba1.8k sqft2637 Courtland Ave, North Port, FL 34286For SaleMLS ID #N6143751, Adrienne Barba, GULF SHORES REALTY ERA POWERED. Stellar MLS
- $360,0003 bd2 ba1.7k sqft4443 Cinderella Cir, North Port, FL 34286For SaleMLS ID #C7527334, Chris Pizzolato, KW PEACE RIVER PARTNERS. Stellar MLS
- $289,0003 bd2 ba1.5k sqft4127 Conus Ave, North Port, FL 34288For SaleMLS ID #A4699719, Nate Wright, VIIBE REALTY. Stellar MLS
- $259,9002 bd2 ba1.3k sqft1490 Dewitt St, Pt Charlotte, FL 33952For SaleMLS ID #C7528433, Rose Padua, CENTURY 21 SUNBELT REALTY. Stellar MLS
- $322,9003 bd2 ba1.2k sqft2796 Talleyrand Ave, North Port, FL 34286New ConstructionStellar MLS
- $350,0003 bd2 ba1.8k sqft2038 Mincey Ter, North Port, FL 34286For SaleMLS ID #N6141097, Regina Melman, RE/MAX PALM REALTY OF VENICE. Stellar MLS
- $322,9003 bd2 ba1.2k sqft2817 Snug St, North Port, FL 34286New ConstructionStellar MLS
- $307,9003 bd2 ba1.2k sqft4743 Michaler St, North Port, FL 34286New ConstructionStellar MLS
