Welcome to 3059 Appling Dr, Atlanta, GA! Discover an incredible split-level home tucked away in a quiet Chamblee neighborhood, offering the perfect blend of comfort, convenience, and unique features. It is just minutes from Downtown Chamblee, Brookhaven, Keswick Park, and the Chamblee Rail Trail. This location also provides easy access to I-85 and I-285, a convenient commute throughout to enjoy everything Atlanta has to offer. Step inside to find a beautifully updated kitchen featuring crisp white quartz countertops, a stunning backsplash, and a sleek stainless steel undermount single-basin sink. Enjoy washing dishes while taking in peaceful views of the backyard and surrounding nature! The versatile split-level floor plan is perfect for roommates, multi generational living, or anyone who loves to entertain. Head downstairs to enjoy a spacious den, conveniently located next to an incredible indoor, mini heated gunite saltwater pool. That's right! You can swim, relax, and enjoy your own private pool all year long, regardless of the weather! With its updated kitchen, flexible living spaces, year round indoor pool, and fantastic location near shopping, parks, dining, and major highways, this home offers a lifestyle that's anything but ordinary. Come see all that this property has to offer!
Active
$520,000
3059 Appling Dr, Atlanta, GA 30341
3beds
4,382sqft
Single Family Residence
Built in 1964
0.35 Acres Lot
$505,700 Zestimate®
$119/sqft
$-- HOA
What's special
Year round indoor poolSplit-level homeBeautifully updated kitchenStunning backsplashCrisp white quartz countertopsSpacious denVersatile split-level floor plan
- 1 day
- 159
- 24
Zillow last checked:
Listing updated:
Listed by:
Estela Corvalan 770-823-0496,
Atlanta Communities
Source: GAMLS,MLS#: 10894083
Facts & features
Interior
Bedrooms & bathrooms
- Bedrooms: 3
- Bathrooms: 4
- Full bathrooms: 2
- 1/2 bathrooms: 2
Rooms
- Room types: Bonus Room, Den, Family Room, Foyer, Sun Room
Dining room
- Features: L Shaped
Kitchen
- Features: Breakfast Area, Kitchen Island, Solid Surface Counters
Heating
- Central, Forced Air, Natural Gas
Cooling
- Ceiling Fan(s), Central Air, Electric
Appliances
- Included: Dishwasher, Disposal, Refrigerator
- Laundry: In Hall
Features
- In-Law Floorplan, Roommate Plan, Split Bedroom Plan, Walk-In Closet(s)
- Flooring: Hardwood
- Windows: Double Pane Windows
- Basement: None
- Number of fireplaces: 1
- Fireplace features: Family Room, Master Bedroom
- Common walls with other units/homes: No Common Walls
Interior area
- Total structure area: 4,382
- Total interior livable area: 4,382 sqft
- Finished area above ground: 2,191
- Finished area below ground: 2,191
Property
Parking
- Total spaces: 1
- Parking features: Carport, Kitchen Level
- Has carport: Yes
Features
- Levels: Multi/Split
- Patio & porch: Deck, Patio
- Has private pool: Yes
- Pool features: Heated, In Ground, Salt Water
- Fencing: Back Yard,Chain Link,Fenced
- Body of water: None
Lot
- Size: 0.35 Acres
- Features: Private
Details
- Additional structures: Shed(s)
- Parcel number: 18 267 04 003
Construction
Type & style
- Home type: SingleFamily
- Architectural style: Brick 4 Side,Traditional
- Property subtype: Single Family Residence
Materials
- Wood Siding
- Foundation: Slab
- Roof: Composition
Condition
- Resale
- New construction: No
- Year built: 1964
Utilities & green energy
- Electric: 220 Volts
- Sewer: Public Sewer
- Water: Public
- Utilities for property: Cable Available, Electricity Available, Natural Gas Available, Sewer Available, Underground Utilities, Water Available
Community & HOA
Community
- Features: None
- Security: Carbon Monoxide Detector(s), Smoke Detector(s)
- Subdivision: Appling Heights
HOA
- Has HOA: No
- Services included: Other
Location
- Region: Atlanta
Financial & listing details
- Price per square foot: $119/sqft
- Annual tax amount: $5,053
- Date on market: 11/20/2026
- Listing agreement: Exclusive Right To Sell
- Electric utility on property: Yes
Estimated market value
$505,700
$480,000 - $531,000
$4,526/mo
Price history
| Date | Event | Price |
|---|---|---|
| 11/20/2026 | Listed for sale | $520,000+15.6%$119/sqft |
Source:  FMLS GA #7871140 Report a problem | ||
| 5/31/2024 | Pending sale | $450,000$103/sqft |
Source: FMLS GA #7382869 Report a problem | ||
| 5/31/2024 | Listed for sale | $450,000+3.4%$103/sqft |
Source: FMLS GA #7382869 Report a problem | ||
| 5/29/2024 | Sold | $435,000-3.3%$99/sqft |
Source:  GAMLS #10299084 Report a problem | ||
| 5/14/2024 | Pending sale | $450,000$103/sqft |
Source: GAMLS #10299084 Report a problem | ||
| 5/9/2024 | Listed for sale | $450,000$103/sqft |
Source: FMLS GA #7382869 Report a problem | ||
Public tax history
Tax history is unavailable.
Monthly payment
Est. payment
Payment breakdown
Explore the cost of this home by adjusting the details. Changes won't be saved.Climate risks
Neighborhood: 30341
Nearby schools
Schools provided by the listing agent
- Elementary: Dresden
- Middle: Sequoyah
- High: Cross Keys
Source: GAMLS. This data may not be complete. We recommend contacting the local school district to confirm school assignments for this home.

Similar homes
- $499,0003 bd2 ba2.3k sqft3508 Bowling Green Way, Doraville, GA 30340Active
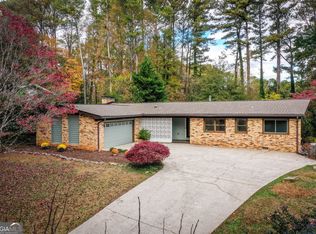
 MLS ID #10893233, Virginia Reese, Bolst. GAMLS
- $529,0005 bd3 ba2.3k sqft3019 Trafalgar Way, Chamblee, GA 30341Active
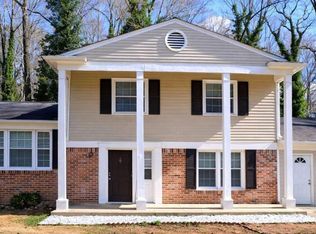 MLS ID #10702618, Mosla Uddin, Maxima Realty. GAMLS
- $620,0004 bd3 ba2.5k sqft3531 Evans Ridge Dr, Atlanta, GA 30341Active
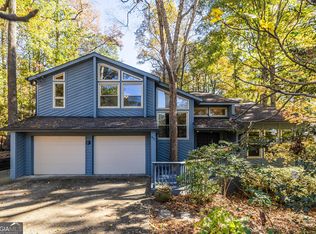 MLS ID #10892777, Paula Thomas, Keller Williams Realty. GAMLS
- $699,9004 bd4 ba2.6k sqft3344 N Embry Cir, Atlanta, GA 30341For Sale
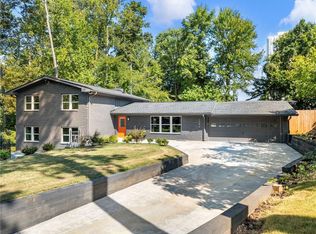
 MLS ID #7870663, ERIC LANSING, Compass. FMLS GA
- $579,9004 bd3 ba2.4k sqft2981 McCully Dr, Atlanta, GA 30345ActiveMLS ID #10882572, Judith A Smerek, Keller Williams Realty PeachtreeRoad. GAMLS
- $625,0004 bd3 ba2.2k sqft3181 Barkside Ct, Chamblee, GA 30341Active Under ContractMLS ID #10889931, Diana Servedio, Atlanta Communities. GAMLS
- $559,9004 bd4 ba2.7k sqft3309 Chase Rd, Chamblee, GA 30341ActiveMLS ID #10866710, Torrence Ford, Real Broker, LLC. GAMLS
- $725,0005 bd3 ba2.6k sqft4037 Ashentree Dr, Atlanta, GA 30341For SaleMLS ID #7870310, JOAN S BOYER, Atlanta Communities. FMLS GA
- $525,0003 bd2 ba2.6k sqft2636 Whiteleigh Ct NE, Atlanta, GA 30345ActiveMLS ID #10851240, Rebecca G Sideris, Bolst. GAMLS
- $499,9004 bd3 ba2.4k sqft2473 Woodacres Rd NE, Atlanta, GA 30345ActiveMLS ID #10879782, Marco Rossi, Sanders Real Estate. GAMLS
- $600,0004 bd4 ba3.3k sqft3324 Henderson Creek Rd, Atlanta, GA 30341ActiveMLS ID #10840096, Tommy Ngo, Redfin Corporation. GAMLS
- $550,0003 bd3 ba3.3k sqft2804 Whitby Dr, Doraville, GA 30340ActiveMLS ID #10843768, Lisa P Hughes, Crye-Leike, Realtors. GAMLS
- $534,0004 bd4 ba2.7k sqft2501 Midvale Ct, Tucker, GA 30084ActiveMLS ID #10857894, Rhonda Curl, BHGRE Metro Brokers. GAMLS
- $639,5004 bd3 ba2.6k sqft2609 Rangewood Ct NE, Atlanta, GA 30345ActiveMLS ID #10889378, Sally English, Realty Associates of Atlanta. GAMLS
- $749,9994 bd5 ba3k sqft3157 McCully Dr NE, Atlanta, GA 30345ActiveMLS ID #10892851, Chaqueva M Robinson, eXp Realty. GAMLS
- $529,9003 bd3 ba2.4k sqft3139 Blairhill Ct, Atlanta, GA 30340ActiveMLS ID #10881599, Scott Davenport, 1% Lists Greater Atlanta. GAMLS
- $499,9004 bd3 ba2.7k sqft2071 Luxuria Ct, Tucker, GA 30084ActiveMLS ID #10854319, Brandon Discenza, Keller Williams Realty PeachtreeRoad. GAMLS
- $465,0004 bd3 ba3.8k sqft3950 Thornridge Way, Atlanta, GA 30340ActiveMLS ID #10855455, Mark McKrow, Chapman Hall Premier, Realtors. GAMLS
- $429,9994 bd3 ba2.2k sqft3867 Menlo Dr, Atlanta, GA 30340ActiveMLS ID #10890121, Patty G Keller, Keller Williams Realty PeachtreeRoad. GAMLS
