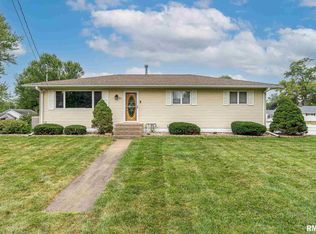
Small-town living meets big-time value at this completely reimagined 2-bedroom, 2-bathroom home in the heart of Albany. If you've been searching for a fresh start without the hefty price tag, this one deserves a spot at the top of your list. Nearly everything here is new. The kitchen has been fully redone with modern finishes, a second bedroom was added, and the master bath was designed and installed. Behind the scenes, the furnace and water heater are both approximately five years young, offering worry-free comfort for seasons to come. Even the garage was insulated, giving you the flexible option to convert it into an extra room, home office, or hobby space-your call. But the real story here is location. This home sits just six blocks from the boat dock, making weekend adventures on the water effortless. Albany Main Street Park is a short stroll away for picnics and playtime, while Bitler Marine keeps boating enthusiasts well-equipped nearby. You'll enjoy the peaceful rhythm of small-town life while staying wonderfully connected: major grocery and big-box stores are only ten minutes out, and the Quad Cities await just thirty minutes down the road. Turnkey, thoughtfully updated, and priced to impress, this charming property blends move-in-ready convenience with unbeatable riverside appeal. Whether you're a first-time buyer, downsizer, or weekend explorer, opportunity is knocking. Come experience everything this refreshed Albany gem has to offer-your next chapter starts here.
Active
$129,900
306 8th Ave, Albany, IL 61230
2beds
1,116sqft
Single Family Residence
Built in 1955
0.25 Acres Lot
$127,800 Zestimate®
$116/sqft
$-- HOA
What's special
- 11 days |
- 213 |
- 16 |
Zillow last checked:
Listing updated:
Listed by:
Kathleen Suehl 815-243-8780,
Windmill Real Estate
Source: MRED as distributed by MLS GRID,MLS#: 12728202
Facts & features
Interior
Bedrooms & bathrooms
- Bedrooms: 2
- Bathrooms: 2
- Full bathrooms: 2
Rooms
- Room types: No additional rooms
Primary bedroom
- Features: Flooring (Vinyl), Bathroom (Full)
- Level: Main
- Area: 200 Square Feet
- Dimensions: 10X20
Bedroom 2
- Features: Flooring (Vinyl)
- Level: Main
- Area: 121 Square Feet
- Dimensions: 11X11
Dining room
- Features: Flooring (Vinyl)
- Level: Main
- Area: 210 Square Feet
- Dimensions: 21X10
Kitchen
- Level: Main
- Area: 110 Square Feet
- Dimensions: 11X10
Living room
- Features: Flooring (Vinyl)
- Level: Main
- Area: 117 Square Feet
- Dimensions: 13X9
Heating
- Natural Gas
Cooling
- Central Air
Appliances
- Included: Range, Refrigerator, Washer, Dryer
Features
- Basement: None
Interior area
- Total structure area: 1,116
- Total interior livable area: 1,116 sqft
Property
Accessibility
- Accessibility features: No Disability Access
Features
- Stories: 1
Lot
- Size: 0.25 Acres
- Dimensions: 60X125
- Features: Mature Trees
Details
- Parcel number: 0625106005
- Special conditions: None
Construction
Type & style
- Home type: SingleFamily
- Property subtype: Single Family Residence
Materials
- Vinyl Siding
- Roof: Shake
Condition
- New construction: No
- Year built: 1955
- Major remodel year: 2026
Utilities & green energy
- Sewer: Public Sewer
- Water: Public
Community & HOA
Community
- Features: Dock
HOA
- Services included: None
Location
- Region: Albany
Financial & listing details
- Price per square foot: $116/sqft
- Tax assessed value: $26,251
- Annual tax amount: $3,191
- Date on market: 8/8/2026
Estimated market value
$127,800
$121,000 - $134,000
$830/mo
Price history
| Date | Event | Price |
|---|---|---|
| 8/8/2026 | Listed for sale | $129,900+85.8%$116/sqft |
Source:  MRED as distributed by MLS GRID #12728202 Report a problem MRED as distributed by MLS GRID #12728202 Report a problem | ||
| 3/19/2026 | Listing removed | $69,900$63/sqft |
Source: MRED as distributed by MLS GRID #QC4268611 Report a problem | ||
| 2/22/2026 | Price change | $69,900-6.7%$63/sqft |
Source: MRED as distributed by MLS GRID #QC4268611 Report a problem | ||
| 2/14/2026 | Price change | $74,900-6.3%$67/sqft |
Source: MRED as distributed by MLS GRID #QC4268611 Report a problem | ||
| 12/18/2025 | Price change | $79,900-11.1%$72/sqft |
Source:  RMLS Alliance as distributed by MLS GRID #QC4268611 Report a problem RMLS Alliance as distributed by MLS GRID #QC4268611 Report a problem | ||
| 10/22/2025 | Listed for sale | $89,900+99.8%$81/sqft |
Source: RMLS Alliance as distributed by MLS GRID #QC4268611 Report a problem | ||
| 2/18/2022 | Sold | $45,000-9.8%$40/sqft |
Source: MRED as distributed by MLS GRID #QC4227748 Report a problem | ||
| 1/21/2022 | Pending sale | $49,900$45/sqft |
Source: RMLS Alliance as distributed by MLS GRID #QC4227748 Report a problem | ||
| 1/14/2022 | Price change | $49,900-16.7%$45/sqft |
Source: RMLS Alliance as distributed by MLS GRID #QC4227748 Report a problem | ||
| 10/25/2021 | Listed for sale | $59,900-30.3%$54/sqft |
Source: RMLS Alliance as distributed by MLS GRID #QC4227748 Report a problem | ||
| 2/1/2020 | Listing removed | $85,900$77/sqft |
Source: RE/MAX River Cities #QC993 Report a problem | ||
| 11/15/2019 | Listed for sale | $85,900$77/sqft |
Source: RE/MAX River Cities #QC993 Report a problem | ||
| 7/18/2019 | Listing removed | $85,900$77/sqft |
Source: RE/MAX RIVER CITIES #QC993 Report a problem | ||
| 7/15/2019 | Listed for sale | $85,900+135.3%$77/sqft |
Source: RE/MAX RIVER CITIES #QC993 Report a problem | ||
| 1/10/2006 | Sold | $36,500$33/sqft |
Source: Public Record Report a problem | ||
Public tax history
| Year | Property taxes | Tax assessment |
|---|---|---|
| 2015 | $131 +4.6% | $26,251 +3.2% |
| 2014 | $125 -4.4% | $25,425 -3.1% |
| 2013 | $131 -90.9% | $26,251 |
| 2012 | $1,448 -2.6% | $26,251 +1.2% |
| 2011 | $1,487 -6.9% | $25,938 +2.5% |
| 2010 | $1,597 +6.4% | $25,317 +4.6% |
| 2009 | $1,501 +7.3% | $24,206 -1.1% |
| 2008 | $1,399 +38.4% | $24,464 +18% |
| 2006 | $1,011 | $20,738 |
Find assessor info on the county website
Monthly payment
Est. payment
Payment breakdown
Explore the cost of this home by adjusting the details. Changes won't be saved.Climate risks
Neighborhood: 61230
Nearby schools
GreatSchools rating
- 6/10Fulton Elementary SchoolGrades: K-5Distance: 7.1 mi
- 8/10River Bend Middle SchoolGrades: 6-8Distance: 7.1 mi
- 6/10Fulton High SchoolGrades: 9-12Distance: 6.7 mi
Schools provided by the listing agent
- District: 2
Source: MRED as distributed by MLS GRID. This data may not be complete. We recommend contacting the local school district to confirm school assignments for this home.
- $124,100-- bd-- ba1.1k sqft306 8th Ave, Albany, IL 61230Off Market
- $212,1003 bd2 ba1.3k sqft801 S Church St, Albany, IL 61230Off Market
- $135,300-- bd-- ba1.8k sqft802 S Bluff St, Albany, IL 61230Off Market
- $156,7003 bd-- ba1.1k sqft806 S Bluff St, Albany, IL 61230Off Market
- $135,000-- bd-- ba1k sqft809 S Church St, Albany, IL 61230Off Market
- $141,1002 bd-- ba980 sqft307 8th Ave S, Albany, IL 61230Off Market
- $140,0003 bd2 ba1.1k sqft707 S Church St, Albany, IL 61230Off Market
- $146,6002 bd-- ba1.1k sqft803 S Bluff St, Albany, IL 61230Off Market
A local agent can set up tours, give advice and negotiate with sellers.
Similar homes
- $124,9003 bd1 ba1.6k sqft104 N Lime St, Albany, IL 61230Active
 MLS ID #12673561, Shirley Masterson, Ruhl&Ruhl REALTORS Moline. MRED as distributed by MLS GRID
 - $--3 bd1 ba1.3k sqft301 N Bluff St, Albany, IL 61230Auction
 Auction.com 1
 - $154,9003 bd2 ba1.1k sqft12694 Meredosia Rd, Albany, IL 61230Active
 MLS ID #12691346, Amanda Duprey, Epique Realty. MRED as distributed by MLS GRID
 - $--3 bd1 ba984 sqft407 6th St, Camanche, IA 52730Auction
 ServiceLink Auction
 - $155,0002 bd2 ba1.1k sqft1221 S 10th St, Clinton, IA 52732ActiveMLS ID #12718668, Mike McManus, Ruhl&Ruhl REALTORS DeWitt. MRED as distributed by MLS GRID
- $--3 bd1 ba704 sqft1008 S 10th St, Clinton, IA 52732AuctionAuction.com 1
- $180,0003 bd2 ba1.4k sqft704 2nd Ave, Camanche, IA 52730ActiveMLS ID #12711421, Lindsay Thiel, QC Reserve - Real Broker, LLC. MRED as distributed by MLS GRID
- $--2 bd1 ba1.1k sqft763 14th Ave S, Clinton, IA 52732AuctionServiceLink Auction
- $110,0003 bd2 ba1.1k sqft14829 Vans Rd, Fulton, IL 61252Price ChangeMLS ID #12673724, Dennis Lauver, Coldwell Banker Howes & Jefferies REALTORS. MRED as distributed by MLS GRID
- $132,0003 bd2 ba900 sqft3220 Cleveland St, Clinton, IA 52732ActiveMLS ID #12697253, Joy Jensen, Gateway Realty Group. MRED as distributed by MLS GRID
- $138,5003 bd1 ba1.3k sqft2223 N 6th St, Clinton, IA 52732Price ChangeMLS ID #12720087, Stefanie Burmahl, eXp Realty. MRED as distributed by MLS GRID
- $--3 bd1 ba1k sqft872 5th Ave N, Clinton, IA 52732AuctionAuction.com 1
- $89,0003 bd2 ba1.2k sqft270 18th Pl, Clinton, IA 52732ActiveMLS ID #12722445, Marina Baer, Ruhl&Ruhl REALTORS Clinton. MRED as distributed by MLS GRID
- $104,9002 bd1 ba1.4k sqft258 17th Pl, Clinton, IA 52732ActiveMLS ID #12715496, Nancy Murphy, eXp Realty. MRED as distributed by MLS GRID
- $119,9003 bd1 ba1.2k sqft1915 Pershing Blvd, Clinton, IA 52732ActiveMLS ID #12724758, Cindy Brackemeyer, Coldwell Banker Howes & Jefferies REALTORS. MRED as distributed by MLS GRID
- $149,9002 bd1 ba1.1k sqft921 7th Ave, Fulton, IL 61252ActiveMLS ID #12723841, Dennis Lauver, Coldwell Banker Howes & Jefferies REALTORS. MRED as distributed by MLS GRID
- $174,9004 bd2 ba952 sqft1010 Middle Rd, Camanche, IA 52730ActiveMLS ID #12731535, Charlotte Courtney, Mel Foster Co. Clinton. MRED as distributed by MLS GRID
- $140,0002 bd1 ba1.6k sqft3001 Garfield St, Clinton, IA 52732ActiveMLS ID #12690745, Dennis Lauver, Coldwell Banker Howes & Jefferies REALTORS. MRED as distributed by MLS GRID
- $80,0002 bd2 ba993 sqft2108 Camanche Ave, Clinton, IA 52732ActiveMLS ID #12654594, Chris McDanel, eXp Realty. MRED as distributed by MLS GRID
- $164,0003 bd1 ba925 sqft1612 Middle Rd, Camanche, IA 52730ActiveMLS ID #12641230, Jenn Neumann, Gateway Realty Group. MRED as distributed by MLS GRID
