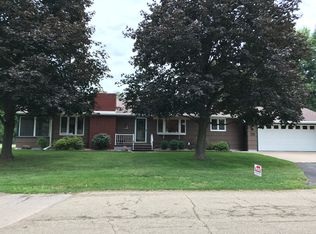
Welcome home to this charming 3-bedroom, 1.5-bath home nestled on nearly a half-acre in the Camanche School District! Offering timeless character and endless potential, this home features beautiful real hardwood floors throughout the main level-just waiting to be brought back to life with a little refinishing, while the old carpet has already been removed for you. The inviting kitchen is highlighted by granite countertops and opens to a comfortable front living room filled with natural light. The main level offers a convenient bedroom with an attached half bath, along with a second spacious bedroom located next to the large full bathroom featuring a dedicated makeup vanity. Upstairs, you'll discover a truly one-of-a-kind custom log bedroom complete with its own private deck overlooking the expansive, fenced backyard-an incredible retreat to relax and unwind. A practical breezeway/mudroom connects the home to the attached garage, providing the perfect drop zone for everyday living. With nearly a half-acre of outdoor space, a fenced yard, and a fantastic location in Camanche, this property is full of charm, character, and opportunity.
Pending
$180,000
704 2nd Ave, Camanche, IA 52730
3beds
1,497sqft
Single Family Residence
Built in 1950
0.41 Acres Lot
$176,500 Zestimate®
$120/sqft
$-- HOA
What's special
Nearly a half-acreOne-of-a-kind custom log bedroomGranite countertopsAttached garageExpansive fenced backyardInviting kitchen
- 69 days
- 47
- 2
Likely to sell faster than
Zillow last checked:
Listing updated:
Listed by:
Lindsay Thiel (563)343-5602,
QC Reserve - Real Broker, LLC
Source: MRED as distributed by MLS GRID,MLS#: 12711421
Facts & features
Interior
Bedrooms & bathrooms
- Bedrooms: 3
- Bathrooms: 2
- Full bathrooms: 1
- 1/2 bathrooms: 1
Rooms
- Room types: No additional rooms
Primary bedroom
- Features: Bathroom (Half)
- Level: Main
- Area: 156 Square Feet
- Dimensions: 12X13
Bedroom 2
- Level: Main
- Area: 130 Square Feet
- Dimensions: 10X13
Bedroom 3
- Level: Second
- Area: 660 Square Feet
- Dimensions: 33X20
Dining room
- Level: Main
- Area: 78 Square Feet
- Dimensions: 6X13
Kitchen
- Level: Main
- Area: 81 Square Feet
- Dimensions: 9X9
Living room
- Level: Main
- Area: 234 Square Feet
- Dimensions: 18X13
Heating
- Natural Gas
Cooling
- Central Air
Appliances
- Included: Microwave, Range, Dishwasher
- Laundry: Electric Dryer Hookup, In Unit
Features
- Basement: Partially Finished,Unfinished,Full
Interior area
- Total structure area: 2,449
- Total interior livable area: 1,497 sqft
- Finished area below ground: 0
Property
Parking
- Total spaces: 1
- Parking features: Attached, Garage
- Attached garage spaces: 1
Accessibility
- Accessibility features: No Disability Access
Features
- Stories: 1.5
- Fencing: Fenced
Lot
- Size: 0.41 Acres
- Dimensions: 151x234
- Features: Corner Lot, Level
Details
- Parcel number: 1009350000
- Special conditions: Standard
- Other equipment: Ceiling Fan(s)
Construction
Type & style
- Home type: SingleFamily
- Architectural style: Cape Cod
- Property subtype: Single Family Residence
Materials
- Vinyl Siding
- Foundation: Block
- Roof: Asphalt
Condition
- New construction: No
- Year built: 1950
Utilities & green energy
- Sewer: Public Sewer
- Water: Public
Community & HOA
HOA
- Services included: None
Location
- Region: Camanche
Financial & listing details
- Price per square foot: $120/sqft
- Tax assessed value: $147,760
- Annual tax amount: $1,902
- Date on market: 7/23/2026
- Ownership: Fee Simple
Estimated market value
$176,500
$168,000 - $185,000
$1,481/mo
Price history
| Date | Event | Price |
|---|---|---|
| 8/21/2026 | Pending sale | $180,000$120/sqft |
Source: MRED as distributed by MLS GRID #12711421 Report a problem | ||
| 7/23/2026 | Listed for sale | $180,000+7.5%$120/sqft |
Source:  MRED as distributed by MLS GRID #12711421 Report a problem MRED as distributed by MLS GRID #12711421 Report a problem | ||
| 7/22/2025 | Sold | $167,500+1.5%$112/sqft |
Source: MRED as distributed by MLS GRID #QC4262536 Report a problem | ||
| 6/11/2025 | Contingent | $165,000$110/sqft |
Source:  RMLS Alliance as distributed by MLS GRID #QC4262536 Report a problem RMLS Alliance as distributed by MLS GRID #QC4262536 Report a problem | ||
| 5/30/2025 | Price change | $165,000-8.3%$110/sqft |
Source: RMLS Alliance as distributed by MLS GRID #QC4262536 Report a problem | ||
| 5/12/2025 | Price change | $180,000-9.5%$120/sqft |
Source: RMLS Alliance as distributed by MLS GRID #QC4262536 Report a problem | ||
| 4/23/2025 | Listed for sale | $199,000$133/sqft |
Source: RMLS Alliance as distributed by MLS GRID #QC4262536 Report a problem | ||
Public tax history
| Year | Property taxes | Tax assessment |
|---|---|---|
| 2025 | $1,902 -24.3% | $147,760 +7% |
| 2024 | $2,512 -2.8% | $138,100 |
| 2023 | $2,584 +11.6% | $138,100 +12.4% |
| 2022 | $2,316 +2.9% | $122,850 +9.5% |
| 2021 | $2,250 +15.8% | $112,200 +4.2% |
| 2020 | $1,944 +0.9% | $107,700 |
| 2019 | $1,926 -6.9% | $107,700 +4.4% |
| 2018 | $2,070 +13.5% | $103,200 |
| 2017 | $1,824 +17.1% | $103,200 +13.3% |
| 2016 | $1,558 | $91,080 |
| 2015 | $1,558 -1.3% | $91,080 |
| 2014 | $1,578 +1.9% | $91,080 |
| 2013 | $1,548 +2.5% | -- |
| 2012 | $1,510 +5% | -- |
| 2011 | $1,438 +3.3% | -- |
| 2010 | $1,392 +7.6% | -- |
| 2009 | $1,294 +13.5% | -- |
| 2007 | $1,140 +29.5% | -- |
| 2005 | $880 | -- |
Find assessor info on the county website
Monthly payment
Est. payment
Payment breakdown
Explore the cost of this home by adjusting the details. Changes won't be saved.Climate risks
Neighborhood: 52730
Nearby schools
Schools provided by the listing agent
- District: 936
Source: MRED as distributed by MLS GRID. This data may not be complete. We recommend contacting the local school district to confirm school assignments for this home.

Similar homes
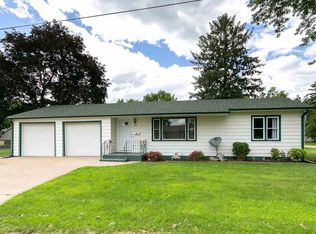
- $204,9004 bd3 ba1.7k sqft1402 Rosehill Ave, Camanche, IA 52730Price Change
 MLS ID #12712070, Daniel Lind, ABR,MRP,PSA,SRES,SRS, Lind Realty. MRED as distributed by MLS GRID
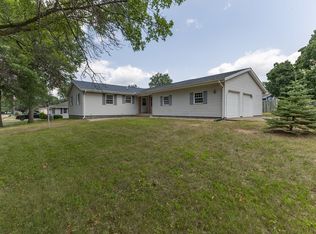
 - $194,0003 bd1 ba984 sqft806 9th St, Camanche, IA 52730Active
 MLS ID #12761632, Jenn Neumann, Gateway Realty Group. MRED as distributed by MLS GRID
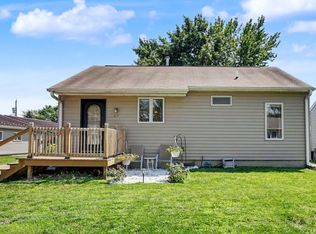
 - $194,9004 bd2 ba1k sqft619 Middle Rd, Camanche, IA 52730Active
 MLS ID #12699283, Marty Eilers, BUY SELL BUILD QC - Real Broker, LLC. MRED as distributed by MLS GRID
 - $159,9003 bd2 ba825 sqft414 15th Pl, Camanche, IA 52730Active
 MLS ID #12729700, Brenda O'Neil, NextHome QC Realty. MRED as distributed by MLS GRID
