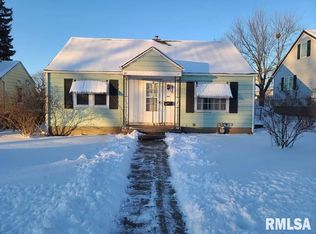
Here is your next home in a popular neighborhood. Two bedrooms and a 3 car garage with a fenced in yard with a patio for relaxing or entertaining. Most of the main level floors are Luxury Vinyl Plank with the exception of the bedrooms, which are beautiful hardwood flooring. Main level laundry area on the 4 season room/mud room. Siding and roof were replaced in 2023. This home has been well maintained and is in move-in ready condition. All appliances remain with agreed upon purchase.
Pending
$155,000
1221 S 10th St, Clinton, IA 52732
2beds
1,152sqft
Single Family Residence
Built in 1952
6,969 Square Feet Lot
$151,900 Zestimate®
$135/sqft
$-- HOA
What's special
Two bedrooms
- 53 days
- 40
- 2
Likely to sell faster than
Zillow last checked:
Listing updated:
Listed by:
Mike McManus (563)529-9319,
Ruhl&Ruhl REALTORS DeWitt
Source: MRED as distributed by MLS GRID,MLS#: 12718668
Facts & features
Interior
Bedrooms & bathrooms
- Bedrooms: 2
- Bathrooms: 2
- Full bathrooms: 1
- 1/2 bathrooms: 1
Rooms
- Room types: No additional rooms
Primary bedroom
- Features: Flooring (Hardwood)
- Level: Main
- Area: 160 Square Feet
- Dimensions: 16X10
Bedroom 2
- Features: Flooring (Hardwood)
- Level: Main
- Area: 90 Square Feet
- Dimensions: 9X10
Kitchen
- Features: Flooring (Luxury Vinyl)
- Level: Main
- Area: 208 Square Feet
- Dimensions: 13X16
Laundry
- Level: Basement
- Area: 36 Square Feet
- Dimensions: 6X6
Living room
- Features: Flooring (Luxury Vinyl)
- Level: Main
- Area: 264 Square Feet
- Dimensions: 12X22
Heating
- Natural Gas
Cooling
- Central Air
Appliances
- Included: Range, Refrigerator, Washer, Dryer
Features
- Basement: Unfinished,Full
Interior area
- Total structure area: 1,184
- Total interior livable area: 1,152 sqft
Property
Accessibility
- Accessibility features: No Disability Access
Features
- Stories: 1
Lot
- Size: 6,969 Square Feet
- Dimensions: 140X50
- Features: Level
Details
- Parcel number: 8004630000
- Special conditions: None
Construction
Type & style
- Home type: SingleFamily
- Architectural style: Ranch
- Property subtype: Single Family Residence
Materials
- Vinyl Siding
- Foundation: Block
- Roof: Asphalt
Condition
- New construction: No
- Year built: 1952
Utilities & green energy
- Sewer: Public Sewer
- Water: Public
Community & HOA
HOA
- Services included: None
Location
- Region: Clinton
Financial & listing details
- Price per square foot: $135/sqft
- Tax assessed value: $102,140
- Annual tax amount: $1,480
- Date on market: 8/11/2026
Estimated market value
$151,900
$144,000 - $159,000
$1,214/mo
Price history
| Date | Event | Price |
|---|---|---|
| 8/26/2026 | Pending sale | $155,000$135/sqft |
Source:  MRED as distributed by MLS GRID #12718668 Report a problem MRED as distributed by MLS GRID #12718668 Report a problem | ||
| 8/11/2026 | Listed for sale | $155,000+43.5%$135/sqft |
Source: MRED as distributed by MLS GRID #12718668 Report a problem | ||
| 11/5/2018 | Sold | $108,000$94/sqft |
Source: MRED as distributed by MLS GRID #QC4196452 Report a problem | ||
Public tax history
| Year | Property taxes | Tax assessment |
|---|---|---|
| 2025 | $1,480 -6.2% | $102,140 -1.3% |
| 2024 | $1,578 -14.4% | $103,460 |
| 2023 | $1,844 | $103,460 +22.7% |
| 2022 | $1,844 -5.3% | $84,351 |
| 2021 | $1,948 +2.1% | $84,351 |
| 2020 | $1,908 -5.1% | $84,351 |
| 2019 | $2,010 -0.2% | $84,351 |
| 2018 | $2,013 +14.7% | $84,351 |
| 2017 | $1,756 +0.5% | $84,351 |
| 2016 | $1,748 | $84,351 |
| 2015 | $1,748 -0.3% | $84,351 |
| 2014 | $1,754 +1.6% | $84,351 |
| 2013 | $1,726 +3.7% | -- |
| 2012 | $1,664 -0.7% | -- |
| 2011 | $1,676 +21.1% | -- |
| 2010 | $1,384 +9.7% | -- |
| 2009 | $1,262 +22.1% | -- |
| 2008 | $1,034 -3.5% | -- |
| 2005 | $1,072 | -- |
Find assessor info on the county website
Monthly payment
Est. payment
Payment breakdown
Explore the cost of this home by adjusting the details. Changes won't be saved.Climate risks
Neighborhood: 52732
Nearby schools
Schools provided by the listing agent
- District: 1278
Source: MRED as distributed by MLS GRID. This data may not be complete. We recommend contacting the local school district to confirm school assignments for this home.
Similar homes
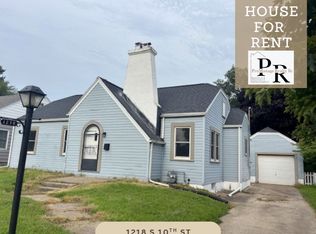
- $159,0003 bd2 ba1.4k sqft1704 N 4th St, Clinton, IA 52732New
 MLS ID #12775159, Sandy Howard, Ruhl&Ruhl REALTORS Clinton. MRED as distributed by MLS GRID
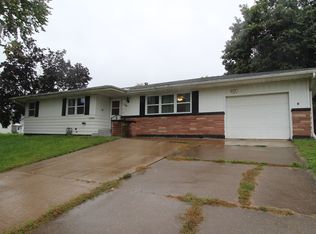
 - $--3 bd1 ba704 sqft1008 S 10th St, Clinton, IA 52732Auction
 Auction.com 1
 - $--2 bd1 ba1.1k sqft763 14th Ave S, Clinton, IA 52732Auction
 ServiceLink Auction
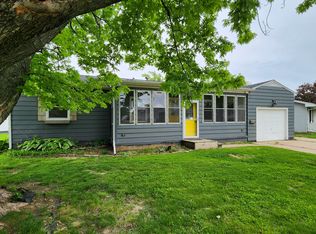
 - $159,9003 bd2 ba1k sqft739 Highview Dr, Clinton, IA 52732Active
 MLS ID #12640502, Matt Brisch, Coldwell Banker Howes & Jefferies REALTORS. MRED as distributed by MLS GRID
