Backing to a quiet dead-end street with no thru traffic, greenspace, walking trails, and a neighborhood park, this move-in ready ranch offers a rare combination of privacy and convenience. Nestled in charming Brookside Square, a peaceful woodsy neighborhood featuring a common square framed by benches and mature trees, you'll love the nearby nature preserve along Cow Branch Creek. Inside, the home looks like new with fresh carpet throughout, stylish LVP flooring, granite countertops, and a very spacious open floorplan designed for comfortable living and entertaining. Washer and dryer are included. Relax on the covered patio or under the pergola overlooking the fully fenced backyard.
Pending
$325,000
306 Corcoran Dr, Columbia, MO 65202
3beds
1,571sqft
:
Get pre-qualified$2,152/mo
Single Family Residence
Built in 2017
0.27 Acres Lot
$320,200 Zestimate®
$207/sqft
$17/mo HOA
What's special
Granite countertopsNeighborhood parkFresh carpet throughoutStylish lvp flooringWalking trailsCovered patio
- 56 days |
- 562 |
- 38 |
Likely to sell faster than
Zillow last checked:
Listing updated:
Listed by:
Sara Jeffrey 573-529-4932,
Weichert, Realtors - House of Brokers 573-446-6767
Source: CBORMLS,MLS#: 434929
Facts & features
Interior
Bedrooms & bathrooms
- Bedrooms: 3
- Bathrooms: 2
- Full bathrooms: 2
Bedroom 2
- Level: Main
- Area: 126
- Dimensions: 10.5 x 12
Bedroom 3
- Level: Main
- Area: 123.56
- Dimensions: 11.58 x 10.67
Primary bathroom
- Level: Main
- Area: 208
- Dimensions: 13 x 16
Full bathroom
- Level: Main
Full bathroom
- Level: Main
Breakfast room
- Level: Main
- Area: 154
- Dimensions: 11 x 14
Kitchen
- Level: Main
- Area: 144.04
- Dimensions: 11.08 x 13
Living room
- Level: Main
- Area: 256
- Dimensions: 16 x 16
Heating
- Forced Air, Natural Gas
Cooling
- Central Electric
Appliances
- Included: Refrigerator, Microwave, Disposal, Dishwasher
- Laundry: Washer/Dryer Hookup
Features
- High Speed Internet, Tub/Shower, Split Bedroom Design, Tub-2+Person, Walk-In Closet(s), Smart Thermostat, Breakfast Room, Eat-in Kitchen, Kit/Din Combo, Kitchen/Family Combo, Granite Counters, Wood Cabinets
- Flooring: Carpet, Laminate, Tile
- Windows: Some Window Treatments
- Has basement: No
- Has fireplace: No
Interior area
- Total structure area: 1,571
- Total interior livable area: 1,571 sqft
- Finished area below ground: 0
Property
Parking
- Total spaces: 2
- Parking features: Attached, Paved
- Attached garage spaces: 2
Features
- Patio & porch: Covered, Concrete, Back, Front Porch
- Fencing: Back Yard,Full,Wood
Lot
- Size: 0.27 Acres
- Dimensions: 80.01 x 146.41
- Features: Cleared
Details
- Parcel number: 1190200010730001
- Zoning description: R-1 One- Family Dwelling*
Construction
Type & style
- Home type: SingleFamily
- Property subtype: Single Family Residence
Materials
- Foundation: Concrete Perimeter, Slab
- Roof: ArchitecturalShingle
Condition
- Year built: 2017
Details
- Builder name: Jmc
Utilities & green energy
- Utilities for property: Trash-City
Community & HOA
Community
- Subdivision: Brookside Square
HOA
- Has HOA: Yes
- HOA fee: $200 annually
Location
- Region: Columbia
Financial & listing details
- Price per square foot: $207/sqft
- Tax assessed value: $234,200
- Annual tax amount: $2,913
- Date on market: 5/29/2026
- Road surface type: Paved
Estimated market value
$320,200
$304,000 - $336,000
$1,965/mo
Price history
| Date | Event | Price |
|---|---|---|
| 7/13/2026 | Pending sale | $325,000$207/sqft |
Source:  CBORMLS #434929 Report a problem CBORMLS #434929 Report a problem | ||
| 5/29/2026 | Listed for sale | $325,000+27.5%$207/sqft |
Source: CBORMLS #434929 Report a problem | ||
| 6/28/2022 | Sold | -- |
Source: CBORMLS #520001_406789 Report a problem | ||
| 5/5/2022 | Listed for sale | $255,000$162/sqft |
Source: CBORMLS #406789 Report a problem | ||
| 5/15/2018 | Sold | -- |
Source: CBORMLS #374749 Report a problem | ||
Public tax history
| Year | Property taxes | Tax assessment |
|---|---|---|
| 2025 | -- | $44,498 +14.5% |
| 2024 | $2,621 +0.8% | $38,855 |
| 2023 | $2,600 +4.1% | $38,855 +4% |
| 2022 | $2,497 -0.2% | $37,354 |
| 2021 | $2,501 -2.3% | $37,354 +4% |
| 2020 | $2,559 0% | $35,910 |
| 2019 | $2,559 -0.7% | $35,910 |
| 2018 | $2,577 +571.3% | $35,910 +563.2% |
| 2017 | $384 +0.2% | $5,415 |
| 2016 | $383 | $5,415 |
| 2015 | $383 +8.9% | $5,415 |
| 2014 | $352 | $5,415 |
| 2013 | -- | $5,415 |
| 2012 | -- | $5,415 |
| 2011 | -- | $5,415 |
| 2010 | -- | $5,415 |
| 2009 | -- | $5,415 |
| 2008 | -- | $5,415 |
| 2007 | -- | -- |
Find assessor info on the county website
Monthly payment
Est. payment
Payment breakdown
Explore the cost of this home by adjusting the details. Changes won't be saved.Climate risks
Neighborhood: Brookside Square
Nearby schools
GreatSchools rating
- 6/10Parkade Elementary SchoolGrades: PK-5Distance: 1.5 mi
- 5/10West Middle SchoolGrades: 6-8Distance: 2.8 mi
- 7/10David H. Hickman High SchoolGrades: 9-12Distance: 2.4 mi
Schools provided by the listing agent
- Elementary: Parkade
- Middle: West
- High: Hickman
Source: CBORMLS. This data may not be complete. We recommend contacting the local school district to confirm school assignments for this home.
- $340,4003 bd2 ba1.6k sqft308 Corcoran Dr, Columbia, MO 65202Off Market
- $352,2003 bd2 ba1.7k sqft304 Corcoran Dr, Columbia, MO 65202Off Market
- $73,500-- sqft229 Corcoran Dr, Columbia, MO 65202Lot/Land

- $73,500-- sqft230 Corcoran Dr, Columbia, MO 65202Lot/Land

- $332,9003 bd2 ba1.6k sqft302 Corcoran Dr, Columbia, MO 65202Off Market
- $387,2004 bd2 ba2.6k sqft310 Corcoran Dr, Columbia, MO 65202Off Market
- $73,000-- sqft228 Corcoran Dr, Columbia, MO 65202Lot/Land
- $28,500-- bd-- ba-- sqft305 Corcoran Dr, Columbia, MO 65202Off Market
A local agent can set up tours, give advice and negotiate with sellers.
A local lender can help you make sure your offer is ready when you are.
Similar homes
- $309,0003 bd3 ba1.7k sqft205 W Akeman Bridge Rd, Columbia, MO 65202For Sale
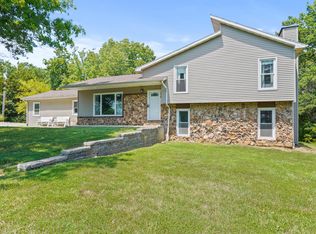 MLS ID #434724, Sharon Bennett, REMAX Boone Realty. CBORMLS
 - $309,0003 bd3 ba1.9k sqft4105 Savannah Ct, Columbia, MO 65202For Sale
 MLS ID #433779, Josh Whitaker, Keller Williams Realty. CBORMLS
 - $316,0002 bd2 ba1.7k sqft3504 Canyon Ridge Dr, Columbia, MO 65202For Sale
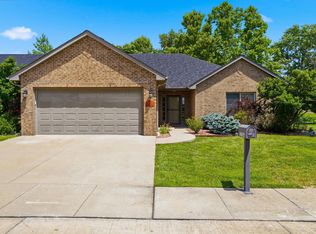 MLS ID #435669, Keri Donoho, Century 21 Access. CBORMLS
 - $349,5004 bd3 ba1.9k sqft3213 Sage Grass Ct, Columbia, MO 65202For Sale
 MLS ID #434999, Cale Childers, For Sale by Cale LLC, Century 21 Access. CBORMLS
 - $382,4993 bd2 ba1.5k sqft7650 N Highway Vv, Columbia, MO 65202For SaleMLS ID #434779, Gayla Adams, Century 21 Community. CBORMLS
- $334,9004 bd2 ba1.7k sqft7520 W Golden Willow Dr, Columbia, MO 65202For SaleMLS ID #435718, Lori Holliday, REMAX Boone Realty. CBORMLS
- $327,0004 bd2 ba1.6k sqft3501 San Marco Dr, Columbia, MO 65202For SaleMLS ID #435561, Jodi Houin, Century 21 Community. CBORMLS
- $379,9004 bd3 ba2.2k sqft3807 Crocodile Dr, Columbia, MO 65202For SaleMLS ID #435703, Susan Horak, REMAX Boone Realty. CBORMLS
- $279,0003 bd2 ba1.4k sqft3708 Panther Dr, Columbia, MO 65202For SaleMLS ID #435336, Chiao Curd-Ling, Berkshire Hathaway HomeServices | Vision Real Estate. CBORMLS
- $329,9004 bd3 ba2k sqft2902 Yoko Ct, Columbia, MO 65202For SaleMLS ID #435004, Susan Horak, REMAX Boone Realty. CBORMLS
- $325,0004 bd3 ba1.8k sqft3701 Bethel St, Columbia, MO 65203For SaleMLS ID #435680, Travis Kempf, Weichert, Realtors - House of Brokers. CBORMLS
- $322,5003 bd3 ba1.6k sqft3305 Venice Dr, Columbia, MO 65202For SaleMLS ID #10072967, Annamarie Hopkins. JCMLS
- $325,0003 bd2 ba1.7k sqft5303 Pebble Beach Dr, Columbia, MO 65201For SaleMLS ID #434736, Sara Harper, Weichert, Realtors - House of Brokers. CBORMLS
- $315,0003 bd3 ba1.8k sqft208 Port Way, Columbia, MO 65201For SaleMLS ID #435337, Courtney Cale, Weichert, Realtors - House of Brokers. CBORMLS
- $299,9003 bd2 ba1.5k sqft408 Cedar Ln, Columbia, MO 65201For SaleMLS ID #435326, Megan Walters, EXP Realty LLC. CBORMLS
- from $359,2003 bd3 ba2.3k sqftThe Geneva Plan, Hinton Lake Estates, Columbia, MO 65202New ConstructionLombardo Homes
- $362,0003 bd2 ba1.5k sqft2355 N Traveller Dr, Columbia, MO 65202For SaleMLS ID #435734, Megan Walters, EXP Realty LLC. CBORMLS
- $380,0004 bd3 ba2k sqft3401 Muirwood Ct, Columbia, MO 65202For SaleMLS ID #435439, Lori Brockman, Weichert, Realtors - House of Brokers. CBORMLS
- $339,0003 bd2 ba1.5k sqft5737 Kestrel Loop, Columbia, MO 65202For SaleMLS ID #433058, Bennett Arey, Arey Real Estate. CBORMLS
- $345,0003 bd3 ba2.2k sqft2409 Boulder Springs Dr, Columbia, MO 65201For SaleMLS ID #436125, Jack Roush, Century 21 Community. CBORMLS
