Skip main navigation
Sold for $395,000
  • $395,000

    306 E Randall St, Baltimore, MD 21230

    2beds
    1,888sqft
    Townhouse
    Built in 1900
    -- sqft lot
    $427,100 Zestimate®
    $209/sqft
    $2,521 Estimated rent

    Home value

    $427,100

    $401,000 - $457,000

    $2,521/mo

    Zestimate® history
    Loading
    Loading...

    Owner options

    List your home for rent

    $2,521/mo

    Rent Zestimate®

    Find your next renter with Zillow Rental Manager. Plus, with online applications, you can quickly screen prospective tenants – for free.

    Learn more

    $2,521/mo

    Rent Zestimate®

    Refinance and save

    $2,596/mo

    Est. payment

    Refinancing to a lower rate could help reduce your monthly payments and save thousands over the life of the loan.

    See today's rates

    $2,596/mo

    Est. payment

    Explore your selling options

    Work with a Zillow partner agent

    Leverage their expertise and Zillow's premium Showcase listings to get your home seen by more buyers.

    Get started

    List with your own agent

    Get your home in front of millions of buyers by listing it on Zillow.

    Learn how to do it

    Sell it yourself

    Take full control of how buyers see your home on Zillow by listing For Sale by Owner (FSBO).

    List your home

    What's special

    Home officeSwimming poolHistoric charmDecorative fireplacesBasketball courtsFormal dining tableCountless coffee shops
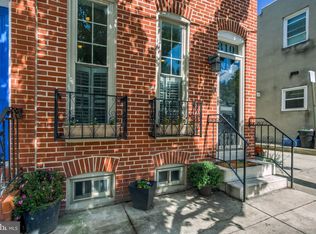
    Opportunities like this rarely come along! Now is your chance to own a park-facing, beautifully remodeled, remarkably large row home with a serene private rear patio! 306 E Randall St will take your breath away with its tasteful blend of historic charm and modern improvements. Golden wood floors, exposed brick walls, decorative fireplaces, wood beams overhead, and crown molding are all hallmarks of the first floor of the home. The living room is spacious, yet cozy and flaunts a large window that faces Riverside Park – imagine watching football or Netflix here this fall! The kitchen is sure to impress with its abundance of natural light, which floods in from three side windows and a nearly all-glass rear wall. The abundance of cabinet storage, sprawling countertops, upscale stainless steel appliances, breakfast bar and stools, wine fridge, and space for a formal dining table make the heart of the home an entertainer’s dream! There’s a convenient private, half bathroom adjacent to this space with an ornate pocket door and chic wood countertop! Beyond the half bathroom is a private, fenced rear patio, offering a place to dine alfresco or just relax and read a book! Upstairs you’ll be torn with which bedroom to occupy – both expansive, one boasts hardwood floors and five windows; the other boasts a stunning view of Riverside Park! Between the two bedrooms is a bonus space – use it as a second living room, a home office, a place for your Peloton…the sky’s the limit! Second-floor laundry facilities and a full bathroom with a stylish vanity and skylight complete the second level. Two levels below, a large basement with ample ceiling height offers plenty of storage, workshop potential, or can be finished for additional living space. But wait, there’s more! You are just steps from Riverside Park which offers walking paths, basketball courts, a swimming pool, a children's playground, and more! Less than one mile to two grocery stores, countless coffee shops, restaurants, shops, and I-95! Less than two miles to Camden Yards to see the Orioles and M&T Stadium to see the Ravens! What are you waiting for? Schedule a showing today; this home won’t be available for long!

    Zillow last checked:

    Listing updated:

    Listed by:

    Jamie Koehler 443-604-5875,

    Cummings & Co. Realtors

    Bought with:

    Jessica Olevsky, 653947

    JPAR Stellar Living

    Source: Bright MLS,MLS#: MDBA2096462MLS Logo

    Facts & features

    Interior

    Bedrooms & bathrooms
    • Bedrooms: 2
    • Bathrooms: 2
    • Full bathrooms: 1
    • 1/2 bathrooms: 1
    • Main level bathrooms: 1
    Basement
    • Area: 636
    Heating
    • Radiator, Natural Gas
    Cooling
    • Central Air, Electric
    Appliances
    • Included: Dishwasher, Dryer, Oven, Oven/Range - Gas, Range Hood, Refrigerator, Stainless Steel Appliance(s), Cooktop, Washer, Water Heater, Gas Water Heater
    • Laundry: Dryer In Unit, Has Laundry, Upper Level, Washer In Unit
    Features
    • Breakfast Area, Ceiling Fan(s), Combination Kitchen/Dining, Crown Molding, Dining Area, Exposed Beams, Family Room Off Kitchen, Eat-in Kitchen, Kitchen - Gourmet, Kitchen - Table Space, Recessed Lighting, Bathroom - Tub Shower, Upgraded Countertops, Wine Storage, Dry Wall, Beamed Ceilings
    • Flooring: Hardwood, Carpet, Tile/Brick, Wood
    • Doors: Six Panel
    • Windows: Replacement, Skylight(s)
    • Basement: Connecting Stairway,Partial,Interior Entry,Shelving,Space For Rooms,Windows
    • Number of fireplaces: 2
    • Fireplace features: Brick, Other
    Interior area
    • Total structure area: 2,524
    • Total interior livable area: 1,888 sqft
    • Finished area above ground: 1,888
    • Finished area below ground: 0

    Property

    Parking
    • Parking features: On Street
    • Has uncovered spaces: Yes
    Accessibility
    • Accessibility features: None
    Features
    • Levels: Three
    • Stories: 3
    • Patio & porch: Brick, Patio, Enclosed
    • Exterior features: Lighting, Rain Gutters, Sidewalks, Street Lights
    • Pool features: None
    • Fencing: Privacy,Back Yard,Wood
    • Has view: Yes
    • View description: City, Street, Trees/Woods, Park/Greenbelt
    Lot
    • Features: Interior Lot, Middle Of Block
    Details
    • Additional structures: Above Grade, Below Grade
    • Parcel number: 0324051934 018
    • Zoning: R-8
    • Special conditions: Standard

    Construction

    Type & style
    • Home type: Townhouse
    • Architectural style: Federal
    • Property subtype: Townhouse
    Materials
    • Brick Front, Concrete, Brick
    • Foundation: Other
    • Roof: Other
    Condition
    • Excellent
    • New construction: No
    • Year built: 1900

    Utilities & green energy

    • Sewer: Public Sewer
    • Water: Public

    Community & neighborhood

    Location
    • Region: Baltimore
    • Subdivision: Riverside
    • Municipality: Baltimore City

    Other

    Other facts
    • Listing agreement: Exclusive Right To Sell
    • Ownership: Fee Simple

    Price history

    DateEventPrice
    10/24/2023Sold$395,000$209/sqft
    Source: Bright MLS #MDBA2096462 Report a problem
    10/6/2023Pending sale$395,000$209/sqft
    Source: Bright MLS #MDBA2096462 Report a problem
    9/18/2023Listed for sale$395,000$209/sqft
    Source: Bright MLS #MDBA2096462 Report a problem
    9/8/2023Pending sale$395,000$209/sqft
    Source: Bright MLS #MDBA2096462 Report a problem
    8/31/2023Listed for sale$395,000+43022.3%$209/sqft
    Source: Bright MLS #MDBA2096462 Report a problem
    4/16/2019Sold$916-99.7%
    Source: Public Record Report a problem
    9/22/2018Sold$359,000$190/sqft
    Source: Agent Provided Report a problem
    8/10/2018Price change$359,000-3%$190/sqft
    Source: Cummings & Co. Realtors #1002100194 Report a problem
    7/25/2018Listed for sale$369,999+80.6%$196/sqft
    Source: Cummings & Co. Realtors #1002100194 Report a problem
    10/9/2002Sold$204,900+130.2%$109/sqft
    Source: Public Record Report a problem
    6/9/1999Sold$89,000$47/sqft
    Source: Public Record Report a problem

    Public tax history

    YearProperty taxesTax assessment
    2025-- $372,767 +3.9%
    2024$8,464 +4.1%$358,633 +4.1%
    2023$8,130 +1.9%$344,500
    2022$7,978 +1.9%$344,500 +3.9%
    2021$7,827 +2%$331,633 +2%
    2020$7,675 $325,200
    2019$7,675 $325,200
    2018$7,675 -1.4%$325,200 -1.4%
    2017$7,783 +49.8%$329,800 +4.1%
    2016$5,195 $316,867 +4.3%
    2015$5,195 $303,933 +4.4%
    2014$5,195 $291,000
    2013-- $291,000
    2012-- $291,000 -4.7%
    2011-- $305,390
    2010-- $305,390
    2009-- $305,390 -7.9%
    2008-- $331,660 +14.7%
    2007-- $289,182 +17.2%
    2006-- $246,706 +20.8%
    2005-- $204,230 +25%
    2004-- $163,412 +33.3%
    2003-- $122,596 +49.9%
    2002-- $81,780 +4.2%
    2001-- $78,510

    Find assessor info on the county website

    Neighborhood: Riverside

    Nearby schools

    GreatSchools rating
    Schools provided by the listing agent
    • District: Baltimore City Public Schools

    Source: Bright MLS. This data may not be complete. We recommend contacting the local school district to confirm school assignments for this home.

    Get a cash offer in 3 minutes
    Find out how much your home could sell for in as little as 3 minutes with a no-obligation cash offer.
    Estimated market value
    $427,100
    Get a cash offer in 3 minutes
    Find out how much your home could sell for in as little as 3 minutes with a no-obligation cash offer.
    Estimated market value
    $427,100