Exceptional Value, Character & Space! This spacious 4-bedroom, 1.5-bath Victorian offers an impressive combination of thoughtful updates, classic character, generous living space, and an oversized corner lot — all at an attractive price. Over the past 10 years, the owners have thoughtfully renovated and improved the home while preserving its timeless appeal. The redesigned main-level kitchen is both beautiful and functional, featuring all-wood cabinetry, granite countertops with peninsula seating, tile backsplash, copper ceiling, and farmhouse sink. The main floor also includes a dining area, inviting sunroom, first-floor laundry/mudroom, and convenient 1st floor bedroom. Both bathrooms have been beautifully updated with spacious layouts and desirable finishes. Upstairs, the gracious primary bedroom provides a relaxing retreat with a built-in window seat, large closet, skylight, and lunette window. A second generously sized bedroom and versatile bonus room offer plenty of flexibility for an office, nursery, hobby room, or additional storage. The finished attic bedroom adds even more living space, along with a charming window seat and enormous storage closet. Outside, the value continues with a NEW ROOF installed Fall 2025, covered front porch, fenced side yard, detached one-car garage, large storage shed, and 4 off-street parking spaces accessed from the rear alley. The oversized corner lot provides plenty of room for gardening, recreation, entertaining, or creating your ideal outdoor space. Conveniently located within walking distance of local parks and just minutes from Routes 902, 309, 443, and 93, Jim Thorpe, Mauch Chunk Lake Park, and many of the area's popular outdoor recreation destinations. If you're looking for a home that offers space, character, substantial updates, outdoor potential, and the features today's buyers want — this Victorian delivers exceptional value for the price.
Pending
Price cut: $4K (10/9)
$246,000
306 E White St, Summit Hill, PA 18250
4beds
2,088sqft
Single Family Residence
Built in 1911
7,492 Square Feet Lot
$243,800 Zestimate®
$118/sqft
$-- HOA
What's special
Detached one-car garageFenced side yardFarmhouse sinkLarge storage shedInviting sunroomRedesigned main-level kitchenOversized corner lot
- 54 days
- 1,124
- 144
Zillow last checked:
Listing updated:
Listed by:
Doreen Galasso 484-695-6837,
Castle Gate Realty 610-379-3524
Source: GLVR,MLS#: 783684 Originating MLS: Lehigh Valley MLS
Originating MLS: Lehigh Valley MLSFacts & features
Interior
Bedrooms & bathrooms
- Bedrooms: 4
- Bathrooms: 2
- Full bathrooms: 1
- 1/2 bathrooms: 1
Rooms
- Room types: Den, Office
Primary bedroom
- Description: skylight, window wall w/seat, vaulted ceiling
- Level: Second
- Dimensions: 16.00 x 17.00
Bedroom
- Description: convenient main floor bedroom/office
- Level: First
- Dimensions: 11.00 x 10.00
Bedroom
- Description: closet & built-in shelving
- Level: Second
- Dimensions: 14.00 x 11.00
Bedroom
- Description: spacious 3rd floor bedroom w/18 x 6.5 closet
- Level: Third
- Dimensions: 16.00 x 17.00
Den
- Description: bonus room, finish as desired - office, WIC, nursery, etc
- Level: Second
- Dimensions: 7.00 x 6.00
Dining room
- Level: First
- Dimensions: 11.00 x 16.00
Other
- Description: updated, walk-in shower, vanity w/quartz, frame & plumbing for soaking tub
- Level: Second
- Dimensions: 11.00 x 11.00
Half bath
- Description: fully updated, built-in vanity/cabinets, vessel sink, quartz counter
- Level: First
- Dimensions: 8.00 x 5.00
Kitchen
- Description: fully updated cabinets, granite, farmhouse sink, tile backsplash
- Level: First
- Dimensions: 15.00 x 10.00
Laundry
- Description: built-in sink w/ cabinets, washer & dryer, closets
- Level: First
- Dimensions: 10.00 x 10.00
Living room
- Description: double living room or open dining room/living room
- Level: First
- Dimensions: 30.00 x 17.00
Sunroom
- Description: enclosed patio, 3 sliding doors, finish for added living space
- Level: First
- Dimensions: 10.00 x 16.00
Heating
- Baseboard, Ductless, Oil, Zoned
Cooling
- Central Air, Ceiling Fan(s), Ductless
Appliances
- Included: Dishwasher, Electric Dryer, Gas Oven, Gas Range, Oil Water Heater, Refrigerator, Washer
- Laundry: Electric Dryer Hookup, Main Level
Features
- Attic, Dining Area, Separate/Formal Dining Room, Home Office, Kitchen Island, Mud Room, Storage, Skylights, Utility Room
- Flooring: Carpet, Luxury Vinyl, Luxury VinylPlank
- Windows: Skylight(s)
- Has fireplace: Yes
- Fireplace features: Gas Log
Interior area
- Total interior livable area: 2,088 sqft
- Finished area above ground: 2,088
- Finished area below ground: 0
Video & virtual tour
Property
Parking
- Total spaces: 1
- Parking features: Detached, Garage, Off Street, Parking Pad
- Garage spaces: 1
- Has uncovered spaces: Yes
Features
- Stories: 3
- Patio & porch: Covered, Enclosed, Porch
- Exterior features: Fence, Porch, Shed
- Fencing: Yard Fenced
Lot
- Size: 7,492 Square Feet
Details
- Additional structures: Shed(s)
- Parcel number: 115A54B31
- Zoning: R
- Special conditions: None
Construction
Type & style
- Home type: SingleFamily
- Architectural style: Victorian
- Property subtype: Single Family Residence
Materials
- Vinyl Siding
- Foundation: Stone
- Roof: Asphalt,Fiberglass
Condition
- Year built: 1911
Utilities & green energy
- Electric: 200+ Amp Service, Circuit Breakers
- Sewer: Public Sewer
- Water: Public
Community & HOA
Community
- Subdivision: No Subdivision
Location
- Region: Summit Hill
Financial & listing details
- Price per square foot: $118/sqft
- Tax assessed value: $39,750
- Annual tax amount: $4,355
- Date on market: 8/31/2026
- Ownership type: Fee Simple
Estimated market value
$243,800
$232,000 - $256,000
$1,962/mo
Price history
| Date | Event | Price |
|---|---|---|
| 10/13/2026 | Pending sale | $246,000$118/sqft |
Source:  GLVR #783684 Report a problem GLVR #783684 Report a problem | ||
| 10/9/2026 | Price change | $246,000-1.6%$118/sqft |
Source: GLVR #783684 Report a problem | ||
| 9/4/2026 | Listed for sale | $250,000-3.8%$120/sqft |
Source: GLVR #783684 Report a problem | ||
| 8/31/2026 | Listing removed | $260,000$125/sqft |
Source: GLVR #779169 Report a problem | ||
| 8/18/2026 | Price change | $260,000-5.5%$125/sqft |
Source: GLVR #779169 Report a problem | ||
| 8/11/2026 | Price change | $275,000+5.8%$132/sqft |
Source: GLVR #779169 Report a problem | ||
| 7/1/2026 | Pending sale | $260,000$125/sqft |
Source: GLVR #779169 Report a problem | ||
| 6/23/2026 | Listed for sale | $260,000+300.6%$125/sqft |
Source: GLVR #779169 Report a problem | ||
| 3/31/2015 | Sold | $64,900-13.4%$31/sqft |
Source: GLVR #485914 Report a problem | ||
| 12/5/2014 | Listed for sale | $74,900+5292.4%$36/sqft |
Source: Real Living Spectrum Real Est #485914 Report a problem | ||
| 9/18/2014 | Sold | $1,389-97.5%$1/sqft |
Source: Public Record Report a problem | ||
| 7/10/2013 | Price change | $55,000-23.6%$26/sqft |
Source: American First Realty #CC-1104 Report a problem | ||
| 1/26/2013 | Listed for sale | $72,000-40.7%$34/sqft |
Source: American First Realty #CC-1104 Report a problem | ||
| 7/26/2007 | Sold | $121,500+62%$58/sqft |
Source: Public Record Report a problem | ||
| 10/18/2006 | Sold | $75,000$36/sqft |
Source: Public Record Report a problem | ||
Public tax history
| Year | Property taxes | Tax assessment |
|---|---|---|
| 2026 | $4,301 +5.7% | $39,750 |
| 2025 | $4,070 +5.8% | $39,750 |
| 2024 | $3,848 +1.6% | $39,750 |
| 2023 | $3,789 -0.9% | $39,750 |
| 2022 | $3,824 | $39,750 |
| 2021 | $3,824 +0.8% | $39,750 |
| 2020 | $3,794 +7.8% | $39,750 |
| 2019 | $3,519 +2.3% | $39,750 |
| 2018 | $3,440 +100483.6% | $39,750 |
| 2017 | $3 | $39,750 |
| 2016 | -- | $39,750 |
| 2015 | -- | $39,750 |
| 2014 | -- | $39,750 |
| 2013 | -- | $39,750 |
| 2012 | -- | $39,750 |
| 2011 | -- | $39,750 |
| 2010 | -- | $39,750 |
| 2009 | -- | $39,750 |
| 2008 | -- | $39,750 |
| 2007 | $236 | $39,750 |
| 2005 | -- | $39,750 |
Find assessor info on the county website
Monthly payment
Est. payment
Payment breakdown
Explore the cost of this home by adjusting the details. Changes won't be saved.Climate risks
Neighborhood: 18250
Similar homes
- $170,0004 bd2 ba1.3k sqft331 E Hazard St, Summit Hill, PA 18250For Sale
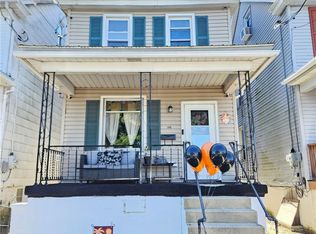 MLS ID #786429, Kristen L. Obert, Iron Valley R E Northeast. GLVR
 - $179,0004 bd2 ba1.5k sqft322 E Fell St, Summit Hill, PA 18250For Sale
 MLS ID #781374, Stephen Krynock, Castle Gate Realty. GLVR
 - $235,0004 bd3 ba1.9k sqft500 Pine St, Tamaqua, PA 18252For Sale
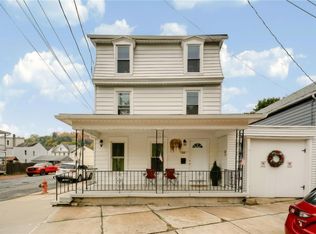 MLS ID #786148, Nick Smith, Coldwell Banker Hearthside. GLVR
 - $146,9004 bd1 ba1.3k sqft246 E Ludlow St, Summit Hill, PA 18250For Sale
 MLS ID #782595, Travis R. Beers, TNT Premier Real Estate. GLVR
 - $225,0005 bd2 ba1.6k sqft236 Coal St, Coaldale, PA 18218For Sale
 MLS ID #PASK2029876, John Gantkowski, Iron Valley Real Estate of Berks. Bright MLS
 - $195,0005 bd3 ba1.2k sqft207-209 Yard St, Nesquehoning, PA 18240For SaleMLS ID #PACC2008408, Rose Marie Beck, RE/MAX Of Reading. Bright MLS
