Welcome to 306 Lanark St — situated in one of Caledonia’s most sought-after locations on an exceptionally rare 94’ wide private lot. Lanark St is a tranquil dead-end street nestled in a mature neighbourhood, bordered by a peaceful cemetery on one side, no immediate rear neighbours on the other, and just a short stroll to the Grand River. Privacy, space, and serenity combine in a way that’s truly rare. This spacious 4-level side-split has been thoughtfully updated to provide comfortable, functional living for the growing family. The layout includes 3 generously sized bedrooms, 2 full bathrooms, a bright main living area, and a large lower-level rec room featuring a wood-burning fireplace. The expansive, unspoiled basement on the lowest level offers excellent storage or future finishing potential. The backyard is a standout feature — a private oasis surrounded by mature trees and shrubs. Enjoy the constant-depth 9’ deep pool (safe for diving), a beautiful wood deck with gazebo and shade screen, plus a pergola that creates multiple outdoor living zones. It’s the perfect setting for summer entertaining or quiet relaxation. The hobbyist will appreciate the extra-large double garage complete with built-in shelving and excellent workspace potential. Numerous updates make this home move-in ready, including a modern open-concept kitchen (2017) with Corian counters, an updated 5-piece main bathroom, contemporary flooring and baseboards, and a new furnace and A/C (2023). A rare lot, a quiet street, and a beautifully maintained home — 306 Lanark St delivers a lifestyle that’s hard to match.
For sale
C$709,900
306 Lanark St, Haldimand County, ON N3W 1E8
3beds
1,227sqft
Single Family Residence, Residential
Built in 1986
0.26 Acres Lot
$-- Zestimate®
C$579/sqft
C$-- HOA
What's special
Tranquil dead-end streetLarge lower-level rec roomWood-burning fireplaceContemporary flooring and baseboards
- 12 hours |
- 7 |
- 0 |
Zillow last checked:
Listing updated:
Listed by:
Peter Vandendool, Salesperson,
RE/MAX Escarpment Realty Inc.,
Carrie Misener, Salesperson,
RE/MAX Escarpment Realty Inc.
Source: ITSO,MLS®#: 40854775Originating MLS®#: Cornerstone Association of REALTORS®
Facts & features
Interior
Bedrooms & bathrooms
- Bedrooms: 3
- Bathrooms: 2
- Full bathrooms: 2
Other
- Features: Ensuite Privilege
- Level: Upper
Bedroom
- Level: Upper
Bedroom
- Level: Upper
Bathroom
- Features: 3-Piece
- Level: Lower
Bathroom
- Features: 5+ Piece, Ensuite Privilege
- Level: Upper
Dining room
- Features: Laminate
- Level: Main
Kitchen
- Level: Main
Laundry
- Level: Basement
Living room
- Features: Laminate
- Level: Main
Recreation room
- Features: Fireplace
- Level: Lower
Storage
- Features: Laundry
- Level: Basement
Heating
- Forced Air, Natural Gas
Cooling
- Central Air
Appliances
- Included: Dishwasher, Dryer, Freezer, Gas Stove, Refrigerator, Stove, Washer
- Laundry: In Basement
Features
- High Speed Internet, Auto Garage Door Remote(s)
- Windows: Window Coverings
- Basement: Full,Partially Finished
- Number of fireplaces: 1
- Fireplace features: Wood Burning
Interior area
- Total structure area: 1,694
- Total interior livable area: 1,227 sqft
- Finished area above ground: 1,227
- Finished area below ground: 467
Video & virtual tour
Property
Parking
- Total spaces: 6
- Parking features: Attached Garage, Garage Door Opener, Private Drive Double Wide
- Attached garage spaces: 2
- Uncovered spaces: 4
Features
- Stories: 2
- Patio & porch: Deck
- Has private pool: Yes
- Pool features: In Ground
- Waterfront features: River/Stream
- Frontage type: North
- Frontage length: 94.30
Lot
- Size: 0.26 Acres
- Dimensions: 94.3 x 141.8
- Features: Urban, Rectangular, Airport, Cul-De-Sac, City Lot, Near Golf Course, Library, Park, Place of Worship, Rec./Community Centre, Schools
Details
- Additional structures: Shed(s)
- Parcel number: 381740245
- Zoning: H A7B
- Other equipment: Pool Equipment
Construction
Type & style
- Home type: SingleFamily
- Architectural style: Sidesplit
- Property subtype: Single Family Residence, Residential
Materials
- Brick Veneer, Metal/Steel Siding
- Foundation: Poured Concrete
- Roof: Asphalt Shing
Condition
- 31-50 Years
- New construction: No
- Year built: 1986
Utilities & green energy
- Sewer: Sewer (Municipal)
- Water: Municipal
- Utilities for property: Cable Connected, Cell Service, Electricity Connected, Fibre Optics, Garbage/Sanitary Collection, Natural Gas Connected, Street Lights, Phone Connected
Community & HOA
Location
- Region: Haldimand County
Financial & listing details
- Price per square foot: C$579/sqft
- Annual tax amount: C$4,718
- Date on market: 8/12/2026
- Inclusions: Dishwasher, Dryer, Freezer, Garage Door Opener, Gas Stove, Pool Equipment, Refrigerator, Stove, Washer, Window Coverings, Over-The-Range Microwave; 2 T.V. Brackets; Bar Fridge; All Shelving, Racks & Cabinet In Garage; Pool Accessories & Equipment; Gazebo. All Appliances Sold "as Is".
- Exclusions: None
- Electric utility on property: Yes
Price history
| Date | Event | Price |
|---|---|---|
| 8/12/2026 | Listed for sale | C$709,900C$579/sqft |
Source: ITSO #40854775 Report a problem | ||
Public tax history
Tax history is unavailable.
Climate risks
Neighborhood: Caledonia
Nearby schools
GreatSchools rating
No schools nearby
We couldn't find any schools near this home.
- C$620,0003 bd2 ba1k sqft223 Berwick St, Haldimand County, ON N3W1G1Sold
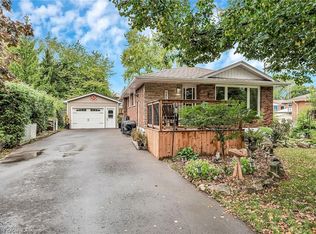
- C$---- bd-- ba-- sqft12 McNab Pl, Haldimand County, ON N3W1G4Off Market
- C$---- bd-- ba-- sqft19 Wallace Pl, Haldimand County, ON N3W1G4Off Market
- C$---- bd-- ba-- sqft153 Renfrew St E, Haldimand County, ON N3W1E8Off Market
- C$---- bd-- ba-- sqft149 Renfrew St E, Haldimand County, ON N3W1E8Off Market
- C$---- bd-- ba-- sqft259 Haddington St, Haldimand County, ON N3W1G1Off Market
- C$---- bd-- ba-- sqft5 Clare Innis Ct, Haldimand County, ON N3W1G5Off Market
- C$629,9004 bd2 ba1.2k sqft30 Laird St, Caledonia, ON N3W1G3For Sale
Similar homes
- C$749,9003 bd2 ba1.2k sqft307 Orkney St W, Haldimand County, ON N3W 1A3For Sale
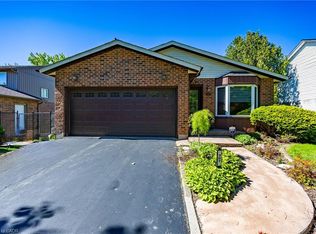 MLS ID #40854577, Carrie Stengel, Salesperson, Coldwell Banker Momentum Realty. ITSO
 - C$739,9004 bd3 ba1.6k sqft23 Aberdeen St, Haldimand County, ON N3W 1C8For Sale
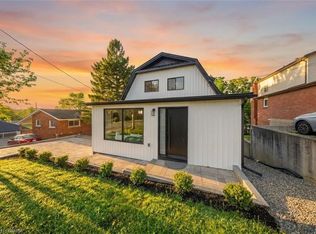 MLS ID #40853069, Kahlil Raghunan, Salesperson, Re/Max Twin City Realty Inc. ITSO
 - C$629,9004 bd2 ba1.2k sqft30 Laird St, Caledonia, ON N3W 1G3For Sale
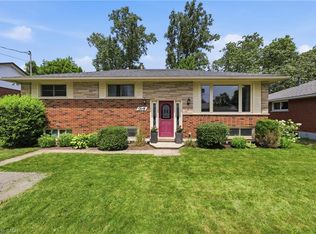 MLS ID #40850022, Richard John Rutkowski, Broker of Record, Engel & Volkers West Hamilton. ITSO
 - C$699,9005 bd2 ba1k sqft186 Glenmor Dr, Haldimand County, ON N3W 1K3For Sale
 MLS ID #40845049, Catherine Poirier, Salesperson, RE/MAX Garden City Realty Inc.. ITSO
 - C$685,9004 bd2 ba986 sqft59 Morgan Dr, Haldimand County, ON N3W 1H7For SaleMLS ID #40836074, Drew Woolcott, Broker, RE/MAX Escarpment Realty Inc.. ITSO
- C$800,0003 bd3 ba1.6k sqft200 Morrison Dr, Haldimand County, ON N3W 1A8For SaleMLS ID #40850519, Robert Molinaro, Salesperson, Keller Williams Complete Realty. ITSO
- C$599,9003 bd2 ba1.3k sqft10 Burke Dr, Haldimand County, ON N3W 1C3For SaleMLS ID #40840028, Sarah Vanderveen, Salesperson, Voortman Realty Inc.. ITSO
- C$765,0005 bd2 ba1.4k sqft21 Glengary Cres, Haldimand County, ON N3W 2L7For SaleMLS ID #40825181, Stacie Blakey, Salesperson, RE/MAX Escarpment Realty Inc.. ITSO
- C$659,9003 bd2 ba1.2k sqft173 Cleghorn Dr, Hamilton, ON L0R 1C0For SaleMLS ID #40855183, Drago Saric, Salesperson, RE/MAX Escarpment Realty Inc.. ITSO
- C$669,9004 bd2 ba1.1k sqft37 Thistlemoor Dr, Haldimand County, ON N3W 2K4For SaleMLS ID #40818124, Chris Hayward, Salesperson, eXp Realty. ITSO
- C$699,1993 bd3 ba1.6k sqft22 Elite Cres #66, Caledonia, ON N3W 1E4For SaleMLS ID #40835324, Paul Dishke, Salesperson, RE/MAX Escarpment Realty Inc.. ITSO
- C$699,1993 bd3 ba1.6k sqft30 Little River Rd #20, Caledonia, ON N3W 1E4For SaleMLS ID #40824541, Paul Dishke, Salesperson, RE/MAX Escarpment Realty Inc.. ITSO
- C$779,9006 bd2 ba1.1k sqft64 Caledonia Ave, Haldimand County, ON N3W 2M9For SaleMLS ID #40839977, Peter R. Hogeterp, Salesperson, RE/MAX Escarpment Realty Inc.. ITSO
- C$731,0003 bd3 ba1.7k sqft11 Creek Ave #40, Caledonia, ON N3W 1E4For SaleMLS ID #40835296, Paul Dishke, Salesperson, RE/MAX Escarpment Realty Inc.. ITSO
- C$699,9003 bd4 ba1.5k sqft142 Bradley Ave, Hamilton, ON L0R 1C0For SaleMLS ID #40854429, Andrea Sferrazza, Salesperson, RE/MAX Real Estate Centre Inc.. ITSO
- C$779,9003 bd3 ba1.7k sqft61 Rainbow Dr, Haldimand County, ON N3W 0E6For SaleMLS ID #40839932, Christian Ketsetzis, Salesperson, Homelife Professionals Realty Inc.. ITSO
- C$599,9003 bd1 ba1k sqft1390 McKenzie Rd, Haldimand County, ON N3W 2C2For SaleMLS ID #40842198, Travis Langeraap, Salesperson, RE/MAX Escarpment Realty Inc.. ITSO
- C$899,0003 bd2 ba1.2k sqft5 Unity Side Rd, Haldimand County, ON N3W 1Y1For SaleMLS ID #40842374, Anil Verma, Salesperson, RE/MAX Escarpment Realty Inc.. ITSO
- C$479,9902 bd1 ba744 sqft21 Renfrew St E, Haldimand County, ON N3W 1E8For SaleMLS ID #40845616, Rob Golfi, Salesperson, RE/MAX Escarpment Golfi Realty Inc.. ITSO
- C$599,8884 bd3 ba1.5k sqft15 Argyle St S, Haldimand County, ON N3W 1J1For SaleMLS ID #40817085, Alen Sada, Salesperson, Homelife Professionals Realty Inc.. ITSO
