This home has a metal roof, concrete drive up patio with a ramp & the exterior walls are thicker than most manufactured homes. On a well and has city water. This home is not in a flood zone. Will come with a 1 year Guard Home Warranty with a favorable offer to the seller. The mineral rights do not transfer to the buyer.
Pending
Price cut: $10K (6/30)
$159,900
306 Lesa Ln, Stonewall, LA 71078
3beds
1,452sqft
Manufactured Home, Single Family Residence
Built in 1986
1.45 Acres Lot
$158,400 Zestimate®
$110/sqft
$-- HOA
What's special
Metal roof
- 78 days |
- 566 |
- 31 |
Zillow last checked:
Listing updated:
Listed by:
Michael Salter 0000012182 318-868-3600,
Century 21 Elite 318-868-3600
Source: NTREIS,MLS#: 21260100
Facts & features
Interior
Bedrooms & bathrooms
- Bedrooms: 3
- Bathrooms: 2
- Full bathrooms: 2
Primary bedroom
- Level: First
- Dimensions: 15 x 15
Primary bathroom
- Level: First
- Dimensions: 9 x 9
Living room
- Level: First
- Dimensions: 18 x 20
Heating
- Central
Cooling
- Central Air, Ceiling Fan(s)
Appliances
- Included: Dishwasher, Refrigerator
Features
- Other
- Has basement: No
- Number of fireplaces: 1
- Fireplace features: Living Room
Interior area
- Total interior livable area: 1,452 sqft
Video & virtual tour
Property
Parking
- Total spaces: 1
- Parking features: Driveway
- Carport spaces: 1
Accessibility
- Accessibility features: Accessible Approach with Ramp
Features
- Levels: One
- Stories: 1
- Pool features: None
- Fencing: Chain Link
Lot
- Size: 1.45 Acres
Details
- Additional structures: Shed(s), Storage
- Parcel number: 0200105200
Construction
Type & style
- Home type: MobileManufactured
- Property subtype: Manufactured Home, Single Family Residence
- Attached to another structure: Yes
Condition
- Year built: 1986
Utilities & green energy
- Sewer: Septic Tank
- Water: Public, Well
- Utilities for property: Septic Available, Water Available
Community & HOA
Community
- Subdivision: Rambin Farms 1 & 2
HOA
- Has HOA: No
Location
- Region: Stonewall
Financial & listing details
- Price per square foot: $110/sqft
- Tax assessed value: $44,200
- Annual tax amount: $527
- Date on market: 5/6/2026
- Cumulative days on market: 40 days
Visit our professional directory to find an agent in your area that can help with your home search.
Visit professional directoryEstimated market value
$158,400
$150,000 - $166,000
$1,048/mo
Price history
| Date | Event | Price |
|---|---|---|
| 7/15/2026 | Pending sale | $159,900$110/sqft |
Source: NTREIS #21260100 Report a problem | ||
| 6/30/2026 | Price change | $159,900-5.9%$110/sqft |
Source: NTREIS #21260100 Report a problem | ||
| 6/17/2026 | Listed for sale | $169,900$117/sqft |
Source: NTREIS #21260100 Report a problem | ||
| 6/8/2026 | Pending sale | $169,900$117/sqft |
Source: NTREIS #21260100 Report a problem | ||
| 5/6/2026 | Listed for sale | $169,900$117/sqft |
Source: NTREIS #21260100 Report a problem | ||
Public tax history
| Year | Property taxes | Tax assessment |
|---|---|---|
| 2025 | $527 +0% | $4,420 |
| 2024 | $527 -2.9% | $4,420 |
| 2023 | $543 +0.7% | $4,420 |
| 2022 | $539 +978.3% | $4,420 +67.1% |
| 2021 | $50 | $2,645 |
| 2020 | $50 | $2,645 |
| 2019 | $50 | $2,645 |
| 2018 | $50 | $2,645 |
| 2017 | $50 | $2,645 |
| 2016 | -- | $2,645 |
| 2015 | -- | $2,645 |
| 2014 | -- | $2,645 |
| 2013 | -- | $2,645 |
| 2012 | -- | $2,645 |
| 2011 | -- | $2,645 |
| 2010 | -- | $2,645 |
Find assessor info on the county website
Monthly payment
Climate risks
Neighborhood: 71078
Nearby schools
GreatSchools rating
- 9/10North Desoto Elementary School 3-5Grades: 2-5Distance: 2 mi
- 10/10North Desoto Middle School 6-8Grades: 6-8Distance: 2 mi
- 7/10North DeSoto High SchoolGrades: 9-12Distance: 2.2 mi
Schools provided by the listing agent
- Elementary: Desoto ISD Schools
- Middle: Desoto ISD Schools
- High: Desoto ISD Schools
- District: Desoto Parish ISD
Source: NTREIS. This data may not be complete. We recommend contacting the local school district to confirm school assignments for this home.
- $--3 bd2 ba1.6k sqft264 Lesa Ln, Stonewall, LA 71078Sold

- $163,900-- bd-- ba-- sqft327 Jeanne Ln, Stonewall, LA 71078Off Market
- $164,800-- bd-- ba-- sqft336 Lesa Ln, Stonewall, LA 71078Off Market
- $261,8004 bd2 ba1.8k sqft282 Lesa Ln, Stonewall, LA 71078Off Market
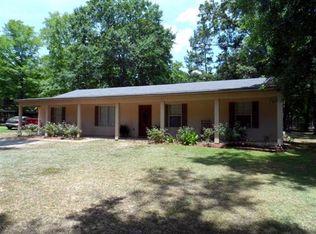
- $157,900-- bd-- ba-- sqft657 Lesa Ln, Stonewall, LA 71078Off Market
- $174,900-- bd-- ba-- sqft379 Jeanne Ln, Stonewall, LA 71078Off Market
- $159,500-- bd-- ba-- sqft356 Lesa Ln, Stonewall, LA 71078Off Market
- $141,800-- bd-- ba-- sqft313 Lesa Ln, Stonewall, LA 71078Off Market
Similar homes
- $152,9003 bd2 ba1.2k sqft214 Destiny Ln, Keatchie, LA 71046For Sale
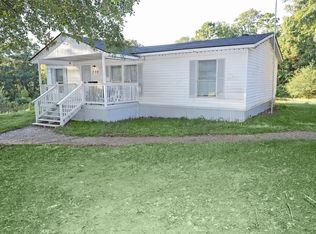 MLS ID #21292210, Chrissy Smith. NTREIS
 - $165,0003 bd2 ba1.2k sqft12753 Denise Dr, Keithville, LA 71047For Sale
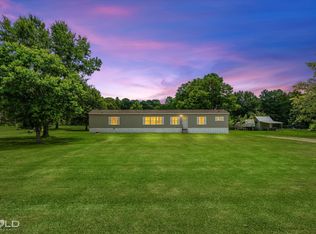 MLS ID #21324421, Jackie Gibson. NTREIS
 - $164,9003 bd2 ba1.5k sqft13776 Teal Dr, Keithville, LA 71047For Sale
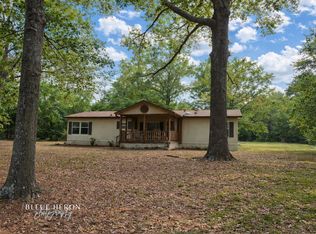 MLS ID #21243098, Kiley Bland. NTREIS
 - $--3 bd3 ba2k sqft5340 Colquitt Rd, Keithville, LA 71047AuctionAuction.com 2
- $179,5004 bd3 ba2.1k sqft336 Charis Dr, Stonewall, LA 71078For SaleMLS ID #21020603, Rodney Yoakum. NTREIS
- $135,0004 bd2 ba1.9k sqft9932 Lareta St, Keithville, LA 71047For SaleMLS ID #21333794, Tim Palmer. NTREIS
- $139,0003 bd2 ba1.6k sqft8256 Sophie Ln, Greenwood, LA 71033For SaleMLS ID #21261751, Charlie Nance. NTREIS
- $149,9003 bd2 ba1.9k sqft6939 Rosewood Oak Dr, Keithville, LA 71047For SaleMLS ID #21294140, Stacy Berry. NTREIS
- $220,0004 bd2 ba1.9k sqft6846 Keithville Springridge Rd, Keithville, LA 71047For SaleMLS ID #21323948, Joel Hall. NTREIS
- $175,0003 bd2 ba1.7k sqft9508 Palmetto Ln, Shreveport, LA 71118For SaleMLS ID #21251799, Charlie Nance. NTREIS
- $149,9003 bd2 ba1.5k sqft37 Lake Forest Hls, Shreveport, LA 71109For SaleMLS ID #21262270, Tena Hines. NTREIS
- $189,9003 bd2 ba1.8k sqft843 Belden Dr, Shreveport, LA 71118For SaleMLS ID #21262017, Dotti Bryant. NTREIS
- $169,9003 bd2 ba1.6k sqft7447 Songwood Dr, Shreveport, LA 71129For SaleMLS ID #21306482, Hayli Cagle. NTREIS
- $169,0003 bd2 ba1.8k sqft4111 Inwood Rd, Shreveport, LA 71119For SaleMLS ID #21269621, Desiree Davis. NTREIS
- $189,9003 bd2 ba2k sqft8185 Fleetwood Dr, Greenwood, LA 71033For SaleMLS ID #21124286, Laramie Guillot. NTREIS
- $143,5003 bd1 ba1.4k sqft9013 Hilton Dr, Shreveport, LA 71118For SaleMLS ID #21196765, Carolyn Mills. NTREIS
- $195,0003 bd2 ba1.5k sqft173 India Dr, Shreveport, LA 71115For SaleMLS ID #21243403, Toni Strahan. NTREIS
- $199,9003 bd2 ba1.7k sqft2032 N Kirkwood Dr, Shreveport, LA 71118For SaleMLS ID #21327548, Michelle Savage. NTREIS
- $162,9003 bd3 ba1.6k sqft10034 Artesia Dr, Shreveport, LA 71115For SaleMLS ID #21175801, Nancy Harner. NTREIS
- $150,0004 bd2 ba1.8k sqft115 Pam St, Mansfield, LA 71052For SaleMLS ID #21321298, Iesha McDonald. NTREIS
