Peace, serenity and privacy abound at this wonderful 10+ acre wooded and secluded central KY retreat! Including a 1493sf BRAND NEW 2025 4 bedroom, 2 bath move-in ready Champion Crown home, this property is under 10 minutes to Hwy 127 and just a short drive to BG Parkway! Featuring an open concept floor plan, the home welcomes with a large living/kitchen dining area w/ stylish hard surface flooring. Impressing in the modern kitchen are sleek kitchen cabinetry, a sizable island, stainless appliances, recessed lighting and abundant area for hosting/entertaining! The oversized primary suite includes a great walk-in closet and convenient walk-in shower for easy access in the private bath. The separate utility room is handy, and the vast back deck and side entry is ideal for outdoor enjoyment! Parking is plentiful and area is available to garden, build a garage/workspace, clear space for horses/livestock and more! Rural, abundant w/ wildlife and including a trail to the rear acreage makes this property perfect for hunting/exploring, ATV riding and outdoor activities! With an ideal quiet location just a short drive to major highways/businesses/shopping, acreage AND a brand-new home can be difficult to find - so call today!
Contingent
$269,000
306 Parsons Ln, Harrodsburg, KY 40330
4beds
1,493sqft
Manufactured Home
Built in 2025
10.37 Acres Lot
$268,500 Zestimate®
$180/sqft
$-- HOA
What's special
Stylish hard surface flooringSizable islandVast back deckModern kitchenSleek kitchen cabinetrySide entrySeparate utility room
- 175 days |
- 833 |
- 62 |
Zillow last checked:
Listing updated:
Listed by:
Andrea W Gross 859-612-7005,
Keller Williams Bluegrass Realty
Source: Imagine MLS,MLS#: 26002953
Facts & features
Interior
Bedrooms & bathrooms
- Bedrooms: 4
- Bathrooms: 2
- Full bathrooms: 2
Primary bedroom
- Description: Walk-In Closet
- Level: First
Bedroom 1
- Description: vinyl
- Level: First
Bedroom 2
- Description: vinyl
- Level: First
Bedroom 3
- Description: vinyl
- Level: First
Bathroom 1
- Description: Full Bath, Primary-, Walk-In Shower
- Level: First
Bathroom 2
- Description: Full Bath
- Level: First
Dining room
- Description: Open,
- Level: First
Kitchen
- Description: Open, Island, Stainless Appliances
- Level: First
Living room
- Description: Open Concept
- Level: First
Utility room
- Description: sizable
- Level: First
Heating
- Electric, Heat Pump
Cooling
- Electric, Heat Pump
Appliances
- Included: Dishwasher, Refrigerator, Oven, Range
- Laundry: Electric Dryer Hookup, Main Level, Washer Hookup
Features
- Breakfast Bar, Eat-in Kitchen, Other, Walk-In Closet(s)
- Flooring: Vinyl
- Windows: Insulated Windows, Screens
- Basement: Crawl Space
- Has fireplace: No
Interior area
- Total structure area: 1,493
- Total interior livable area: 1,493 sqft
- Finished area above ground: 1,493
- Finished area below ground: 0
Video & virtual tour
Property
Parking
- Parking features: Driveway
- Has uncovered spaces: Yes
Features
- Levels: One
- Exterior features: Other
- Fencing: Other
- Has view: Yes
- View description: Rural, Trees/Woods, Farm
Lot
- Size: 10.37 Acres
- Features: Secluded, Wooded, Many Trees
Details
- Parcel number: 0250000029.03
- Horses can be raised: Yes
Construction
Type & style
- Home type: MobileManufactured
- Architectural style: Ranch
- Property subtype: Manufactured Home
Materials
- Vinyl Siding
- Foundation: Block
- Roof: Dimensional Style
Condition
- Year built: 2025
Details
- Warranty included: Yes
Utilities & green energy
- Sewer: Lagoon System
- Water: Public
- Utilities for property: Electricity Connected, Water Connected
Community & HOA
Community
- Subdivision: Rural
HOA
- Has HOA: No
Location
- Region: Harrodsburg
Financial & listing details
- Price per square foot: $180/sqft
- Date on market: 4/25/2026
Estimated market value
$268,500
$255,000 - $282,000
Not available
Price history
| Date | Event | Price |
|---|---|---|
| 8/12/2026 | Contingent | $269,000$180/sqft |
Source:  Imagine MLS #26002953 Report a problem Imagine MLS #26002953 Report a problem | ||
| 4/25/2026 | Listed for sale | $269,000$180/sqft |
Source: Imagine MLS #26002953 Report a problem | ||
| 4/16/2026 | Contingent | $269,000$180/sqft |
Source: Imagine MLS #26002953 Report a problem | ||
| 2/19/2026 | Listed for sale | $269,000-6.9%$180/sqft |
Source: Imagine MLS #26002953 Report a problem | ||
| 1/16/2026 | Listing removed | $289,000$194/sqft |
Source: Imagine MLS #25503793 Report a problem | ||
| 10/15/2025 | Price change | $289,000-3.3%$194/sqft |
Source: Imagine MLS #25503793 Report a problem | ||
| 10/11/2025 | Listed for sale | $299,000$200/sqft |
Source: Imagine MLS #25015963 Report a problem | ||
| 10/4/2025 | Contingent | $299,000$200/sqft |
Source: Imagine MLS #25015963 Report a problem | ||
| 9/17/2025 | Price change | $299,000-3.2%$200/sqft |
Source: Imagine MLS #25015963 Report a problem | ||
| 8/20/2025 | Price change | $309,000-3.1%$207/sqft |
Source: Imagine MLS #25015963 Report a problem | ||
| 7/22/2025 | Listed for sale | $319,000$214/sqft |
Source: Imagine MLS #25015963 Report a problem | ||
| 7/22/2025 | Listing removed | $319,000$214/sqft |
Source: Imagine MLS #25015441 Report a problem | ||
| 7/20/2025 | Listed for sale | $319,000$214/sqft |
Source: Imagine MLS #25015441 Report a problem | ||
Public tax history
Tax history is unavailable.
Monthly payment
Climate risks
Neighborhood: 40330
Getting around
0 / 100
Car-DependentNearby schools
GreatSchools rating
- 7/10Mercer County Intermediate SchoolGrades: 3-5Distance: 5.6 mi
- 6/10Kenneth D. King Middle SchoolGrades: 6-8Distance: 6 mi
- 8/10Mercer County Senior High SchoolGrades: 9-12Distance: 5.6 mi
Schools provided by the listing agent
- Elementary: Mercer Co
- Middle: Mercer Co
- High: Mercer Co
Source: Imagine MLS. This data may not be complete. We recommend contacting the local school district to confirm school assignments for this home.
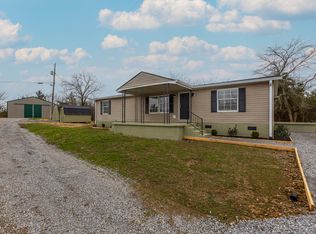
- $239,0003 bd2 ba1.5k sqft286 Parsons Ln, Harrodsburg, KY 40330Sold
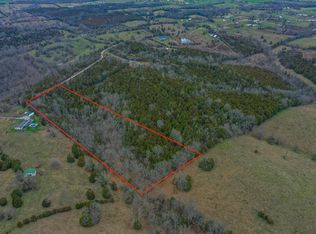
- $59,0007.05 acresLOT 1 Parsons Ln, Harrodsburg, KY 40330Sold
- $49,0004.68 acresLOT 5 Parsons Ln, Harrodsburg, KY 40330Sold

- $246,2003 bd2 ba2.4k sqft400 Parsons Ln, Harrodsburg, KY 40330Off Market
- $263,0003 bd2 ba1.7k sqft256 Parsons Ln, Harrodsburg, KY 40330Off Market
- $277,7003 bd2 ba1.4k sqft230 Parsons Ln, Harrodsburg, KY 40330Off Market
- $375,00075.9 acres279 Parsons Ln, Harrodsburg, KY 40330Sold
- $167,900-- bd-- ba-- sqft194 Parsons Ln, Harrodsburg, KY 40330Off Market
A local agent can set up tours, give advice and negotiate with sellers.
A local lender can help you make sure your offer is ready when you are.
Similar homes
- $224,9003 bd2 ba1.5k sqft9922 Cornishville Rd, Harrodsburg, KY 40330For Sale
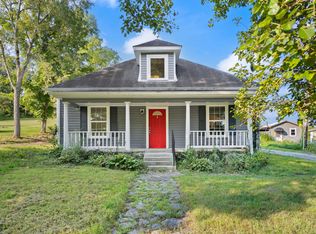
 MLS ID #26021936, Madalynn Davis, The Brokerage. Imagine MLS
 - $289,0003 bd2 ba1.3k sqft125 Sawgrass Ln, Harrodsburg, KY 40330For Sale
 MLS ID #26021917, Nikki Lake, RE/MAX Elite Realty. Imagine MLS
 - $255,0002 bd2 ba1.2k sqft1794 Kirkwood Rd, Salvisa, KY 40372For Sale
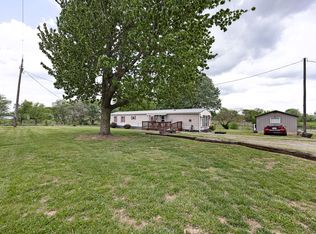 MLS ID #26008465, Ann Ford, RE/MAX Elite Realty. Imagine MLS
 - $260,0003 bd1 ba1k sqft817 Bellows Mill Rd, Harrodsburg, KY 40330For Sale
 MLS ID #26008344, Melanie Qualls, RE/MAX Elite Realty. Imagine MLS
 - $285,0003 bd2 ba1.5k sqft515 Bohon Rd, Harrodsburg, KY 40330For SaleMLS ID #26021166, Sabrina Tucker, RE/MAX Creative Realty. Imagine MLS
- $365,0004 bd2 ba1.8k sqft9622 Cornishville Rd, Harrodsburg, KY 40330For Sale
 MLS ID #1723080, Autumn R Boblitt, Torrey Smith Realty Co., LLC. Metro Search Inc. LLC DBA Apex MLS
 - $249,0003 bd1 ba1.1k sqft251 Longview St, Harrodsburg, KY 40330For SaleMLS ID #26018989, Andrea W Gross, Keller Williams Bluegrass Realty. Imagine MLS
- $349,0003 bd3 ba2k sqft1518 Oakland Ln, Harrodsburg, KY 40330For SaleMLS ID #26011244, Ritchie McGinnis, RM McGinnis, LLC Real Est & Auction Professionals. Imagine MLS
- $275,0003 bd2 ba1.2k sqft218 Dean Dr, Harrodsburg, KY 40330For SaleMLS ID #26020833, Amanda French Clark, Dexter Real Estate. Imagine MLS
- $389,0003 bd2 ba1.7k sqft447 Oakland Ln, Harrodsburg, KY 40330For SaleMLS ID #26015662, Taylor Renee Hall, Stratton Hometown Realty & Auction, LLC. Imagine MLS
- $325,0004 bd2 ba2.1k sqft600 Ison Ln, Harrodsburg, KY 40330For SaleMLS ID #26014811, Andrea W Gross, Keller Williams Bluegrass Realty. Imagine MLS
- $245,0003 bd2 ba1.8k sqft504 S College St, Harrodsburg, KY 40330For SaleMLS ID #26007125, Melanie Qualls, RE/MAX Elite Realty. Imagine MLS
- $325,0003 bd2 ba2k sqft401 Haddix St, Harrodsburg, KY 40330For SaleMLS ID #26015065, Jonathan Noel, Noel Auctioneers and Real Estate Advisors. Imagine MLS
- $230,0003 bd2 ba1.8k sqft653 Valley Dr, Harrodsburg, KY 40330For SaleMLS ID #26021152, Alyssa Weir, ERA Select Real Estate. Imagine MLS
- $255,0003 bd2 ba1.6k sqft723 Chimney Rock Rd, Harrodsburg, KY 40330For SaleMLS ID #26011911, Kim Anderson, RM McGinnis, LLC Real Est & Auction Professionals. Imagine MLS
- $210,0003 bd2 ba1.3k sqft730 Parkway Ave, Harrodsburg, KY 40330For SaleMLS ID #26019588, Noelle Currans, Keller Williams Bluegrass Realty. Imagine MLS
- $216,5004 bd2 ba1.6k sqft557 Belmont St, Harrodsburg, KY 40330For SaleMLS ID #26015328, Tracy M Ison, Bluegrass Home Group. Imagine MLS
- $320,0003 bd2 ba1.8k sqft219 Adams Ln, Harrodsburg, KY 40330For SaleMLS ID #26014006, Melanie Qualls, RE/MAX Elite Realty. Imagine MLS
- $225,0003 bd2 ba1.2k sqft215 Azalea St, Harrodsburg, KY 40330For SaleMLS ID #26014878, Jared H Ervin, RM McGinnis, LLC Real Est & Auction Professionals. Imagine MLS
- $214,9003 bd1 ba1.2k sqft1007 Coleman Ct, Harrodsburg, KY 40330For SaleMLS ID #26019107, Ritchie McGinnis, RM McGinnis, LLC Real Est & Auction Professionals. Imagine MLS
