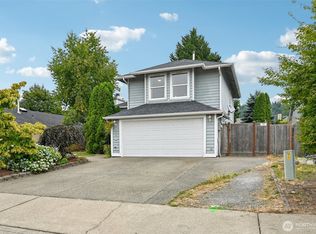
Immaculately maintained three-bedroom rambler nestled in a quiet neighborhood, offering exceptional comfort, efficiency, and pride of ownership. The home features newer energy efficient Rheem gas furnace, water heater, air conditioner, electric air cleaner. Three pane windows, Fiberglass front door and glass storm door with additional insulation added to the attic and crawlspace for energy efficiency and year-round comfort. A 5-star 50 year roof was done in 2019 provides lasting peace of mind. Step outside to a fully fenced backyard surrounded by mature landscaping for privacy, plus a covered pergola area. LeafGuard seamless gutters add low maintenance appeal. New interior paint and newer exterior paint. Conveniently located near parks, schools, the Foothills Trail, downtown Orting, and commuter routes.
Pending
Listed by: Windermere Prof Partners • Dianne Adkins
$490,000
306 Williams Blvd NW, Orting, WA 98360
3beds
1,416sqft
Single Family Residence
Built in 1996
7,200 Square Feet Lot
$492,200 Zestimate®
$346/sqft
$-- HOA
What's special
Covered pergola areaWater heaterMature landscaping for privacyGlass storm doorElectric air cleanerLeafguard seamless guttersThree pane windows
- --
- on Zillow
- 107
- views
- 8
- saves
Zillow last checked:
Listing updated:
Listed by:
Dianne Adkins,
Windermere Prof Partners
Source: NWMLS as distributed by MLS GRID,MLS#: 2583146
Facts & features
Interior
Bedrooms & bathrooms
- Bedrooms: 3
- Bathrooms: 2
- Full bathrooms: 1
- 3/4 bathrooms: 1
- Main level bathrooms: 2
- Main level bedrooms: 3
Primary bedroom
- Level: Main
Bedroom
- Level: Main
Bedroom
- Level: Main
Bathroom full
- Level: Main
Bathroom three quarter
- Level: Main
Entry hall
- Level: Main
Family room
- Level: Main
Kitchen with eating space
- Level: Main
Living room
- Level: Main
Heating
- Forced Air, Natural Gas
Cooling
- Forced Air
Appliances
- Included: Dishwasher, Disposal, Dryer, Refrigerator, Stove(s)/Range(s), Washer, Dishwasher(s), Dryer(s), Garbage Disposal, Refrigerator(s), Washer(s), Water Heater: Natural Gas, Water Heater Location: Garage
Features
- Bath Off Primary, Ceiling Fan(s)
- Flooring: Ceramic Tile, Laminate, Vinyl, Carpet
- Windows: Triple Pane Windows
- Basement: None
- Has fireplace: No
Interior area
- Total structure area: 1,416
- Total interior livable area: 1,416 sqft
Property
Parking
- Total spaces: 4
- Parking features: Driveway, Attached Garage
- Has attached garage: Yes
- Covered spaces: 2
- Uncovered spaces: 2
Features
- Levels: One
- Stories: 1
- Entry location: Main
- Patio & porch: Bath Off Primary, Ceiling Fan(s), Sprinkler System, Triple Pane Windows, Water Heater
Lot
- Size: 7,200 Square Feet
- Features: Curbs, Paved, Sidewalk, Cable TV, Fenced-Fully, Gas Available, Sprinkler System
- Topography: Level
Details
- Parcel number: 7000551200
- Special conditions: Standard
Construction
Type & style
- Home type: SingleFamily
- Architectural style: 1 Story
- Property subtype: Single Family Residence
Materials
- Wood Products
- Foundation: Poured Concrete
- Roof: Composition
Condition
- Year built: 1996
Utilities & green energy
- Electric: Company: Puget Sound Energy
- Sewer: Sewer Connected, Company: City of Orting
- Water: Public, Company: City of Orting
Community & HOA
Community
- Subdivision: Village Green
Location
- Region: Orting
Financial & listing details
- Price per square foot: $346/sqft
- Tax assessed value: $433,300
- Annual tax amount: $4,049
- Date on market: 9/25/2026
- Listing terms: Conventional,FHA,VA Loan
- Inclusions: Dishwasher(s), Dryer(s), Garbage Disposal, Refrigerator(s), Stove(s)/Range(s), Washer(s)
Estimated market value
$492,200
$468,000 - $517,000
$2,823/mo
Price history
| Date | Event | Price |
|---|---|---|
| 9/25/2026 | Pending sale | $490,000$346/sqft |
Source:  NWMLS as distributed by MLS GRID #2583146 Report a problem NWMLS as distributed by MLS GRID #2583146 Report a problem | ||
| 9/25/2026 | Listed for sale | $490,000+325.3%$346/sqft |
Source: NWMLS as distributed by MLS GRID #2583146 Report a problem | ||
| 1/21/1997 | Sold | $115,224$81/sqft |
Source: Public Record Report a problem | ||
Public tax history
| Year | Property taxes | Tax assessment |
|---|---|---|
| 2025 | $4,059 +2.8% | $433,300 +1.3% |
| 2024 | $3,947 +6.2% | $427,800 +6.4% |
| 2023 | $3,717 -0.7% | $401,900 -4.1% |
| 2022 | $3,742 +8% | $418,900 +23% |
| 2021 | $3,466 +8% | $340,500 +28.2% |
| 2019 | $3,208 -3.3% | $265,600 +6.7% |
| 2018 | $3,318 +19.8% | $248,900 +13.1% |
| 2017 | $2,771 | $220,100 +23.9% |
| 2016 | $2,771 | $177,700 +7.4% |
| 2014 | $2,771 +20.4% | $165,400 +20.7% |
| 2013 | $2,301 | $137,000 +2.1% |
| 2012 | -- | $134,200 -15.7% |
| 2011 | -- | $159,200 -7.7% |
| 2010 | -- | $172,500 -13.4% |
| 2009 | -- | $199,300 -8.1% |
| 2008 | $2,352 +0% | $216,900 -0.2% |
| 2007 | $2,352 +28.4% | $217,300 +59.9% |
| 2002 | $1,832 -0.2% | $135,900 |
| 2001 | $1,836 | $135,900 +4.8% |
| 2000 | $1,836 | $129,700 |
Find assessor info on the county website
Monthly payment
Est. payment
Payment breakdown
Explore the cost of this home by adjusting the details. Changes won't be saved.Climate risks
Neighborhood: 98360

Similar homes
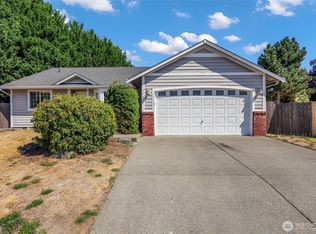
- $487,4003 bd2 ba1.3k sqft14717 147th Street E, Orting, WA 98360Active
 MLS ID #2575842, Staci Sue Saunders. NWMLS as distributed by MLS GRID
 - $446,5003 bd3 ba1.3k sqftWhitehawk Div, Orting, WA 98360Active
 MLS ID #2586592, Kevin Escobar. NWMLS as distributed by MLS GRID
 - $479,9503 bd2 ba1.4k sqft409 Balmer Street SW, Orting, WA 98360Active
 MLS ID #2584549, Richard Vance. NWMLS as distributed by MLS GRID
 - $499,9503 bd3 ba1.6k sqft413 Kensington Avenue NW, Orting, WA 98360Active
 MLS ID #2566908, Somni Hoeng. NWMLS as distributed by MLS GRID
