Welcome to 306 Woodfern Cir in Anderson! This beautifully updated 3-bedroom, 2-bath home offers a fantastic combination of comfort, functionality, and convenience, just minutes from I-85, Clemson Blvd, shopping, dining, and Lake Hartwell access. The updated kitchen features abundant cabinetry, generous counter space, and stainless steel appliances. The home offers both a formal living room and dining room, plus a comfortable family room with a fireplace, providing plenty of space for everyday living and entertaining. The spacious primary suite features hardwood floors and a private full bath. Outside, the fully fenced backyard is perfect for relaxing or entertaining, with a patio and outdoor fireplace. A storage building with electricity provides additional workspace or storage, while the attached 2-car carport includes an additional storage room. Security cameras are already installed, and two TV monitors will convey with the home. With a convenient location and plenty of indoor and outdoor living space, this is a home you won't want to miss!
For sale
Price cut: $7.7K (10/2)
$285,000
306 Woodfern Cir, Anderson, SC 29625
3beds
--sqft
Single Family Residence
Built in 1980
0.5 Acres Lot
$283,000 Zestimate®
$--/sqft
$-- HOA
What's special
Outdoor fireplaceUpdated kitchenGenerous counter spaceStainless steel appliancesHardwood floorsDining roomSpacious primary suite
- 56 days
- 437
- 69
Zillow last checked:
Listing updated:
Listed by:
Sheila Newton Team 864-225-1205,
Howard Hanna Allen Tate - Anderson North
Source: WUMLS,MLS#: 20305293 Originating MLS: Western Upstate Association of Realtors
Originating MLS: Western Upstate Association of RealtorsFacts & features
Interior
Bedrooms & bathrooms
- Bedrooms: 3
- Bathrooms: 2
- Full bathrooms: 2
- Main level bathrooms: 2
- Main level bedrooms: 3
Rooms
- Room types: Dining Room
Heating
- Central, Gas
Cooling
- Central Air, Gas
Appliances
- Included: Dishwasher, Electric Oven, Electric Range, Gas Water Heater, Microwave
Features
- Ceiling Fan(s), Fireplace, Granite Counters, Bath in Primary Bedroom, Main Level Primary, Pull Down Attic Stairs, Smooth Ceilings, Shower Only, Walk-In Shower, Window Treatments, Separate/Formal Living Room
- Flooring: Hardwood, Laminate
- Windows: Blinds
- Basement: None,Crawl Space
- Has fireplace: Yes
- Fireplace features: Gas, Gas Log, Option
Interior area
- Living area range: 1750-1999 Square Feet
Video & virtual tour
Property
Parking
- Total spaces: 2
- Parking features: Attached Carport, Driveway
- Garage spaces: 2
- Has carport: Yes
Accessibility
- Accessibility features: Low Threshold Shower
Features
- Levels: One
- Stories: 1
- Patio & porch: Front Porch, Patio
- Exterior features: Fence, Outdoor Kitchen, Paved Driveway, Porch, Patio
- Fencing: Yard Fenced
Lot
- Size: 0.5 Acres
- Features: City Lot, Subdivision
Details
- Parcel number: 0971104009
Construction
Type & style
- Home type: SingleFamily
- Architectural style: Ranch
- Property subtype: Single Family Residence
Materials
- Brick
- Foundation: Crawlspace
- Roof: Architectural,Shingle
Condition
- Year built: 1980
Utilities & green energy
- Sewer: Septic Tank
- Water: Public
Community & HOA
Community
- Security: Security System Owned
- Subdivision: Stonewall Woods
HOA
- Has HOA: No
Location
- Region: Anderson
Financial & listing details
- Tax assessed value: $144,520
- Annual tax amount: $1,913
- Date on market: 8/20/2026
- Cumulative days on market: 56 days
- Listing agreement: Exclusive Right To Sell
Estimated market value
$283,000
$269,000 - $297,000
$1,549/mo
Price history
| Date | Event | Price |
|---|---|---|
| 10/2/2026 | Price change | $285,000-2.6% |
Source:  Greater Greenville AOR #1603642 Report a problem Greater Greenville AOR #1603642 Report a problem | ||
| 9/15/2026 | Price change | $292,700-2.4% |
Source:  WUMLS #20305293 Report a problem WUMLS #20305293 Report a problem | ||
| 8/21/2026 | Listed for sale | $300,000 |
Source: WUMLS #20305293 Report a problem | ||
| 10/19/2024 | Listing removed | $300,000+1.7% |
Source: BHHS broker feed #20276782 Report a problem | ||
| 10/9/2024 | Pending sale | $295,000 |
Source: BHHS broker feed #20276782 Report a problem | ||
| 9/23/2024 | Price change | $295,000-1.7% |
Source: WUMLS #20276782 Report a problem | ||
| 9/9/2024 | Price change | $300,000-1.6% |
Source: WUMLS #20276782 Report a problem | ||
| 8/29/2024 | Pending sale | $305,000 |
Source: BHHS broker feed #20276782 Report a problem | ||
| 8/28/2024 | Price change | $305,000+1.7% |
Source: WUMLS #20276782 Report a problem | ||
| 8/24/2024 | Price change | $300,000-1.6% |
Source: WUMLS #20276782 Report a problem | ||
| 7/24/2024 | Price change | $305,000-1.6% |
Source: WUMLS #20276782 Report a problem | ||
| 7/5/2024 | Listed for sale | $310,000+0.3% |
Source: WUMLS #20276782 Report a problem | ||
| 6/26/2024 | Listing removed | -- |
Source: WUMLS #20274759 Report a problem | ||
| 6/11/2024 | Price change | $309,000-3.1% |
Source: WUMLS #20274759 Report a problem | ||
| 5/29/2024 | Price change | $319,000-3% |
Source: WUMLS #20274759 Report a problem | ||
| 5/10/2024 | Listed for sale | $329,000+136.7% |
Source: WUMLS #20274759 Report a problem | ||
| 2/28/2017 | Sold | $139,000+7% |
Source: WUMLS #20181132 Report a problem | ||
| 1/19/2017 | Pending sale | $129,900 |
Source: BHHS C Dan Joyner - Anderson #20181132 Report a problem | ||
| 12/21/2016 | Price change | $129,900-6.5% |
Source: BHHS C Dan Joyner - Anderson #20181132 Report a problem | ||
| 10/4/2016 | Listed for sale | $139,000-18.2% |
Source: BHHS C Dan Joyner - Anderson #20181132 Report a problem | ||
| 4/3/2010 | Listing removed | $169,900 |
Source: Simpson Realty #20101208 Report a problem | ||
| 10/23/2009 | Listed for sale | $169,900 |
Source: Simpson Realty #20101208 Report a problem | ||
Public tax history
| Year | Property taxes | Tax assessment |
|---|---|---|
| 2025 | $1,913 -0.1% | $5,780 |
| 2024 | $1,915 +1.5% | $5,780 |
| 2023 | $1,888 +2.6% | $5,780 |
| 2022 | $1,839 +5.3% | $5,780 +12.5% |
| 2021 | $1,747 +168.1% | $5,140 |
| 2020 | $651 | $5,140 |
| 2019 | $651 | $5,140 |
| 2018 | $651 -1.6% | $5,140 |
| 2017 | $662 | $5,140 -4.3% |
| 2016 | -- | $5,370 |
| 2015 | -- | $5,370 |
| 2014 | -- | $5,370 |
| 2013 | -- | $5,370 -0.2% |
| 2012 | -- | $5,380 |
| 2011 | -- | $5,380 |
| 2010 | -- | $5,380 |
| 2009 | -- | $5,380 |
| 2008 | -- | $5,380 |
| 2007 | -- | $5,380 +55% |
| 2006 | -- | $3,470 |
| 2005 | -- | $3,470 +4.2% |
| 2004 | -- | $3,330 |
| 2003 | -- | $3,330 +15.2% |
| 2002 | -- | $2,890 |
| 2001 | -- | $2,890 |
| 2000 | -- | $2,890 |
Find assessor info on the county website
Monthly payment
Est. payment
Payment breakdown
Explore the cost of this home by adjusting the details. Changes won't be saved.Climate risks
Neighborhood: 29625
Nearby schools
Schools provided by the listing agent
- Elementary: Whitehall Elem
- Middle: Robert Anderson Middle
- High: Westside High
Source: WUMLS. This data may not be complete. We recommend contacting the local school district to confirm school assignments for this home.
Similar homes
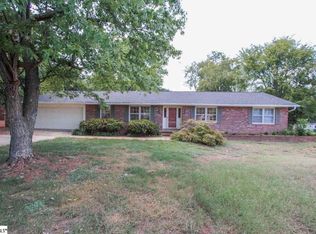
- $295,0003 bd2 ba2.3k sqft204 Sussex Way, Anderson, SC 29625For Sale
 MLS ID #20304221, Claude Turpin, Adly Group Realty. WUMLS
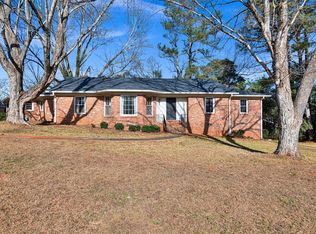
 - $289,0003 bd2 ba-- sqft109 Coachman Ct, Anderson, SC 29625For Sale
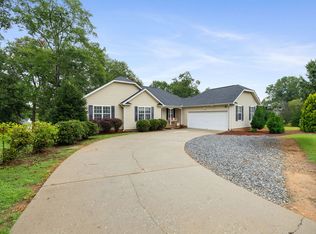 MLS ID #20291027, Sundi Taylor, Adly Group Realty. WUMLS
 - $306,0004 bd3 ba2.2k sqft19 Rivanna Dr, Anderson, SC 29625For Sale
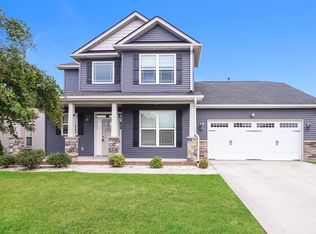 MLS ID #1604045, Nakia Walker, Opendoor Brokerage. Greater Greenville AOR
 - $399,9004 bd4 ba3.3k sqft106 Roxbury Ct, Anderson, SC 29625For Sale
 MLS ID #20308349, The Clever People, eXp Realty - Clever People. WUMLS
 - $330,0003 bd3 ba2.3k sqft1711 S Holly St, Anderson, SC 29625Active
 MLS ID #10814995, Rhonda Fields, Casey Group Real Estate, LLC. GAMLS
