SELLERS ARE MOTIVATED!! Welcome to your private waterfront retreat on Lake of Egypt! Nestled on 1.22 acres, this beautifully maintained 3 bed, 2 bath home offers the perfect blend of space, privacy, and lake life living. A major 2018 remodel introduced a stunning 28x18 living room addition featuring a cozy gas fireplace and expansive windows that flood the space with natural light while showcasing breathtaking lake views. The addition also includes a 28x10 covered deck—your new favorite spot for morning coffee or evening sunsets. Outside, enjoy everything lake life has to offer with a covered boat dock with electric, a peaceful setting surrounded by mature trees, and a fire pit area perfect for gathering with friends and family. Need space for hobbies, storage, or toys? This property delivers with a 30x24 detached 2-car garage with and additional 4x10 heated storage space, plus a 24x22 pole barn with concrete floor, electric, sliding door, and a 22x10 lean-to. An additional highlight is the rare opportunity to own over an acre of waterfront property with exceptional privacy. This is more than a home—it’s a lifestyle.
Under contract
Price cut: $25K (6/28)
$325,000
3060 Egyptian Hills Dr, Creal Springs, IL 62922
3beds
1,496sqft
Single Family Residence, Residential
Built in 2003
1.22 Acres Lot
$-- Zestimate®
$217/sqft
$17/mo HOA
What's special
- 163 days
- 81
- 1
Zillow last checked:
Listing updated:
Listed by:
Leah Heintz Mobile:618-925-0095,
HOUSE 2 HOME REALTY
Source: RMLS Alliance as distributed by MLS GRID,MLS#: PA1264900 Originating MLS: Peoria Area Association of Realtors
Originating MLS: Peoria Area Association of Realtors
Facts & features
Interior
Bedrooms & bathrooms
- Bedrooms: 3
- Bathrooms: 2
- Full bathrooms: 2
Bedroom 1
- Level: Main
- Dimensions: 10ft 0in x 13ft 0in
Bedroom 2
- Level: Main
- Dimensions: 8ft 7in x 12ft 4in
Bedroom 3
- Level: Main
- Dimensions: 9ft 0in x 12ft 4in
Other
- Level: Main
- Dimensions: 16ft 5in x 14ft 6in
Kitchen
- Level: Main
- Dimensions: 12ft 0in x 10ft 3in
Living room
- Level: Main
- Dimensions: 28ft 0in x 18ft 0in
Main level
- Area: 1496
Heating
- Electric, Forced Air, Heat Pump, Propane Rented
Cooling
- Central Air, Heat Pump
Appliances
- Included: Dishwasher, Range Hood, Microwave, Range, Refrigerator, Other, Tankless Water Heater, Gas Water Heater
Features
- Bar, Ceiling Fan(s)
- Windows: Blinds
- Basement: Crawl Space
- Number of fireplaces: 1
- Fireplace features: Gas Log, Living Room
Interior area
- Total structure area: 1,496
- Total interior livable area: 1,496 sqft
Video & virtual tour
Property
Parking
- Total spaces: 2
- Parking features: Detached, Gravel
- Garage spaces: 2
- Details: Number Of Garage Remotes: 2
Features
- Patio & porch: Deck, Patio, Porch
- Exterior features: Dock
- Has view: Yes
- View description: Lake
- Has water view: Yes
- Water view: Lake
- Waterfront features: Pond/Lake
Lot
- Size: 1.22 Acres
- Features: Extra Lot, Sloped
Details
- Additional structures: Pole Barn, Lean-To
- Parcel number: 0204405002
Construction
Type & style
- Home type: SingleFamily
- Architectural style: Ranch
- Property subtype: Single Family Residence, Residential
Materials
- Frame, Vinyl Siding
- Foundation: Block, Pillar/Post/Pier
- Roof: Shingle
Condition
- New construction: No
- Year built: 2003
Utilities & green energy
- Sewer: Public Sewer
- Water: Public
Community & HOA
Community
- Subdivision: Egyptian Hills
HOA
- Has HOA: Yes
- HOA fee: $200 annually
Location
- Region: Creal Springs
Financial & listing details
- Price per square foot: $217/sqft
- Tax assessed value: $140,949
- Annual tax amount: $2,689
- Date on market: 3/18/2026
- Cumulative days on market: 156 days
- Road surface type: Paved
- Body type: Double Wide
Estimated market value
Not available
Estimated sales range
Not available
$1,635/mo
Price history
| Date | Event | Price |
|---|---|---|
| 7/21/2026 | Contingent | $325,000$217/sqft |
Source:  RMLS Alliance as distributed by MLS GRID #PA1264900 Report a problem RMLS Alliance as distributed by MLS GRID #PA1264900 Report a problem | ||
| 6/28/2026 | Price change | $325,000-7.1%$217/sqft |
Source: RMLS Alliance as distributed by MLS GRID #PA1264900 Report a problem | ||
| 5/15/2026 | Price change | $350,000-5.4%$234/sqft |
Source: RMLS Alliance as distributed by MLS GRID #PA1264900 Report a problem | ||
| 5/4/2026 | Price change | $370,000-1.3%$247/sqft |
Source: RMLS Alliance as distributed by MLS GRID #PA1264900 Report a problem | ||
| 3/29/2026 | Price change | $375,000-3.8%$251/sqft |
Source: RMLS Alliance as distributed by MLS GRID #PA1264900 Report a problem | ||
| 3/20/2026 | Listed for sale | $390,000-1.3%$261/sqft |
Source: RMLS Alliance as distributed by MLS GRID #PA1264900 Report a problem | ||
| 12/4/2025 | Listing removed | $395,000$264/sqft |
Source: RMLS Alliance as distributed by MLS GRID #QC4266673 Report a problem | ||
| 10/2/2025 | Price change | $395,000-1%$264/sqft |
Source: RMLS Alliance as distributed by MLS GRID #QC4266673 Report a problem | ||
| 9/19/2025 | Price change | $399,000-1.5%$267/sqft |
Source: RMLS Alliance as distributed by MLS GRID #QC4266673 Report a problem | ||
| 9/8/2025 | Price change | $405,000-4.7%$271/sqft |
Source: RMLS Alliance as distributed by MLS GRID #QC4266673 Report a problem | ||
| 8/22/2025 | Listed for sale | $425,000+13.3%$284/sqft |
Source: RMLS Alliance as distributed by MLS GRID #QC4266673 Report a problem | ||
| 4/26/2024 | Sold | $375,000-3.8%$251/sqft |
Source:  MRED as distributed by MLS GRID #QC4247134 Report a problem MRED as distributed by MLS GRID #QC4247134 Report a problem | ||
| 4/7/2024 | Contingent | $389,900$261/sqft |
Source: RMLS Alliance as distributed by MLS GRID #QC4247134 Report a problem | ||
| 3/8/2024 | Price change | $389,900-3.7%$261/sqft |
Source: RMLS Alliance as distributed by MLS GRID #QC4247134 Report a problem | ||
| 11/8/2023 | Price change | $405,000-3.6%$271/sqft |
Source: RMLS Alliance as distributed by MLS GRID #QC4247134 Report a problem | ||
| 10/10/2023 | Listed for sale | $420,000+9.1%$281/sqft |
Source: RMLS Alliance as distributed by MLS GRID #QC4247134 Report a problem | ||
| 9/12/2023 | Listing removed | -- |
Source: Owner Report a problem | ||
| 6/15/2023 | Listed for sale | $385,000+816.7%$257/sqft |
Source: Owner Report a problem | ||
| 10/19/2018 | Sold | $42,000$28/sqft |
Source: Public Record Report a problem | ||
Public tax history
| Year | Property taxes | Tax assessment |
|---|---|---|
| 2024 | $2,690 +3.5% | $46,983 +8.6% |
| 2023 | $2,598 +111.5% | $43,246 +86.6% |
| 2022 | $1,229 -5.9% | $23,180 |
| 2021 | $1,306 -0.1% | $23,180 |
| 2020 | $1,307 -19.8% | $23,180 -15% |
| 2019 | $1,630 +15.3% | $27,270 +50.1% |
| 2018 | $1,414 +46.2% | $18,167 |
| 2017 | $967 +0.5% | $18,167 |
| 2016 | $962 +0.7% | $18,167 |
| 2015 | $955 +344.2% | $18,167 +107.5% |
| 2014 | $215 -1.9% | $8,755 |
| 2013 | $219 -67.4% | $8,755 -4% |
| 2012 | $673 +186.6% | $9,120 -0.3% |
| 2009 | $235 | $9,150 |
Find assessor info on the county website
Monthly payment
Est. payment
Payment breakdown
Explore the cost of this home by adjusting the details. Changes won't be saved.Climate risks
Neighborhood: 62922
Nearby schools
Schools provided by the listing agent
- Elementary: Goreville
- Middle: Goreville
- High: Goreville
Source: RMLS Alliance as distributed by MLS GRID. This data may not be complete. We recommend contacting the local school district to confirm school assignments for this home.
- $479,0004 bd3 ba2.3k sqft3030 Egyptian Hills Dr, Creal Springs, IL 62922Pending

- $650,0003 bd5 ba3k sqft75 Hill St, Creal Springs, IL 62922Sold

- $13,038-- bd-- ba-- sqft985 Egyptian Hills Dr, Creal Springs, IL 62922Off Market
- $144,4002 bd1 ba960 sqft955 Egyptian Hills Dr, Creal Springs, IL 62922Off Market
Similar homes
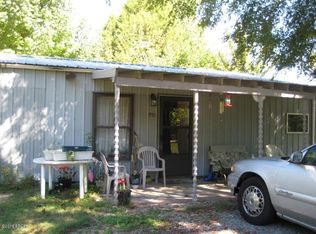
- $315,0003 bd2 ba1.4k sqft1340-1350 Egyptian Hills Dr, Creal Springs, IL 62922For Sale

 MLS ID #PA1268152, Valerie Bethel, Valerie Bethel Designated Managing Broker. RMLS Alliance as distributed by MLS GRID
 - $280,0003 bd2 ba1.5k sqft6687 Route 166, Creal Springs, IL 62922Active
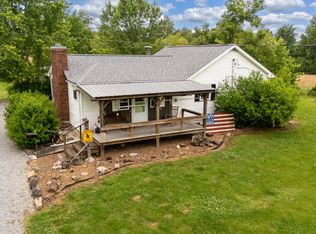 MLS ID #12646422, Daniel Harshbarger, KELLER WILLIAMS PINNACLE. MRED as distributed by MLS GRID
 - $399,9002 bd2 ba1.3k sqft565 Lake Shore Dr N, Goreville, IL 62939For Sale
 MLS ID #PA1269641, Melissa A Plant, COLDWELL BANKER J D THOMPSON. RMLS Alliance as distributed by MLS GRID
 - $214,9003 bd2 ba1.7k sqft13090 Tracy Ln, Creal Springs, IL 62922For Sale
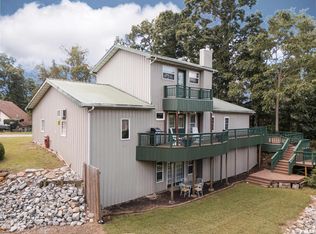 MLS ID #PA1269579, Shelly K Cain, COLDWELL BANKER J D THOMPSON. RMLS Alliance as distributed by MLS GRID
 - $290,0003 bd3 ba1.7k sqft509 W Royal St, Goreville, IL 62939For SaleMLS ID #PA1268718, Rob Underwood, Southern Illinois Realty Experts - Marion. RMLS Alliance as distributed by MLS GRID
- $310,0002 bd2 ba1.4k sqft29 Bridle Ln, Stonefort, IL 62987For SaleMLS ID #PA1268213, Angela Horn, REALTY 618 LLC. RMLS Alliance as distributed by MLS GRID
- $299,0003 bd3 ba1.5k sqft2 Camp Thirsty Ln, Simpson, IL 62985For SaleMLS ID #PA1264876, Alysa Bunting, Indigo Realty LLC. RMLS Alliance as distributed by MLS GRID
- $348,8004 bd2 ba2.1k sqft505 Victor Ln, Carterville, IL 62918For SaleMLS ID #PA1267143, Josh Jeralds, HOUSE 2 HOME REALTY. RMLS Alliance as distributed by MLS GRID
- $349,9003 bd3 ba2.2k sqft1004 E Gregory Ave, Marion, IL 62959For SaleMLS ID #PA1267765, Sarah J Francis, HOUSE 2 HOME REALTY. RMLS Alliance as distributed by MLS GRID
- $294,9004 bd3 ba2.1k sqft1627 S Division St, Carterville, IL 62918For SaleMLS ID #PA1268990, Joanna Ferrell, HOUSE 2 HOME REALTY. RMLS Alliance as distributed by MLS GRID
- $269,0003 bd3 ba2.1k sqft1403 N Magnolia Dr, Marion, IL 62959For SaleMLS ID #PA1268037, Maya Massetto, COLDWELL BANKER J D THOMPSON. RMLS Alliance as distributed by MLS GRID
- $379,0003 bd2 ba2k sqft2729 Kokopelli Dr, Marion, IL 62959For SaleMLS ID #PA1267643, Maya Massetto, COLDWELL BANKER J D THOMPSON. RMLS Alliance as distributed by MLS GRID
