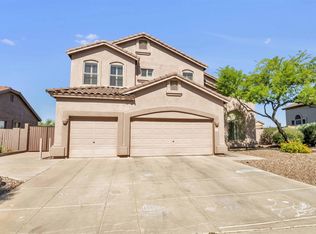
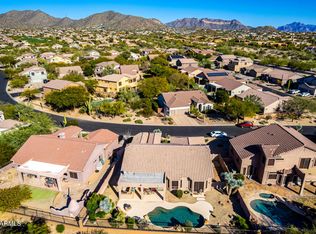
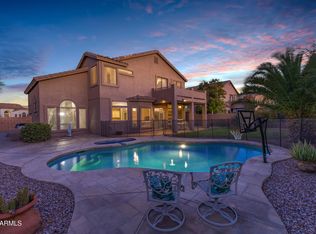
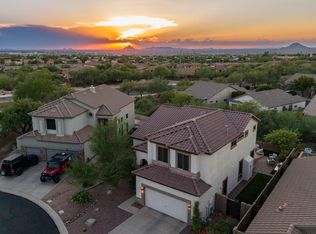
Welcome to this beautifully updated home in the gated Las Sendas community, offering 3 bedrooms, 3 full bathrooms, a 3-car garage, and 2,370 square feet of open living space. Thoughtful updates and clean, modern finishes create a move-in-ready feel throughout, with a functional floor plan ideal for both everyday living and entertaining. Step outside to your private backyard featuring a swimming pool, covered patio, and built-in BBQ--perfect for enjoying Arizona's indoor-outdoor lifestyle. Las Sendas residents enjoy an exceptional lineup of community amenities, including the Trailhead Members Club & Spa, fitness center, golf course, tennis and pickleball courts, yoga studio, resort-style community pools, nearly 30 acres of parks, and miles of scenic hiking and biking trails. A fantastic opportunity to enjoy the Las Sendas lifestyle in one of Northeast Mesa's most desirable communities.
Pending
$695,000
3060 N Ridgecrest -- #126, Mesa, AZ 85207
3beds
2,370sqft
Single Family Residence
Built in 1997
8,015 Square Feet Lot
$-- Zestimate®
$293/sqft
$178/mo HOA
What's special
Swimming poolCovered patioFunctional floor planBeautifully updated homeClean modern finishesPrivate backyardBuilt-in bbq
- 34 days
- 194
- 3
Likely to sell faster than
Zillow last checked:
Listing updated:
Listed by:
Brock Mackenzie (480)600-4983,
Silverleaf Realty,
Connor Sabanosh 480-600-4983,
Silverleaf Realty
Source: ARMLS,MLS#: 7085747
Facts & features
Interior
Bedrooms & bathrooms
- Bedrooms: 3
- Bathrooms: 3
- Full bathrooms: 3
Heating
- Electric
Cooling
- Central Air, Ceiling Fan(s)
Appliances
- Included: Dryer, Washer, Refrigerator, Built-in Microwave, Dishwasher, Disposal, Gas Range, Gas Oven, Gas Cooktop
- Laundry: Inside
Features
- High Speed Internet, Granite Counters, Double Vanity, 9+ Flat Ceilings, Vaulted Ceiling(s), Kitchen Island, Pantry, Full Bth Master Bdrm, Separate Shwr & Tub
- Flooring: Carpet, Tile
- Windows: Double Pane Windows
- Has basement: No
- Has fireplace: No
Interior area
- Total structure area: 2,370
- Total interior livable area: 2,370 sqft
Property
Parking
- Total spaces: 6
- Parking features: Garage Door Opener, Direct Access
- Garage spaces: 3
- Uncovered spaces: 3
Features
- Stories: 1
- Patio & porch: Covered, Patio
- Exterior features: Built-in Barbecue
- Has private pool: Yes
- Pool features: Outdoor Pool
- Spa features: None
- Fencing: Block,Wrought Iron
- Waterfront features: Wash
Lot
- Size: 8,015 Square Feet
- Features: Desert Back, Desert Front
Details
- Parcel number: 21919324
Construction
Type & style
- Home type: SingleFamily
- Architectural style: Santa Barbara/Tuscan
- Property subtype: Single Family Residence
Materials
- Stucco, Wood Frame, Painted, Block
- Roof: Tile
Condition
- Year built: 1997
Details
- Builder name: Blanford
Utilities & green energy
- Sewer: Public Sewer
Community & HOA
Community
- Features: Golf, Gated, Tennis Court(s), Playground, Biking/Walking Path
- Security: Security System Owned
- Subdivision: DESERT VISTAS UNIT 2 AT LAS SENDAS
HOA
- Has HOA: Yes
- Services included: Maintenance Grounds, Street Maint
- HOA fee: $535 quarterly
- HOA name: Las Sendas Community
- HOA phone: 480-921-7500
Location
- Region: Mesa
Financial & listing details
- Price per square foot: $293/sqft
- Tax assessed value: $516,500
- Annual tax amount: $2,978
- Date on market: 9/28/2026
- Cumulative days on market: 34 days
- Listing terms: Cash,Conventional
- Ownership: Fee Simple
Estimated market value
Not available
Estimated sales range
Not available
Not available
Price history
| Date | Event | Price |
|---|---|---|
| 10/6/2026 | Pending sale | $695,000$293/sqft |
Source:  ARMLS #7085747 Report a problem | ||
| 9/28/2026 | Listed for sale | $695,000+6.1%$293/sqft |
Source: ARMLS #7085747 Report a problem | ||
| 12/29/2021 | Sold | $655,000-1.2%$276/sqft |
Source: ARMLS #6263788 Report a problem | ||
| 11/27/2021 | Pending sale | $663,000$280/sqft |
Source: ARMLS #6263788 Report a problem | ||
| 9/17/2021 | Price change | $663,000-1.5%$280/sqft |
Source: ARMLS #6263788 Report a problem | ||
| 8/13/2021 | Price change | $673,000-3.2%$284/sqft |
Source: ARMLS #6263788 Report a problem | ||
| 7/30/2021 | Price change | $695,000-3.6%$293/sqft |
Source: ARMLS #6263788 Report a problem | ||
| 7/13/2021 | Listed for sale | $721,000+6.8%$304/sqft |
Source: ARMLS #6263788 Report a problem | ||
| 7/2/2021 | Sold | $674,800+52.7%$285/sqft |
Source: Public Record Report a problem | ||
| 9/25/2019 | Sold | $442,000-0.5%$186/sqft |
Source: ARMLS #5933240 Report a problem | ||
| 8/16/2019 | Pending sale | $444,000$187/sqft |
Source: Opendoor Brokerage, LLC #5933240 Report a problem | ||
| 8/1/2019 | Price change | $444,000-0.9%$187/sqft |
Source: Opendoor #5933240 Report a problem | ||
| 7/18/2019 | Price change | $448,000-0.7%$189/sqft |
Source: Opendoor #5933240 Report a problem | ||
| 7/4/2019 | Price change | $451,000-1.1%$190/sqft |
Source: Opendoor #5933240 Report a problem | ||
| 6/20/2019 | Price change | $456,000-0.7%$192/sqft |
Source: Opendoor #5933240 Report a problem | ||
| 5/31/2019 | Listed for sale | $459,000+3.4%$194/sqft |
Source: Opendoor Brokerage, LLC #5933240 Report a problem | ||
| 5/28/2019 | Sold | $444,000+20.3%$187/sqft |
Source: Public Record Report a problem | ||
| 5/26/2017 | Sold | $369,000-1.6%$156/sqft |
Source: ARMLS #5570827 Report a problem | ||
| 5/1/2017 | Pending sale | $375,000$158/sqft |
Source: Coldwell Banker Residential Brokerage - Mesa #5570827 Report a problem | ||
| 4/4/2017 | Price change | $375,000-3.8%$158/sqft |
Source: Coldwell Banker Residential Brokerage - Mesa #5570827 Report a problem | ||
| 3/6/2017 | Listed for sale | $389,900-3.7%$165/sqft |
Source: Coldwell Banker Residential Brokerage #5570827 Report a problem | ||
| 2/23/2005 | Sold | $405,000+80%$171/sqft |
Source: Public Record Report a problem | ||
| 6/30/2000 | Sold | $225,000+10.9%$95/sqft |
Source: Public Record Report a problem | ||
| 1/31/1997 | Sold | $202,895$86/sqft |
Source: Public Record Report a problem | ||
Public tax history
| Year | Property taxes | Tax assessment |
|---|---|---|
| 2025 | $2,963 +0.5% | $51,650 -12.9% |
| 2024 | $2,949 -22.1% | $59,310 +70.1% |
| 2023 | $3,787 +1.6% | $34,874 -10.4% |
| 2022 | $3,726 +16.4% | $38,920 +7.8% |
| 2021 | $3,200 -8% | $36,110 +7.2% |
| 2020 | $3,478 +22.9% | $33,670 +9.1% |
| 2019 | $2,831 | $30,860 +2% |
| 2018 | $2,831 +3.2% | $30,250 -0.4% |
| 2017 | $2,742 +7.9% | $30,380 +4.6% |
| 2016 | $2,542 +4.9% | $29,050 -1.1% |
| 2015 | $2,422 | $29,370 +30.6% |
| 2014 | -- | $22,480 +2.4% |
| 2013 | -- | $21,950 -0.1% |
| 2012 | -- | $21,980 -8.5% |
| 2011 | -- | $24,010 -14.8% |
| 2010 | -- | $28,170 -18.6% |
| 2009 | -- | $34,600 -14.1% |
| 2008 | -- | $40,300 +16.6% |
| 2007 | -- | $34,550 +53.2% |
| 2006 | -- | $22,550 |
| 2005 | -- | $22,550 +16.8% |
| 2004 | -- | $19,300 +2.1% |
| 2003 | -- | $18,900 +7.4% |
| 2002 | -- | $17,600 |
Find assessor info on the county website
Monthly payment
Est. payment
Payment breakdown
Explore the cost of this home by adjusting the details. Changes won't be saved.Climate risks
Neighborhood: Las Sendas
Nearby schools
Schools provided by the listing agent
- Elementary: Las Sendas Elementary School
- Middle: Fremont Junior High School
- High: Red Mountain High School
- District: Mesa Unified District
Source: ARMLS. This data may not be complete. We recommend contacting the local school district to confirm school assignments for this home.

Similar homes
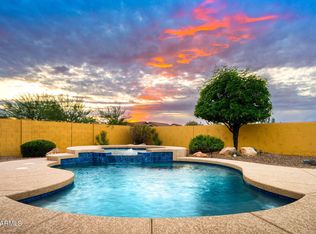
- $749,0003 bd3 ba2k sqft1950 N 83RD Place, Mesa, AZ 85207For Sale
 MLS ID #7092128, Braden W Fawcett, 72SOLD. ARMLS
- $629,0003 bd3 ba2.1k sqft7026 E REGINA Street, Mesa, AZ 85207For Sale
 MLS ID #7090064, Lorraine Ryall, Compass. ARMLS
- $560,0003 bd3 ba2.1k sqft3055 N RED Mountain #113, Mesa, AZ 85207For Sale
 MLS ID #7049788, Lorraine Ryall, Compass. ARMLS
- $525,0003 bd2 ba1.8k sqft7426 E MELROSE Street, Mesa, AZ 85207For Sale
 MLS ID #7085821, Denise L Pias, Blackbird Brokery. ARMLS
