Beautiful 2023 Built Home – Perfect Blend of Style, Comfort & Outdoor Living! This stunning 3-bedroom, 2-bath home offers approximately 1,500 square feet of move-in-ready living space and shows like a model home. Built in 2023, it features modern finishes throughout and is in impeccable condition. Step inside to discover a bright, open-concept layout ideal for entertaining family and friends. The spacious family room boasts soaring ceilings that create an airy, dramatic feel, while abundant natural light floods the home. The gourmet kitchen is a true standout, showcasing elegant granite countertops, beautiful finished subway tile backsplash, and high-end stainless steel appliances. A large sliding glass door off the kitchen opens directly onto the back deck, seamlessly connecting indoor and outdoor living. Outside, you’ll love the newer fully fenced backyard—perfect for relaxing, gardening, kids playing, or pets running freely. With plenty of room to create your own outdoor oasis, this yard is a rare find! Whether you’re a first-time buyer or looking to downsize without sacrificing style, this home checks every box. Don’t miss your chance to own this nearly new gem in a fantastic location. Ready to make it yours? Contact me today for a private showing! Jeff Sanford, Realtor
Pending
$262,750
3064 Laredo Dr, Bowling Green, KY 42101
3beds
1,500sqft
Single Family Residence
Built in 2023
0.25 Acres Lot
$262,000 Zestimate®
$175/sqft
$-- HOA
What's special
- 182 days
- 7
- 0
Likely to sell faster than
Zillow last checked:
Listing updated:
Listed by:
Frankie Hartz 270-316-8532,
HARTZ REAL ESTATE LLC
Source: RASK,MLS#: RA20261878
Facts & features
Interior
Bedrooms & bathrooms
- Bedrooms: 3
- Bathrooms: 2
- Full bathrooms: 2
- Main level bathrooms: 2
- Main level bedrooms: 2
Primary bedroom
- Level: Main
Bedroom 2
- Level: Lower
Bedroom 3
- Level: Main
Primary bathroom
- Level: Main
Bathroom
- Features: Tub/Shower Combo
Heating
- Floor Furnace, Gas
Cooling
- Central Air
Appliances
- Included: Refrigerator, Gas Water Heater
- Laundry: Closet
Features
- Walls (Dry Wall), Breakfast Room, Eat-in Kitchen
- Flooring: Carpet, Tile
- Basement: None
- Attic: Access Only
- Has fireplace: No
- Fireplace features: None
Interior area
- Total structure area: 1,500
- Total interior livable area: 1,500 sqft
Property
Parking
- Total spaces: 2
- Parking features: Attached
- Attached garage spaces: 2
Accessibility
- Accessibility features: None
Features
- Exterior features: None
- Fencing: None
Lot
- Size: 0.25 Acres
- Features: Level
Details
- Parcel number: 049A15234
Construction
Type & style
- Home type: SingleFamily
- Architectural style: Ranch
- Property subtype: Single Family Residence
Materials
- Brick, Vinyl Siding
- Foundation: Slab
- Roof: Dimensional
Condition
- Year built: 2023
Utilities & green energy
- Sewer: City
- Water: City
Community & HOA
Community
- Security: Fire Alarm
- Subdivision: McKinney Farms
Location
- Region: Bowling Green
Financial & listing details
- Price per square foot: $175/sqft
- Tax assessed value: $255,000
- Annual tax amount: $2,304
- Price range: $262.8K - $262.8K
- Date on market: 4/7/2026
- Road surface type: Concrete
Estimated market value
$262,000
$244,000 - $280,000
$1,504/mo
Price history
| Date | Event | Price |
|---|---|---|
| 5/2/2026 | Pending sale | $262,750$175/sqft |
Source:  Greater Owensboro Realtor Association #94505 Report a problem Greater Owensboro Realtor Association #94505 Report a problem | ||
| 4/29/2026 | Price change | $262,750-0.8%$175/sqft |
Source: Greater Owensboro Realtor Association #94505 Report a problem | ||
| 4/23/2026 | Price change | $264,750-0.6%$177/sqft |
Source:  RASK #RA20261878 Report a problem RASK #RA20261878 Report a problem | ||
| 4/13/2026 | Price change | $266,450-0.9%$178/sqft |
Source: RASK #RA20261878 Report a problem | ||
| 4/7/2026 | Price change | $269,000-0.2%$179/sqft |
Source: RASK #RA20261878 Report a problem | ||
| 4/6/2026 | Price change | $269,645+5.7%$180/sqft |
Source: Greater Owensboro Realtor Association #94505 Report a problem | ||
| 4/26/2023 | Pending sale | $255,000$170/sqft |
Source: RASK #RA20225162 Report a problem | ||
| 3/13/2023 | Price change | $255,000-1.9%$170/sqft |
Source: RASK #RA20225162 Report a problem | ||
| 2/25/2023 | Price change | $260,000-1.1%$173/sqft |
Source: RASK #RA20225162 Report a problem | ||
| 2/21/2023 | Price change | $262,900-0.4%$175/sqft |
Source: RASK #RA20225162 Report a problem | ||
| 2/20/2023 | Price change | $263,900-0.4%$176/sqft |
Source: RASK #RA20225162 Report a problem | ||
| 11/14/2022 | Price change | $264,900+1.9%$177/sqft |
Source: RASK #RA20225162 Report a problem | ||
| 10/13/2022 | Price change | $259,900-1.9%$173/sqft |
Source: RASK #RA20224388 Report a problem | ||
| 9/22/2022 | Listed for sale | $264,900$177/sqft |
Source: RASK #RA20224388 Report a problem | ||
Public tax history
| Year | Property taxes | Tax assessment |
|---|---|---|
| 2025 | $2,304 -0.9% | $255,000 |
| 2024 | $2,324 +346.2% | $255,000 +494.4% |
| 2023 | $521 | $42,900 |
Find assessor info on the county website
Monthly payment
Est. payment
Payment breakdown
Explore the cost of this home by adjusting the details. Changes won't be saved.Climate risks
Neighborhood: 42101
Nearby schools
Schools provided by the listing agent
- Elementary: Bristow
- Middle: Warren East
- High: Warren East
Source: RASK. This data may not be complete. We recommend contacting the local school district to confirm school assignments for this home.
Similar homes

- $269,9004 bd2 ba1.4k sqft5361 Amber Creek Ln, Bowling Green, KY 42101For Sale

 MLS ID #RA20263865, Tony M Huynh, Keller Williams First Choice R. RASK
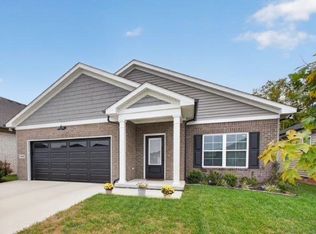
 - $259,9003 bd2 ba1.2k sqft763 McIntyre St, Bowling Green, KY 42101For Sale
 MLS ID #RA20265580, Crystal Cavanah, Keller Williams First Choice R. RASK
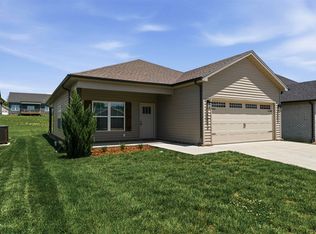
 - $269,9003 bd2 ba1.3k sqft1149 Shallowford St, Bowling Green, KY 42101For Sale
 MLS ID #RA20265877, Stacey R Fergerson, Coldwell Banker Legacy Group. RASK
 - $259,0003 bd2 ba1.3k sqft1220 Shallowford St, Bowling Green, KY 42101For Sale
 MLS ID #RA20263612, Kristy Amann, NextHome Realty Experts. RASK
 - $269,9003 bd2 ba1.3k sqft1256 Shallowford St, Bowling Green, KY 42101For SaleMLS ID #RA20265610, Jordan Renick, Crye-Leike Executive Realty. RASK
- $255,0003 bd2 ba1.4k sqft7183 Seagraves Ct, Bowling Green, KY 42101For SaleMLS ID #RA20263412, Lisa O Fox, Crye-Leike Executive Realty. RASK
- $260,0004 bd3 ba1.8k sqft111 W 10th Ave, Bowling Green, KY 42101For SaleMLS ID #RA20265939, Andrew Self, Real Broker, LLC. RASK
- $253,0003 bd2 ba1.3k sqft1501 Calgary Way, Bowling Green, KY 42101For SaleMLS ID #RA20264525, Kim Watson, Keller Williams First Choice R. RASK
- $284,9004 bd2 ba1.5k sqft264 Pinewood Ct, Bowling Green, KY 42101For SaleMLS ID #RA20263399, Britney G Smith, RE/MAX Creative Realty. RASK
- $229,5003 bd2 ba1.2k sqft6565 Night Horse Cir, Bowling Green, KY 42101For SaleMLS ID #RA20263831, Jordan M Carter, Crye-Leike Executive Realty. RASK
- $319,9003 bd2 ba1.7k sqft5345 Amber Creek Ln, Bowling Green, KY 42101For SaleMLS ID #RA20265457, Hank M Wilson, EXP Realty, LLC. RASK
- $259,8003 bd2 ba1.2k sqft2727 Cedrus Ave, Bowling Green, KY 42101For SaleMLS ID #RA20263925, Tony Giglio, ListWithFreedom.com. RASK
- $235,0003 bd2 ba1.4k sqft447 Fairbanks Ave, Bowling Green, KY 42101For SaleMLS ID #RA20264790, Leah N Hardin, Benchmark Realty, LLC. RASK
- $265,0003 bd2 ba1.4k sqft1310 Rhythm Ln, Bowling Green, KY 42101For SaleMLS ID #RA20265865, Amanda J West, Crye-Leike Executive Realty. RASK
- $249,9003 bd2 ba1.4k sqft433 Lansing Ln, Bowling Green, KY 42101For SaleMLS ID #RA20264065, Katharina C Cisco, Crye-Leike Executive Realty. RASK
- $274,5003 bd2 ba1.5k sqft214 Wesley Way, Bowling Green, KY 42104For SaleMLS ID #RA20264985, Christine A Siegle, Keller Williams First Choice R. RASK
- $243,0003 bd2 ba1.2k sqft750 River Birch Rd, Bowling Green, KY 42103For SaleMLS ID #RA20265644, Tanner Burckhard, EXP Realty, LLC. RASK
- $267,0003 bd2 ba1.4k sqft869 McFadin Station St, Bowling Green, KY 42103For SaleMLS ID #RA20264731, Gabe D Graves, Keller Williams First Choice R. RASK
- $314,9004 bd2 ba1.6k sqft835 China Tree Way, Bowling Green, KY 42101For SaleMLS ID #RA20263026, Mirela Smajlovic, Coldwell Banker Legacy Group. RASK
- $235,0003 bd2 ba1.3k sqft696 Cherry Blossom Rd, Bowling Green, KY 42103For SaleMLS ID #RA20265319, Sherry A Vincent, Benchmark Realty, LLC. RASK
