A true gem in sought after Arlington community! This beautifully updated townhome is filled with natural light and features and inviting open floor plan designed for comfortable living and effortless entertaining Thoughtful upgrades throughout make this home truly stand out.
Luxury vinyl plank flooring spans the entire main level, creating a seamless flow from the front entry to the back patio. The renovated kitchen showcases refaced cabinetry, additional storage cabinets, a spacious island with breakfast bar seating and storage, stunning granite countertops, and a stylish glass tile backsplash. Updated lighting adds a fresh, modern touch.
Upstairs, the versatile loft area offers the perfect flex space for a home office, reading nook or workout area. Two generously sized bedroom suites each feature their own private full bath, making this layout ideal for roommates or welcoming guests in comfort. The upstairs laundry closet adds convenience, and the washer and dryer convey with the home. One of the bonus features of this home is the one car attached garage-a valuable amenity not found with all townhomes in the community.
Step outside to the rear patio overlooking an expansive HOA maintained green space-a wonderful setting for relaxing or outdoor activities. Residents enjoy access to community amenities including a pool, clubhouse and basketball court.
Great school assignments and every imaginable convenience is close by. Commute to Uptown Charlotte is 21 miles, Charlotte Douglas Airport is 23 miles.
This special home combines style, function, and location-a great opportunity in Arlington!
Active
Price cut: $5K (7/16)
$320,000
3064 Priory Ridge Dr, Fort Mill, SC 29715
2beds
1,622sqft
:
Get pre-qualified$2,149/mo
Townhouse
Built in 2004
-- sqft lot
$316,500 Zestimate®
$197/sqft
$224/mo HOA
What's special
One car attached garageBeautifully updated townhomeStylish glass tile backsplashInviting open floor planThoughtful upgrades throughoutRenovated kitchenStunning granite countertops
- 77 days |
- 162 |
- 10 |
Zillow last checked:
Listing updated:
Listed by:
Babette Hushon babette.hushon@cbcarolinas.com,
Coldwell Banker Realty
Source: Canopy MLS as distributed by MLS GRID,MLS#: 4385929
Facts & features
Interior
Bedrooms & bathrooms
- Bedrooms: 2
- Bathrooms: 3
- Full bathrooms: 2
- 1/2 bathrooms: 1
Primary bedroom
- Level: Upper
Primary bedroom
- Level: Upper
Bathroom half
- Level: Main
Bathroom full
- Level: Upper
Bathroom full
- Level: Upper
Dining area
- Level: Main
Kitchen
- Level: Main
Living room
- Level: Main
Loft
- Level: Upper
Heating
- Central, Electric, Forced Air
Cooling
- Ceiling Fan(s), Central Air, Electric
Appliances
- Included: Dishwasher
- Laundry: Electric Dryer Hookup, In Unit, Upper Level, Washer Hookup
Features
- Flooring: Vinyl
- Has basement: No
- Fireplace features: Living Room
Interior area
- Total structure area: 1,622
- Total interior livable area: 1,622 sqft
- Finished area above ground: 1,622
- Finished area below ground: 0
Video & virtual tour
Property
Parking
- Total spaces: 1
- Parking features: Driveway, Garage on Main Level
- Garage spaces: 1
- Has uncovered spaces: Yes
Features
- Levels: Two
- Stories: 2
- Entry location: Main
- Patio & porch: Patio
- Exterior features: Storage
Details
- Parcel number: 0008A0A027.00
- Zoning: PDD
- Special conditions: Standard
Construction
Type & style
- Home type: Townhouse
- Property subtype: Townhouse
Materials
- Vinyl
- Foundation: Slab
Condition
- New construction: No
- Year built: 2004
Utilities & green energy
- Sewer: County Sewer
- Water: County Water
- Utilities for property: Cable Available, Cable Connected, Electricity Connected
Community & HOA
Community
- Subdivision: Arlington
HOA
- Has HOA: Yes
- HOA fee: $224 monthly
- HOA name: CAMS
Location
- Region: Fort Mill
Financial & listing details
- Price per square foot: $197/sqft
- Tax assessed value: $268,600
- Date on market: 5/28/2026
- Cumulative days on market: 77 days
- Listing terms: Cash,Conventional,FHA,VA Loan
- Exclusions: TV over fireplace
- Electric utility on property: Yes
- Road surface type: Concrete, Paved
Estimated market value
$316,500
$301,000 - $332,000
$1,995/mo
Price history
| Date | Event | Price |
|---|---|---|
| 7/16/2026 | Price change | $320,000-1.5%$197/sqft |
Source:  Canopy MLS as distributed by MLS GRID #4385929 Report a problem Canopy MLS as distributed by MLS GRID #4385929 Report a problem | ||
| 5/29/2026 | Listed for sale | $325,000+132.3%$200/sqft |
Source: Canopy MLS as distributed by MLS GRID #4385929 Report a problem | ||
| 6/9/2015 | Sold | $139,900$86/sqft |
Source: Canopy MLS as distributed by MLS GRID #P1096711 Report a problem | ||
Public tax history
Tax history is unavailable.
Monthly payment
Est. payment
Payment breakdown
Explore the cost of this home by adjusting the details. Changes won't be saved.Climate risks
Neighborhood: Indian Land
Nearby schools
GreatSchools rating
- 10/10Harrisburg Elementary SchoolGrades: PK-4Distance: 1.2 mi
- 6/10Indian Land Middle SchoolGrades: 7-8Distance: 3.4 mi
- 7/10Indian Land High SchoolGrades: 9-12Distance: 8.4 mi
Schools provided by the listing agent
- Elementary: Harrisburg
- Middle: Indian Land
- High: Indian Land
Source: Canopy MLS as distributed by MLS GRID. This data may not be complete. We recommend contacting the local school district to confirm school assignments for this home.
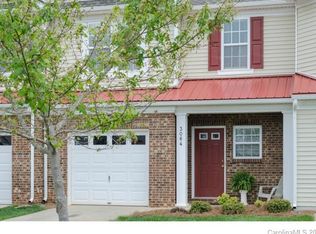
- $293,800-- bd2 ba1.5k sqft3064 Priory Ridge Dr, Indian Land, SC 29707Off Market
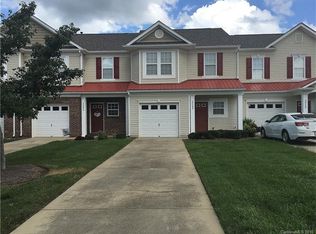
- $118,6002 bd2 ba1.5k sqft3062 Priory Ridge Dr, Fort Mill, SC 29707Off Market
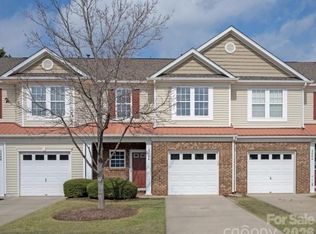
- $271,0003 bd3 ba1.6k sqft3066 Priory Ridge Dr #337, Fort Mill, SC 29715Sold
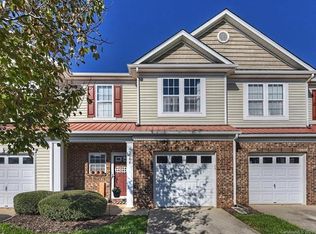
- $118,6003 bd3 ba1.6k sqft3066 Priory Ridge Dr, Fort Mill, SC 29707Off Market
- $300,7003 bd3 ba1.5k sqft3066 Priory Ridge Dr #3066, Fort Mill, SC 29707Off Market
- $303,2003 bd3 ba1.5k sqft3066 Priory Ridge Dr #3066, Fort Mill, SC 29715Off Market
- $118,600-- bd2 ba1.5k sqft3068 Priory Ridge Dr, Fort Mill, SC 29707Off Market
- $305,200-- bd2 ba1.7k sqft3060 Priory Ridge Dr, Indian Land, SC 29707Off Market
A local agent can set up tours, give advice and negotiate with sellers.
Similar homes
- $300,0002 bd3 ba1.5k sqft6040 Black Heath Dr, Indian Land, SC 29707For Sale

 MLS ID #4407314, Alexis Hughes, EXP Realty LLC Ballantyne. Canopy MLS as distributed by MLS GRID
 - $340,0003 bd2 ba1.1k sqft4165 Segundo Ln, Indian Land, SC 29707For Sale
 MLS ID #4412831, Sheree Conner, Keller Williams Ballantyne Area. Canopy MLS as distributed by MLS GRID
 - $310,0002 bd3 ba1.5k sqft10747 Essex Hall Dr, Charlotte, NC 28277For Sale
 MLS ID #4413338, Laura Arthur, ERA Live Moore. Canopy MLS as distributed by MLS GRID
 - $275,0002 bd3 ba1.5k sqftArlington, Indian Land, SC 29707For Sale
 MLS ID #4362660, Nuris Hollowell, David Hoffman Realty Charlotte. Canopy MLS as distributed by MLS GRID
 - $272,9002 bd3 ba1.2k sqft6312 Rhodins Ln, Indian Land, SC 29707For SaleMLS ID #4395880, Jean Gettys, Henderson Properties. Canopy MLS as distributed by MLS GRID
- $300,0003 bd2 ba1.7k sqft1062 Bayneswood Ln, Indian Land, SC 29707For SaleMLS ID #4386389, Angel Drage, United Real Estate-Queen City. Canopy MLS as distributed by MLS GRID
- $330,0003 bd2 ba1.1k sqft4493 Easywater Ln, Indian Land, SC 29707For SaleMLS ID #4388319, Verria Hairston, Opendoor Brokerage LLC. Canopy MLS as distributed by MLS GRID
- $349,0003 bd3 ba1.9k sqft4209 Piccadilly Ln, Indian Land, SC 29707For SaleMLS ID #4384861, Judy Osborne, Osborne Realty, Inc.. Canopy MLS as distributed by MLS GRID
- $329,9003 bd3 ba1.6k sqft4530 Buckskin Ct, Indian Land, SC 29707For SaleMLS ID #4394626, Jennifer Phillips Olney, Howard Hanna Allen Tate Rock Hill. Canopy MLS as distributed by MLS GRID
- $317,0002 bd3 ba1.3k sqft2262 Hanover Ct, Indian Land, SC 29707For SaleMLS ID #4349949, MJ Burd, Better Real Estate Carolina. Canopy MLS as distributed by MLS GRID
- $335,0003 bd3 ba1.3k sqft440 Danielle Way, Fort Mill, SC 29715For SaleMLS ID #4396403, Kristyn Waterman, Keller Williams Connected. Canopy MLS as distributed by MLS GRID
- $329,2403 bd3 ba1.4k sqft429 Markridge Loop, Fort Mill, SC 29708New ConstructionMLS ID #4349020, Jimmy McClurg, Meritage Homes of the Carolinas. Canopy MLS as distributed by MLS GRID
- $340,0003 bd3 ba1.3k sqft244 Makayla Ct, Fort Mill, SC 29715For SaleMLS ID #4331066, Rebekah Isenhour, Berkshire Hathaway HomeServices Carolinas Realty. Canopy MLS as distributed by MLS GRID
- $370,0003 bd3 ba1.3k sqft7256 Coddin Ln, Indian Land, SC 29707For SaleMLS ID #4392651, Karin Hull, RE/MAX Executive. Canopy MLS as distributed by MLS GRID
- $330,0003 bd3 ba1.6k sqft3096 Des Prez Ave, Indian Land, SC 29707For SaleMLS ID #4353274, Jill Leonard, COMPASS. Canopy MLS as distributed by MLS GRID
- $379,0003 bd2 ba1.4k sqft209 Pelham Ln, Fort Mill, SC 29715For SaleMLS ID #4406558, Steve Koleno, Beycome Brokerage Realty LLC. Canopy MLS as distributed by MLS GRID
- $255,0002 bd2 ba1k sqft431 Danielle Way, Fort Mill, SC 29715For SaleMLS ID #4403787, Katherine Seger, EXP Realty LLC Rock Hill. Canopy MLS as distributed by MLS GRID
- $275,0003 bd3 ba1.3k sqft6142 Warrior Ave, Indian Land, SC 29707For SaleMLS ID #4406387, James Taylor, Mark Spain Real Estate. Canopy MLS as distributed by MLS GRID
- $285,0002 bd3 ba1.1k sqft5236 Avon Ct, Indian Land, SC 29707For SaleMLS ID #4371795, Samantha Borte, RE/MAX Executive. Canopy MLS as distributed by MLS GRID
- $284,9003 bd3 ba1.2k sqft6105 Warrior Ave, Indian Land, SC 29707For SaleMLS ID #4388807, Sarika Daftuar, RE/MAX Executive. Canopy MLS as distributed by MLS GRID
