Welcome to your new Home!!! From the curb appeal to the patio, this home has everything you'll need! This quaint property contains 3 bedrooms including a spacious master suite equipped with a full walk-in closet and newly updated bathroom (2024). It also has another full bath and half bath, all fully renovated (2024). The Kitchen is also remodeled with modern finishes (2024) containing stainless steel appliances (2025), quartz countertops, and recessive lighting. The roof was also replaced in 2024. This house also has a fully finished basement with recreational area and pool table and a workout room including exercise equipment! The basement has an egress window as well making the property eligible for an extra bedroom. The home includes an in-ground sprinkler system, a Brinks security system, 2 car garage with professionally installed level 2 EV charging station for environment friendly vehicles, a whole house generator (2023), washer and dryer. This property won't last long!!! Schedule your showings now!!!
Seller has already obtained C of O from the City of Westland.
ALL INFORMATION IS ESTIMATED, PLEASE VERIFY ALL INFORMATION PRIOR TO CLOSING.
For sale
Price cut: $10K (8/5)
$379,000
30640 Nelson Cir, Westland, MI 48186
3beds
2,339sqft
:
Get pre-qualified$2,876/mo
Single Family Residence
Built in 2004
8,140 Square Feet Lot
$374,900 Zestimate®
$162/sqft
$38/mo HOA
What's special
- 21 days |
- 1,894 |
- 168 |
Zillow last checked:
Listing updated:
Listed by:
Chauntia Rogers 313-213-0194,
Brookstone, Realtors LLC 248-963-0505,
Douglas Rogers 313-213-0735,
Brookstone, Realtors LLC
Source: Realcomp II,MLS#: 20261054347
Facts & features
Interior
Bedrooms & bathrooms
- Bedrooms: 3
- Bathrooms: 3
- Full bathrooms: 2
- 1/2 bathrooms: 1
Primary bedroom
- Level: Second
- Area: 176
- Dimensions: 11 X 16
Bedroom
- Level: Second
- Area: 120
- Dimensions: 12 X 10
Bedroom
- Level: Second
- Area: 99
- Dimensions: 11 X 9
Other
- Level: Second
- Area: 49
- Dimensions: 7 X 7
Other
- Level: Second
- Area: 35
- Dimensions: 7 X 5
Other
- Level: Entry
- Area: 20
- Dimensions: 5 X 4
Dining room
- Level: Entry
- Area: 36
- Dimensions: 4 X 9
Family room
- Level: Entry
- Area: 187
- Dimensions: 11 X 17
Kitchen
- Level: Entry
- Area: 187
- Dimensions: 11 X 17
Laundry
- Level: Entry
- Area: 35
- Dimensions: 7 X 5
Living room
- Level: Entry
- Area: 198
- Dimensions: 11 X 18
Heating
- Forced Air, Natural Gas
Cooling
- Central Air
Appliances
- Included: Dishwasher, Dryer, Free Standing Electric Range, Free Standing Refrigerator, Microwave, Stainless Steel Appliances, Washer
Features
- Basement: Finished
- Has fireplace: Yes
- Fireplace features: Gas
Interior area
- Total interior livable area: 2,339 sqft
- Finished area above ground: 1,543
- Finished area below ground: 796
Property
Parking
- Total spaces: 2
- Parking features: Two Car Garage, Attached
- Attached garage spaces: 2
Features
- Levels: Two
- Stories: 2
- Entry location: GroundLevelwSteps
- Patio & porch: Deck
- Pool features: None
Lot
- Size: 8,140 Square Feet
- Dimensions: 55 x 148
Details
- Parcel number: 56071010004000
- Special conditions: Short Sale No,Standard
Construction
Type & style
- Home type: SingleFamily
- Architectural style: Colonial
- Property subtype: Single Family Residence
Materials
- Brick, Vinyl Siding
- Foundation: Basement, Brick Mortar
- Roof: Asphalt
Condition
- New construction: No
- Year built: 2004
- Major remodel year: 2024
Utilities & green energy
- Sewer: Sewer At Street
- Water: Public
Community & HOA
Community
- Security: Security System Owned
- Subdivision: VALLEY VIEW ESTATES SUB
HOA
- Has HOA: Yes
- HOA fee: $458 annually
Location
- Region: Westland
Financial & listing details
- Price per square foot: $162/sqft
- Tax assessed value: $77,973
- Annual tax amount: $3,862
- Date on market: 7/24/2026
- Cumulative days on market: 21 days
- Listing agreement: Exclusive Right To Sell
- Listing terms: Cash,Conventional,FHA,Va Loan
Estimated market value
$374,900
$356,000 - $394,000
$2,215/mo
Price history
| Date | Event | Price |
|---|---|---|
| 8/5/2026 | Price change | $379,000-2.6%$162/sqft |
Source:  Realcomp II #20261054347 Report a problem Realcomp II #20261054347 Report a problem | ||
| 7/24/2026 | Listed for sale | $389,000+93.5%$166/sqft |
Source: Realcomp II #20261054347 Report a problem | ||
| 10/31/2007 | Sold | $201,000-10.4%$86/sqft |
Source: Public Record Report a problem | ||
| 8/24/2004 | Sold | $224,237+398.3%$96/sqft |
Source: Public Record Report a problem | ||
| 11/28/2003 | Sold | $45,000$19/sqft |
Source: Public Record Report a problem | ||
Public tax history
| Year | Property taxes | Tax assessment |
|---|---|---|
| 2025 | -- | $127,100 -5.3% |
| 2024 | -- | $134,200 +5.7% |
| 2023 | -- | $127,000 +14.6% |
| 2022 | -- | $110,800 +8.3% |
| 2021 | -- | $102,300 |
| 2020 | $3,319 +13.4% | $102,300 +9.6% |
| 2019 | $2,928 | $93,300 -1.6% |
| 2018 | $2,928 | $94,800 +33.9% |
| 2017 | -- | $70,800 +1.7% |
| 2016 | $2,778 | $69,600 +9.4% |
| 2015 | $2,778 -53.5% | $63,640 +1.6% |
| 2013 | $5,971 +115% | $62,630 -5.4% |
| 2012 | $2,778 | $66,210 -12.2% |
| 2010 | -- | $75,380 -17.6% |
| 2009 | -- | $91,470 -16.4% |
| 2008 | $3,582 | $109,380 -6.4% |
| 2007 | -- | $116,870 +2.1% |
| 2005 | -- | $114,500 |
Find assessor info on the county website
Monthly payment
Est. payment
Payment breakdown
Explore the cost of this home by adjusting the details. Changes won't be saved.Climate risks
Neighborhood: 48186
Nearby schools
GreatSchools rating
- 4/10Eugene B. Elliott Elementary SchoolGrades: K-5Distance: 0.4 mi
- 4/10Adams Middle SchoolGrades: 6-8Distance: 1.4 mi
- 4/10Wayne Memorial High SchoolGrades: 8-12Distance: 1.8 mi
- $283,2003 bd2 ba1.9k sqft30664 Nelson Cir, Westland, MI 48186Off Market
- $273,200-- bd2 ba1.9k sqft30632 Nelson Cir, Westland, MI 48186Off Market
- $379,0004 bd4 ba3.2k sqft30680 Nelson Cir, Westland, MI 48186Pending
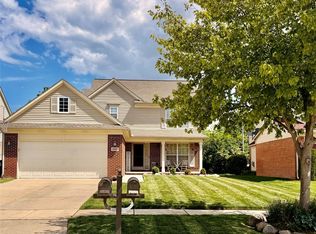
- $280,1003 bd2 ba1.9k sqft30616 Nelson Cir, Westland, MI 48186Off Market
- $263,4002 bd2 ba1.7k sqft30696 Nelson Cir, Westland, MI 48186Off Market
- $286,6003 bd2 ba1.9k sqft30651 Nelson Cir, Westland, MI 48186Off Market
- $291,200-- bd2 ba1.9k sqft30667 Nelson Cir, Westland, MI 48186Off Market
- $308,2003 bd3 ba1.9k sqft30600 Nelson Cir, Westland, MI 48186Off Market
A local agent can set up tours, give advice and negotiate with sellers.
Similar homes
- $399,8753 bd3 ba2.5k sqft1822 Golfview Ln, Westland, MI 48186New Construction

 MLS ID #20261060568, David Steuer, Steuer & Associates Inc. Realcomp II
 - $--4 bd2 ba1.9k sqft1740 S Hambleton St, Westland, MI 48186Auction
 ServiceLink Auction
 - $319,0004 bd4 ba2.1k sqft32462 Lenawee St, Westland, MI 48186For Sale

 MLS ID #26040479, Pouria Namazi, NCDG Realty & Property Management. MichRIC
 - $--3 bd3 ba1.8k sqft5840 Chamberlain St, Romulus, MI 48174Auction
 Auction.com 2
 - $--3 bd2 ba1.5k sqft36528 Fairchild St, Westland, MI 48186AuctionAuction.com 2
- $349,9003 bd3 ba1.5k sqft625 N Harvey St, Westland, MI 48185For SaleMLS ID #20261059057, Paris Laurent, RE/MAX Leading Edge. Realcomp II
- $364,0003 bd3 ba1.7k sqft33724 Barrington St, Westland, MI 48186New ConstructionMLS ID #26036451, Alana Fitzgerald, Fortress Realty Brokerage, LLC. MichRIC
- $--3 bd3 ba1.7k sqft733 Dover St, Dearborn Heights, MI 48127AuctionAuction.com 2
- $269,9994 bd3 ba2.1k sqft35551 Melton St, Westland, MI 48186For SaleMLS ID #20261057747, Brittany Randall, Clyde Realty LLC. Realcomp II
- $--3 bd2 ba1.2k sqft6138 Loraine St, Romulus, MI 48174AuctionAuction.com 2
- $189,9003 bd2 ba1.8k sqft30866 Middlebury St, Westland, MI 48186For SaleMLS ID #20261049295, John Toye, Real Estate One. Realcomp II
- $375,0003 bd3 ba1.4k sqft33506 Carly Ct, Westland, MI 48186For SaleMLS ID #20261042410, Jamey Kramer, RE/MAX Classic. Realcomp II
- $239,9003 bd1 ba1.8k sqft32544 Hazelwood St, Westland, MI 48186For SaleMLS ID #20261059116, Joseph Sinishtaj, Showtime Realty. Realcomp II
- $--3 bd2 ba1.9k sqft354 E Rose Ave, Garden City, MI 48135AuctionXome
- $315,0003 bd2 ba2.2k sqft28914 Hennepin St, Garden City, MI 48135For SaleMLS ID #20261058924, Nick Jaafar, Keller Williams Legacy. Realcomp II
- $219,9003 bd1 ba1.7k sqft30850 Barrington St, Westland, MI 48186For Sale
 MLS ID #50210026, Florence G Sears, Sears Management Group. MiRealSource
 - $229,9003 bd2 ba1.8k sqft32150 Grandview Ave, Westland, MI 48186For SaleMLS ID #20251051304, Angela Hoops Cossey, The RichRealty Group. Realcomp II
- $209,0004 bd2 ba1.3k sqft30763 Steinhauer St, Westland, MI 48186For SaleMLS ID #20261059760, George L Husted III, Internet Real Estate, Inc. Realcomp II
- $259,0003 bd2 ba1.9k sqft634 Michelle Ct, Garden City, MI 48135For SaleMLS ID #20261062566, Nader Akkary, Apex Realty Centers. Realcomp II
- $345,0003 bd4 ba2.7k sqft33512 Sand Piper Dr, Romulus, MI 48174For SaleMLS ID #20261056358, Bradford K Dilley, National Realty Centers, Inc. Realcomp II
