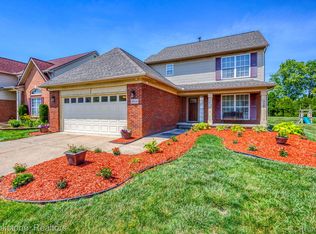
Charming 4-bed, 2-bath home at 30680 Nelson Circle — beautifully updated throughout with a modern kitchen, newer major systems, including new roof - ac and furnace - water heater - and fresh finishes including new siding two years ago . Bright, open living spaces filled with natural light, flowing floor plan ideal for everyday living and entertaining. Located in a desirable neighborhood with convenient access to schools, shopping and parks — move-in ready and waiting for you
Pending
Price cut: $20K (6/23)
$379,000
30680 Nelson Cir, Westland, MI 48186
4beds
3,242sqft
:
Get pre-qualified$2,876/mo
Single Family Residence
Built in 2003
8,276 Square Feet Lot
$-- Zestimate®
$117/sqft
$38/mo HOA
What's special
- 42 days |
- 94 |
- 3 |
Likely to sell faster than
Zillow last checked:
Listing updated:
Listed by:
Lindsey Broadwell 248-767-7767,
Real Broker, LLC Clarkston 248-930-1083,
Michael Broadwell 248-219-5161,
Real Broker, LLC Clarkston
Source: Realcomp II,MLS#: 20261046282
Facts & features
Interior
Bedrooms & bathrooms
- Bedrooms: 4
- Bathrooms: 4
- Full bathrooms: 2
- 1/2 bathrooms: 2
Primary bedroom
- Level: Second
- Area: 192
- Dimensions: 16 X 12
Bedroom
- Level: Second
- Area: 110
- Dimensions: 11 X 10
Bedroom
- Level: Second
- Area: 130
- Dimensions: 13 X 10
Bedroom
- Level: Basement
- Area: 170
- Dimensions: 17 X 10
Primary bathroom
- Level: Second
- Area: 56
- Dimensions: 8 X 7
Other
- Level: Second
- Area: 35
- Dimensions: 5 X 7
Other
- Level: Basement
- Area: 35
- Dimensions: 7 X 5
Other
- Level: Entry
- Area: 20
- Dimensions: 4 X 5
Bonus room
- Level: Basement
- Area: 660
- Dimensions: 22 X 30
Kitchen
- Level: Entry
- Area: 171
- Dimensions: 19 X 9
Laundry
- Level: Entry
- Area: 42
- Dimensions: 6 X 7
Living room
- Level: Entry
- Area: 253
- Dimensions: 23 X 11
Heating
- Forced Air, Natural Gas
Cooling
- Central Air
Appliances
- Included: Dishwasher, Dryer, Free Standing Gas Oven, Free Standing Refrigerator, Microwave, Washer
- Laundry: Laundry Room
Features
- Basement: Finished,Full
- Has fireplace: Yes
- Fireplace features: Family Room, Gas
Interior area
- Total interior livable area: 3,242 sqft
- Finished area above ground: 2,242
- Finished area below ground: 1,000
Property
Parking
- Total spaces: 2
- Parking features: Two Car Garage, Attached
- Attached garage spaces: 2
Features
- Levels: Two
- Stories: 2
- Entry location: GroundLevelwSteps
- Patio & porch: Porch
- Pool features: None
Lot
- Size: 8,276 Square Feet
- Dimensions: 55 x 148.5
Details
- Parcel number: 56071010006000
- Special conditions: Short Sale No,Standard
Construction
Type & style
- Home type: SingleFamily
- Architectural style: Colonial
- Property subtype: Single Family Residence
Materials
- Brick, Vinyl Siding
- Foundation: Basement, Poured
- Roof: Asphalt
Condition
- New construction: No
- Year built: 2003
- Major remodel year: 2023
Utilities & green energy
- Sewer: Public Sewer
- Water: Public
Community & HOA
Community
- Subdivision: VALLEY VIEW ESTATES SUB
HOA
- Has HOA: Yes
- HOA fee: $458 annually
Location
- Region: Westland
Financial & listing details
- Price per square foot: $117/sqft
- Tax assessed value: $83,629
- Annual tax amount: $4,136
- Date on market: 6/20/2026
- Cumulative days on market: 42 days
- Listing agreement: Exclusive Right To Sell
- Listing terms: Cash,Conventional,FHA,Va Loan
Estimated market value
Not available
Estimated sales range
Not available
Not available
Price history
| Date | Event | Price |
|---|---|---|
| 6/30/2026 | Pending sale | $379,000$117/sqft |
Source:  Realcomp II #20261046282 Report a problem Realcomp II #20261046282 Report a problem | ||
| 6/23/2026 | Price change | $379,000-5%$117/sqft |
Source: Realcomp II #20261046282 Report a problem | ||
| 6/20/2026 | Listed for sale | $399,000+197.8%$123/sqft |
Source: Realcomp II #20261046282 Report a problem | ||
| 9/4/2014 | Sold | $134,000+11.7%$41/sqft |
Source: Public Record Report a problem | ||
| 2/6/2014 | Listed for sale | $120,000-44.6%$37/sqft |
Source: Elite Realty #213088125 Report a problem | ||
| 7/28/2004 | Sold | $216,698+381.6%$67/sqft |
Source: Public Record Report a problem | ||
| 4/8/2004 | Sold | $45,000$14/sqft |
Source: Public Record Report a problem | ||
Public tax history
| Year | Property taxes | Tax assessment |
|---|---|---|
| 2025 | -- | $128,300 -5.2% |
| 2024 | -- | $135,300 +5.6% |
| 2023 | -- | $128,100 +14.6% |
| 2022 | -- | $111,800 +8.2% |
| 2021 | -- | $103,300 |
| 2020 | $3,556 +15.6% | $103,300 +12% |
| 2019 | $3,076 | $92,200 -1.5% |
| 2018 | $3,076 | $93,600 +33.3% |
| 2017 | -- | $70,200 +1.7% |
| 2016 | $2,752 | $69,000 +9.3% |
| 2015 | $2,752 -53.5% | $63,110 +1.7% |
| 2013 | $5,914 +114.9% | $62,030 -5.4% |
| 2012 | $2,752 | $65,570 -12.3% |
| 2010 | -- | $74,730 -17.6% |
| 2009 | -- | $90,710 -16.4% |
| 2008 | $3,552 | $108,440 -6.4% |
| 2007 | -- | $115,870 +2.1% |
| 2005 | -- | $113,540 |
Find assessor info on the county website
Monthly payment
Est. payment
Payment breakdown
Explore the cost of this home by adjusting the details. Changes won't be saved.Climate risks
Neighborhood: 48186
Nearby schools
GreatSchools rating
- 4/10Eugene B. Elliott Elementary SchoolGrades: K-5Distance: 0.3 mi
- 4/10Adams Middle SchoolGrades: 6-8Distance: 1.4 mi
- 4/10Wayne Memorial High SchoolGrades: 8-12Distance: 1.8 mi
- $263,4002 bd2 ba1.7k sqft30696 Nelson Cir, Westland, MI 48186Off Market
- $283,2003 bd2 ba1.9k sqft30664 Nelson Cir, Westland, MI 48186Off Market
- $312,8004 bd3 ba1.9k sqft30712 Nelson Cir, Westland, MI 48186Off Market
- $379,0003 bd3 ba2.3k sqft30640 Nelson Cir, Westland, MI 48186For Sale
- $285,8003 bd3 ba1.8k sqft30728 Nelson Cir, Westland, MI 48186Off Market
- $273,200-- bd2 ba1.9k sqft30632 Nelson Cir, Westland, MI 48186Off Market
- $280,2003 bd2 ba1.9k sqft30683 Nelson Cir, Westland, MI 48186Off Market
- $280,700-- bd2 ba1.9k sqft30699 Nelson Cir, Westland, MI 48186Off Market
A local agent can set up tours, give advice and negotiate with sellers.
Similar homes
- $399,8753 bd3 ba2.5k sqft1822 Golfview Ln, Westland, MI 48186New Construction

 MLS ID #20261060568, David Steuer, Steuer & Associates Inc. Realcomp II
 - $380,0004 bd4 ba2.9k sqft649 Bedford Dr, Westland, MI 48185For Sale
 MLS ID #20261060044, Lauren C Rivers, Rivers House. Realcomp II
 - $409,9004 bd2 ba3k sqft14510 Hannan Rd, Romulus, MI 48174For Sale

 MLS ID #50216675, Abigail Saco, Help U Sell Metro Detroit. MiRealSource
 - $259,0003 bd2 ba1.9k sqft634 Michelle Ct, Garden City, MI 48135For Sale
 MLS ID #20261062566, Nader Akkary, Apex Realty Centers. Realcomp II
 - $375,0005 bd2 ba3k sqft14743 Ronnie Ln, Livonia, MI 48154For SaleMLS ID #20261060045, Daniel Beirne, OpenDoor Brokerage LLC. Realcomp II
- $351,0003 bd2 ba2.1k sqft1418 Oakview Dr, Canton, MI 48187For SaleMLS ID #20261054535, Priyanka Dabhi, KW Professionals. Realcomp II
- $335,0004 bd2 ba2.8k sqft8215 Bramell, Detroit, MI 48239For SaleMLS ID #20261055916, Hitoshi Takatsu, Aaisha Gilmer. Realcomp II
- $459,9003 bd3 ba3.4k sqft324 Cherry Ln, Inkster, MI 48141For SaleMLS ID #20261057393, Ali Eldirani, RE/MAX Leading Edge. Realcomp II
- $349,9993 bd2 ba2.4k sqft417 Shana St, Canton, MI 48187For SaleMLS ID #20261043208, T J Brisbois, S&P Realty. Realcomp II
- $389,9003 bd2 ba1.8k sqft36616 Gardner St, Livonia, MI 48152For SaleMLS ID #20261060681, Robert Jakowinicz, National Realty Centers, Inc. Realcomp II
- $388,0003 bd2 ba2.3k sqft8821 Tavistock Dr, Plymouth, MI 48170For SaleMLS ID #20261058506, Lori Beatty, RE/MAX New Trend. Realcomp II
- $349,9994 bd3 ba3.3k sqft20698 Coachwood Rd, Riverview, MI 48193For SaleMLS ID #20261060605, Lindon Izairi, EXP Realty Main. Realcomp II
- $439,9004 bd3 ba2.2k sqft34608 Pinehurst Dr, Livonia, MI 48154For SaleMLS ID #20261060788, Steve Koleno, Beycome Brokerage Realty LLC. Realcomp II
- $299,9003 bd2 ba1.7k sqft14901 Lyons St, Livonia, MI 48154For SaleMLS ID #20261059583, Marlene Holinski, Remerica Liberty. Realcomp II
- $375,0003 bd2 ba2.3k sqft31335 Rayburn St, Livonia, MI 48154For SaleMLS ID #20261049322, David E Ghannam, Real Estate Management Serv. Realcomp II
- $347,0003 bd3 ba2.7k sqft31113 Seven Mile Rd, Livonia, MI 48152For SaleMLS ID #20261045345, Sonya Marshall, KW Metro. Realcomp II
- $305,0003 bd2 ba2k sqft2075 Deering St, Garden City, MI 48135For SaleMLS ID #20261040598, Gail M Hodge, Real Estate One. Realcomp II
- $219,9003 bd2 ba1.9k sqft32910 Rosslyn Ave, Garden City, MI 48135For SaleMLS ID #20261060832, Brandi A Straker, Pleasant View Realty Group. Realcomp II
- $365,0003 bd4 ba2.1k sqft24279 Emily Dr, Brownstown, MI 48183For Sale
 MLS ID #26026278, Donna Ortiz, Real Estate One Inc Southgate. MichRIC
 - $385,0003 bd3 ba2.5k sqft9739 Waterway Dr, Grosse Ile, MI 48138For SaleMLS ID #20261050301, Drew M Cheetwood, Social House Real Estate Group LLC. Realcomp II
