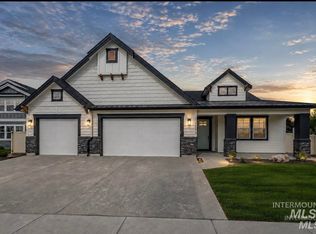
Better than new! This beautifully maintained 2024-built Vallejo 2700 combines modern design, thoughtful upgrades, and true move-in-ready convenience. Situated on a 10,846 sq. ft. lot, this 2,700 sq. ft. home features 5 bedrooms plus an office, 2.5 bathrooms, and a flexible floor plan ideal for today's lifestyle. The open great room offers 9-foot ceilings and abundant natural light, flowing into a chef-inspired kitchen with a large island, oversized walk-in pantry, stainless steel appliances, gas range, and solid surface countertops. The main-level primary suite features a soaker tub, walk-in shower, dual vanities, and spacious walk-in closet. The 4-car tandem garage includes a fixed workbench and overhead storage. Unlike new construction, this home already includes landscaping, fencing, window coverings, garden area, water filtration, additional gutters, security cameras, washer, dryer, and refrigerator. Located in desirable Star near parks, shopping, dining, and West Ada schools, including being zoned for Independence Elementary set to open in 2026.
Active
Price cut: $15K (7/23)
$614,900
3065 N Mountain Lake Ave, Star, ID 83669
5beds
3baths
2,700sqft
:
Get pre-qualified$3,801/mo
Single Family Residence
Built in 2024
10,846 Square Feet Lot
$613,100 Zestimate®
$228/sqft
$67/mo HOA
What's special
- 38 days |
- 1,687 |
- 92 |
Zillow last checked:
Listing updated:
Listed by:
Elizabeth Monty Cell:626-422-8746,
Boise Premier Real Estate
Source: IMLS,MLS#: 98990905
Facts & features
Interior
Bedrooms & bathrooms
- Bedrooms: 5
- Bathrooms: 3
- Main level bathrooms: 1
- Main level bedrooms: 1
Primary bedroom
- Level: Main
- Area: 196
- Dimensions: 14 x 14
Bedroom 2
- Level: Upper
- Area: 110
- Dimensions: 11 x 10
Bedroom 3
- Level: Upper
- Area: 100
- Dimensions: 10 x 10
Bedroom 4
- Level: Upper
- Area: 110
- Dimensions: 10 x 11
Bedroom 5
- Level: Upper
- Area: 121
- Dimensions: 11 x 11
Kitchen
- Level: Main
- Area: 144
- Dimensions: 12 x 12
Living room
- Level: Main
- Area: 289
- Dimensions: 17 x 17
Office
- Level: Main
- Area: 110
- Dimensions: 11 x 10
Heating
- Forced Air, Natural Gas
Cooling
- Central Air
Appliances
- Included: Gas Water Heater, Dishwasher, Disposal, Microwave, Oven/Range Freestanding, Refrigerator, Washer, Dryer, Gas Oven, Gas Range
- Laundry: Gas Dryer Hookup
Features
- Bath-Master, Bed-Master Main Level, Den/Office, Family Room, Rec/Bonus, Double Vanity, Walk-In Closet(s), Breakfast Bar, Pantry, Kitchen Island, Solid Surface Counters, Number of Baths Main Level: 1, Number of Baths Upper Level: 1, Bonus Room Size: 14x16, Bonus Room Level: Upper
- Flooring: Carpet
- Has basement: No
- Has fireplace: No
Interior area
- Total structure area: 2,700
- Total interior livable area: 2,700 sqft
- Finished area above ground: 2,700
- Finished area below ground: 0
Property
Parking
- Total spaces: 4
- Parking features: Attached
- Attached garage spaces: 4
Features
- Levels: Two
- Fencing: Vinyl
Lot
- Size: 10,846 Square Feet
- Features: 10000 SF - .49 AC, Sidewalks, Corner Lot, Auto Sprinkler System, Drip Sprinkler System, Full Sprinkler System
Details
- Parcel number: R8518670440
- Zoning: R-3
Construction
Type & style
- Home type: SingleFamily
- Property subtype: Single Family Residence
Materials
- Frame, Masonry, HardiPlank Type
- Roof: Composition
Condition
- Year built: 2024
Details
- Builder name: CBH
Utilities & green energy
- Water: Public
- Utilities for property: Sewer Connected
Community & HOA
Community
- Security: Alarm
- Subdivision: Trapper Ridge
HOA
- Has HOA: Yes
- HOA fee: $800 annually
Location
- Region: Star
Financial & listing details
- Price per square foot: $228/sqft
- Tax assessed value: $470,800
- Annual tax amount: $1,392
- Date on market: 6/19/2026
- Listing terms: Cash,Conventional,FHA,USDA Loan,VA Loan
- Ownership: Fee Simple
Estimated market value
$613,100
$582,000 - $644,000
$3,224/mo
Price history
Price history is unavailable.
Public tax history
| Year | Property taxes | Tax assessment |
|---|---|---|
| 2025 | $637 -19.6% | $470,800 +238.2% |
| 2024 | $792 +4.5% | $139,200 -9% |
| 2023 | $758 | $153,000 +4.5% |
| 2022 | -- | $146,400 |
Find assessor info on the county website
Monthly payment
Est. payment
Payment breakdown
Explore the cost of this home by adjusting the details. Changes won't be saved.Climate risks
Neighborhood: 83669
Nearby schools
GreatSchools rating
- 7/10Star Elementary SchoolGrades: PK-5Distance: 1.5 mi
- 9/10STAR MIDDLE SCHOOLGrades: 6-8Distance: 1.6 mi
- 10/10Eagle High SchoolGrades: 9-12Distance: 5.2 mi
Schools provided by the listing agent
- Elementary: Star
- Middle: Star
- High: Eagle
- District: West Ada School District
Source: IMLS. This data may not be complete. We recommend contacting the local school district to confirm school assignments for this home.
- $--4 bd3 ba3.2k sqft11808 W Mountain Iris St, Star, ID 83669Sold
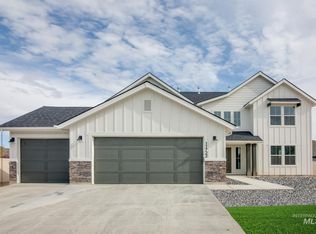
- $--4 bd2 ba2.5k sqft3047 N Mountain Lake Ave, Star, ID 83669Sold
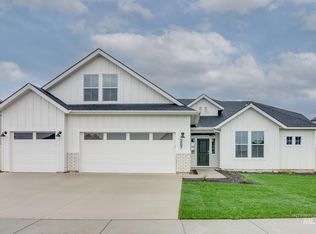
- $--4 bd3 ba2.5k sqft3094 N Bowknot Lake Ave, Star, ID 83669Sold
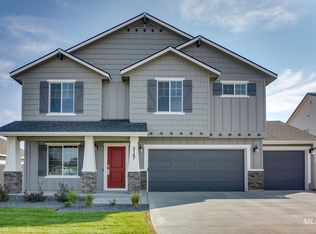
- $--4 bd2 ba2.1k sqft3072 N Bowknot Lake Ave, Star, ID 83669Sold
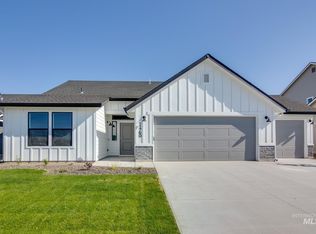
- $--5 bd3 ba2.7k sqft3102 N Bowknot Lake Ave, Star, ID 83669Sold
- $--4 bd2 ba1.8k sqft3029 N Mountain Lake Ave, Star, ID 83669Sold
- $--4 bd3 ba2.3k sqft11790 W Mountain Iris St, Star, ID 83669Sold
- $--4 bd3 ba2.5k sqft2991 N Bowknot Lake Ave, Star, ID 83669Sold
A local agent can set up tours, give advice and negotiate with sellers.
Similar homes
- $499,9005 bd3 ba2.2k sqft1093 N Bowknot Lake Pl, Star, ID 83669Active
 MLS ID #98988999, Becky Skinner, Berkshire Hathaway HomeServices Silverhawk Realty. IMLS
 - $790,0006 bd3 ba3.3k sqft3109 N King Garden Way, Star, ID 83669Active
 MLS ID #98984107, Angelie Hoxie, Powered-By. IMLS
 - $810,0004 bd3 ba2.6k sqft3276 N Fire Flower Ave, Star, ID 83669Active
 MLS ID #98994931, Leslie Neil, Redfin Corporation. IMLS
 - $699,9004 bd2 ba2.4k sqft2173 N Burnam Pl, Star, ID 83669Active
 MLS ID #98986968, Jeanette Kirkpatrick, Compass RE. IMLS
 - $530,0003 bd3 ba2.1k sqft50 S Quincannon Ave, Star, ID 83669ActiveMLS ID #98989248, Christine Quinn, Keller Williams Realty Boise. IMLS
- $899,9004 bd3 ba2.5k sqft9931 W Aviara St, Star, ID 83669ActiveMLS ID #98993494, Tifni Pennecard, Finding 43 Real Estate. IMLS
- $599,9003 bd2 ba1.8k sqft8959 W Moon River Dr, Star, ID 83669ActiveMLS ID #98985971, Kelly Braaksma, Michael Ryan Real Estate. IMLS
- $577,8804 bd3 ba2.1k sqft749 S Calhoun Ln, Star, ID 83669ActiveIMLS
- $625,0003 bd3 ba2.1k sqft18280 N Tulip Ave, Nampa, ID 83687ActiveMLS ID #98990915, Lauren Sawyer, Compass RE. IMLS
- $559,9004 bd3 ba2.3k sqft85 E Havasu Falls Ct, Meridian, ID 83646ActiveMLS ID #98992264, Michelle Penick, Sweet Group Realty. IMLS
- $549,9005 bd3 ba2.3k sqft2125 Moon Shadow Dr, Caldwell, ID 83607ActiveMLS ID #98994894, Benjamin Zaverukha, Amherst Madison. IMLS
- $579,0004 bd2 ba2k sqft5485 N Patimos Ave, Meridian, ID 83646ActiveMLS ID #98994584, Thomas Nordberg, Finding 43 Real Estate. IMLS
- from $839,9005 bd4 ba3.2k sqftKensington 3rd Bay Garage Plan, Spring Tree, Star, ID 83669New ConstructionBerkeley Building Co.
- $567,8804 bd3 ba2.1k sqft755 S Calhoun Ln, Star, ID 83669ActiveIMLS
- $599,9904 bd3 ba2.8k sqft2590 McIntosh Ct, Emmett, ID 83617ActiveMLS ID #98992115, Darcie Dille, Keller Williams Realty Boise. IMLS
- $639,0003 bd3 ba2.7k sqft51 S Crestview Ave, Eagle, ID 83616ActiveMLS ID #98992771, Laura Vaillancourt, Homes of Idaho. IMLS
- $550,0005 bd4 ba2.9k sqft20455 Weymouth Pl, Caldwell, ID 83605ActiveMLS ID #98989778, Rebecca Martin, Silvercreek Realty Group. IMLS
- $682,9004 bd3 ba2.4k sqft3878 W Lesina Dr, Meridian, ID 83646ActiveMLS ID #98988168, Aubrey Emerson, Assist2Sell Buyers and Sellers. IMLS
- $539,9004 bd3 ba2.6k sqft5318 E Grizzly St, Nampa, ID 83687ActiveMLS ID #98994314, Jerrilyn Anghel, Silvercreek Realty Group. IMLS
- $874,9003 bd4 ba2.5k sqft2025 Nordic Ave, Middleton, ID 83644ActiveMLS ID #98995253, Linda Schlomer, Silvercreek Realty Group. IMLS
