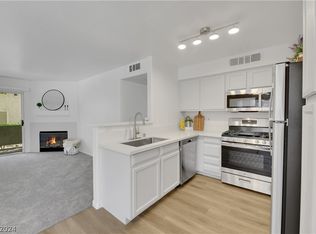
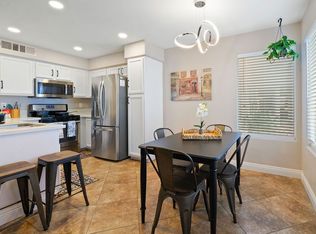
Fully Renovated and Charming 2 Bedroom, 2 Bathroom Condo Located in Gated Community! This Stunning Condo is Freshly Painted & Showcases Elegant 2 Tone Paint Design Accented by New Chair Rail Moldings with all New Baseboards. Kitchen Includes New Backsplash & Newer Stainless Steel Appliances. Kitchen & Bathroom Cabinets have been painted an Immaculate White with New Black Hardware Handles. New Light Fixtures, Waterfall Faucets, and Bidets in Bathrooms as well. New Luxury Vinyl Plank Flooring in Living Room, all Bedrooms, & closet Areas. Generous Size bedrooms with Ceiling Fans. Primary Bedroom has Walk-in Closet & Linen Closet. New Light Fixtures in Dining Room, Living Room, & Hallway. Also, New Curtains Throughout. Front Loader Samsung Washer & Dryer Included! Enjoy Outdoor space with Enclosed Patio & Privacy Screen. HOA Includes Water & Trash. HOA also includes one Covered Parking Space & Plenty of Guest Parking. Newer AC Installed June 2025. This is a Must See! Come Check Out Today before it's Gone!
Active
Price cut: $10.4K (10/17)
$209,500
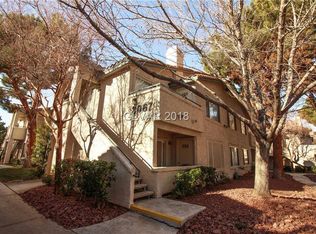
3067 Key Largo Dr Unit 104, Paradise Town, NV 89120
2beds
1,020sqft
Condominium
Built in 1996
-- sqft lot
$-- Zestimate®
$205/sqft
$357/mo HOA
What's special
Waterfall faucetsKitchen includes new backsplashNewer stainless steel appliancesNew chair rail moldingsFully renovatedFreshly paintedNew light fixtures
- 64 days
- 148
- 6
Zillow last checked:
Listing updated:
Listed by:
Bambi May Martinez S.0172940 (702)557-2000,
Signature Real Estate Group
Source: LVR,MLS#: 2809397 Originating MLS: Greater Las Vegas Association of Realtors Inc
Originating MLS: Greater Las Vegas Association of Realtors IncFacts & features
Interior
Bedrooms & bathrooms
- Bedrooms: 2
- Bathrooms: 2
- Full bathrooms: 1
- 3/4 bathrooms: 1
Primary bedroom
- Description: Ceiling Fan,Walk-In Closet(s)
- Dimensions: 12x16
Bedroom 2
- Description: Ceiling Fan,Closet,Downstairs
- Dimensions: 10x12
Kitchen
- Description: Laminate Countertops,Pantry,Stainless Steel Appliances,Tile Flooring
- Dimensions: 10x9
Heating
- Central, Gas
Cooling
- Central Air, Electric
Appliances
- Included: Dryer, Dishwasher, Gas Cooktop, Disposal, Microwave, Refrigerator, Washer
- Laundry: Electric Dryer Hookup, Laundry Closet, Main Level, Laundry Room
Features
- Bathroom on Main Level, Bedroom on Main Level, Ceiling Fan(s), Primary Downstairs, Window Treatments
- Flooring: Ceramic Tile, Linoleum, Luxury Vinyl Plank, Vinyl
- Windows: Double Pane Windows, Drapes
- Has fireplace: No
Interior area
- Total structure area: 1,020
- Total interior livable area: 1,020 sqft
Video & virtual tour
Property
Parking
- Total spaces: 1
- Parking features: Assigned, Detached Carport, Open, One Space, Guest
- Carport spaces: 1
- Has uncovered spaces: Yes
Features
- Stories: 2
- Patio & porch: Covered, Patio, Porch
- Exterior features: Porch, Patio
- Pool features: Community
- Fencing: None
Lot
- Size: 4,935 Square Feet
- Features: Desert Landscaping, Landscaped, < 1/4 Acre
Details
- Parcel number: 16225614116
- Zoning description: Multi-Family
- Horse amenities: None
Construction
Type & style
- Home type: Condo
- Architectural style: Two Story
- Property subtype: Condominium
- Attached to another structure: Yes
Materials
- Roof: Tile
Condition
- Resale
- Year built: 1996
Utilities & green energy
- Electric: Photovoltaics None
- Sewer: Public Sewer
- Water: Public
- Utilities for property: Underground Utilities
Green energy
- Energy efficient items: Windows
Community & HOA
Community
- Features: Pool
- Security: Controlled Access
- Subdivision: Paradise Village 1013- Amd
HOA
- Has HOA: Yes
- Amenities included: Clubhouse, Fitness Center, Gated, Barbecue, Pool, Spa/Hot Tub
- Services included: Trash, Water
- HOA fee: $357 monthly
- HOA name: Canyon Willow
- HOA phone: 702-433-0149
Location
- Region: Paradise Town
Financial & listing details
- Price per square foot: $205/sqft
- Tax assessed value: $122,489
- Annual tax amount: $816
- Date on market: 8/21/2026
- Listing agreement: Exclusive Right To Sell
- Listing terms: Cash,Conventional,FHA,VA Loan
Estimated market value
Not available
Estimated sales range
Not available
Not available
Price history
| Date | Event | Price |
|---|---|---|
| 10/17/2026 | Price change | $209,500-4.7%$205/sqft |
Source:  LVR #2809397 Report a problem LVR #2809397 Report a problem | ||
| 8/21/2026 | Price change | $219,900-1.3%$216/sqft |
Source: LVR #2809397 Report a problem | ||
| 7/27/2026 | Listed for sale | $222,900+78.3%$219/sqft |
Source: Owner Report a problem | ||
| 6/18/2026 | Sold | $125,000+42.9%$123/sqft |
Source: Public Record Report a problem | ||
| 5/29/2003 | Sold | $87,500+16.7%$86/sqft |
Source: Public Record Report a problem | ||
| 3/2/2001 | Sold | $75,000+1.4%$74/sqft |
Source: Public Record Report a problem | ||
| 3/22/1996 | Sold | $74,000$73/sqft |
Source: Public Record Report a problem | ||
Public tax history
| Year | Property taxes | Tax assessment |
|---|---|---|
| 2026 | $985 +7.9% | $42,871 -3.9% |
| 2025 | $913 +6.9% | $44,609 +2.9% |
| 2024 | $854 +31.3% | $43,371 +11.7% |
| 2023 | $650 -26.1% | $38,822 +5.6% |
| 2022 | $880 +57.5% | $36,775 +0.2% |
| 2021 | $559 +6.8% | $36,691 +7.3% |
| 2020 | $523 +4.8% | $34,188 +23.2% |
| 2019 | $500 +6.9% | $27,743 |
| 2018 | $467 | $27,743 +0.5% |
| 2017 | $467 | $27,600 +12.9% |
| 2016 | $467 +0.5% | $24,444 +32% |
| 2015 | $465 +3% | $18,524 +22.1% |
| 2014 | $451 | $15,171 |
| 2013 | -- | $15,171 +4.6% |
| 2012 | -- | $14,498 -29.1% |
| 2011 | -- | $20,450 -3.2% |
| 2010 | -- | $21,123 -39.3% |
| 2009 | -- | $34,823 |
| 2008 | -- | $34,823 -35.5% |
| 2007 | -- | $53,977 +15.7% |
| 2006 | -- | $46,638 +62.2% |
| 2005 | -- | $28,746 +5.4% |
| 2004 | -- | $27,279 +7.4% |
| 2003 | -- | $25,393 -5% |
| 2002 | -- | $26,720 +9.2% |
| 2001 | -- | $24,480 |
Find assessor info on the county website
Monthly payment
Est. payment
Payment breakdown
Explore the cost of this home by adjusting the details. Changes won't be saved.Climate risks
Neighborhood: Paradise
Nearby schools
Schools provided by the listing agent
- Elementary: French, Doris,French, Doris
- Middle: Cannon Helen C.
- High: Del Sol HS
Source: LVR. This data may not be complete. We recommend contacting the local school district to confirm school assignments for this home.


Similar homes
- $199,0002 bd2 ba1k sqft3144 Tarpon Dr Unit 201, Las Vegas, NV 89120For Sale
 MLS ID #2827574, Hayley M. Smith, Housing Helpers Of Las Vegas. LVR
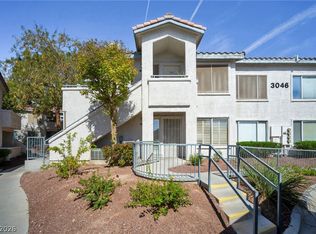
 - $199,9003 bd2 ba1.1k sqft3046 Tarpon Dr Unit 101, Las Vegas, NV 89120For Sale
 MLS ID #2807066, Gregg Poots, Prestige Properties. LVR
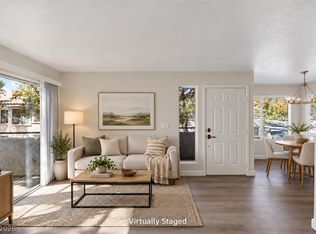
 - $215,0002 bd2 ba987 sqft3115 Casey Dr Unit 202, Las Vegas, NV 89120For Sale
 MLS ID #2822081, Kimberly A. Gora, Luxury Homes of Las Vegas. LVR
 - $219,9003 bd2 ba1.1k sqft3123 Key Largo Dr Unit 101, Paradise Town, NV 89120For Sale
 MLS ID #2816061, John Wong, Legacy Real Estate Group. LVR
