This home is a Baylight floor plan located in Channel Pointe which is a new luxury community of 70 single family homes just 1 mile from the beach of Fenwick Island. This home is a three level plan to maximize views in this stunning location. The first floor consists of a 2 car garage, finished recreation room plus a bedroom suite. The open kitchen with a large pantry, dining and great room with a fireplace 2 studies plus a bedroom suite can be found on the second floor. The third floor of the Baylight floor plan consists of the owners suite with 2 large walk in closets, a loft, and two additional bedrooms and baths as well as the laundry room for your convenience. This home features screened porches and decks for your outside living. There is an elevator.
Pending
$1,853,377
30679 Keepers Walk, Selbyville, DE 19975
5beds
5,631sqft
:
Get pre-qualified$11,840/mo
Single Family Residence
Built in 2026
7,500 Square Feet Lot
$-- Zestimate®
$329/sqft
$525/mo HOA
What's special
Flex roomBayfront livingVaulted ceilingsRecreation roomThree-car garageOpen-concept great room
- 464 days |
- 1 |
- 0 |
Zillow last checked:
Listing updated:
Listed by:
Audrey Serio 302-236-4277,
Monument Sotheby's International Realty (302) 539-1033,
Listing Team: The Serio Team, Co-Listing Team: The Serio Team,Co-Listing Agent: Frank T. Serio 302-541-4000,
Monument Sotheby's International Realty
Source: Bright MLS,MLS#: DESU2084212
Facts & features
Interior
Bedrooms & bathrooms
- Bedrooms: 5
- Bathrooms: 7
- Full bathrooms: 5
- 1/2 bathrooms: 2
- Main level bathrooms: 2
- Main level bedrooms: 1
Rooms
- Room types: Kitchen, Great Room, Laundry, Office, Recreation Room, Storage Room, Primary Bathroom
Primary bathroom
- Level: Main
Primary bathroom
- Level: Main
Great room
- Level: Main
Kitchen
- Level: Main
Laundry
- Level: Main
Office
- Level: Main
Recreation room
- Level: Lower
Storage room
- Level: Lower
Heating
- Forced Air, Programmable Thermostat, Humidity Control, Natural Gas
Cooling
- Central Air, Programmable Thermostat, Humidity Control, Electric
Appliances
- Included: Microwave, Dishwasher, Refrigerator, Stainless Steel Appliance(s), Tankless Water Heater, Cooktop, Oven
- Laundry: Has Laundry, Hookup, Washer/Dryer Hookups Only, Laundry Room
Features
- Bathroom - Stall Shower, Bathroom - Tub Shower, Dining Area, Open Floorplan, Kitchen - Gourmet, Kitchen Island, Pantry, Primary Bath(s), Recessed Lighting, Walk-In Closet(s), Combination Kitchen/Dining, Combination Dining/Living, Elevator, Entry Level Bedroom, Upgraded Countertops, Cathedral Ceiling(s), Dry Wall, Tray Ceiling(s)
- Flooring: Carpet, Ceramic Tile, Engineered Wood
- Doors: Sliding Glass, Insulated
- Windows: Screens
- Has basement: No
- Number of fireplaces: 1
Interior area
- Total structure area: 5,631
- Total interior livable area: 5,631 sqft
- Finished area above ground: 5,631
- Finished area below ground: 0
Property
Parking
- Total spaces: 4
- Parking features: Storage, Built In, Garage Faces Front, Inside Entrance, Concrete, Attached, Driveway
- Attached garage spaces: 2
- Uncovered spaces: 2
Accessibility
- Accessibility features: Accessible Elevator Installed
Features
- Levels: Three
- Stories: 3
- Patio & porch: Deck, Patio, Porch, Screened
- Exterior features: Sidewalks, Street Lights, Underground Lawn Sprinkler
- Pool features: Community
- Waterfront features: Bayside
Lot
- Size: 7,500 Square Feet
- Dimensions: 75 x 100
- Features: Landscaped
Details
- Additional structures: Above Grade, Below Grade
- Parcel number: 53320.00147.00
- Zoning: AR-1
- Special conditions: Standard
Construction
Type & style
- Home type: SingleFamily
- Architectural style: Coastal
- Property subtype: Single Family Residence
Materials
- Advanced Framing, HardiPlank Type, Stick Built, Blown-In Insulation, Batts Insulation
- Foundation: Other
- Roof: Architectural Shingle,Asphalt
Condition
- Excellent
- New construction: Yes
- Year built: 2026
Details
- Builder model: Baylight
- Builder name: SCHELL BROTHERS LLC
Utilities & green energy
- Electric: 200+ Amp Service
- Sewer: Public Sewer
- Water: Public
- Utilities for property: Cable Available, Electricity Available, Natural Gas Available, Phone Available, Sewer Available, Water Available
Community & HOA
Community
- Security: Carbon Monoxide Detector(s), Main Entrance Lock, Smoke Detector(s)
- Subdivision: Channel Pointe
HOA
- Has HOA: Yes
- Services included: Common Area Maintenance, Maintenance Grounds, Management, Reserve Funds, Snow Removal, Trash
- HOA fee: $525 monthly
Location
- Region: Selbyville
Financial & listing details
- Price per square foot: $329/sqft
- Annual tax amount: $372
- Date on market: 4/19/2025
- Listing agreement: Exclusive Right To Sell
- Listing terms: Cash,Conventional
- Ownership: Fee Simple
- Road surface type: Paved
Estimated market value
Not available
Estimated sales range
Not available
Not available
Price history
| Date | Event | Price |
|---|---|---|
| 4/8/2026 | Pending sale | $1,853,377+48.3%$329/sqft |
Source:  Bright MLS #DESU2084212 Report a problem Bright MLS #DESU2084212 Report a problem | ||
| 8/26/2025 | Price change | $1,249,900+0.8%$222/sqft |
Source: Bright MLS #DESU2084212 Report a problem | ||
| 4/19/2025 | Listed for sale | $1,239,900$220/sqft |
Source: Bright MLS #DESU2084212 Report a problem | ||
Public tax history
Tax history is unavailable.
Monthly payment
Est. payment
Payment breakdown
Explore the cost of this home by adjusting the details. Changes won't be saved.Climate risks
Neighborhood: 19975
Nearby schools
GreatSchools rating
- 8/10Showell (Phillip C.) Elementary SchoolGrades: K-5Distance: 8.1 mi
- 7/10Selbyville Middle SchoolGrades: 6-8Distance: 7.8 mi
- 6/10Indian River High SchoolGrades: 9-12Distance: 10.6 mi
Schools provided by the listing agent
- Elementary: Phillip C. Showell
- Middle: Selbyville
- High: Indian River
- District: Indian River
Source: Bright MLS. This data may not be complete. We recommend contacting the local school district to confirm school assignments for this home.
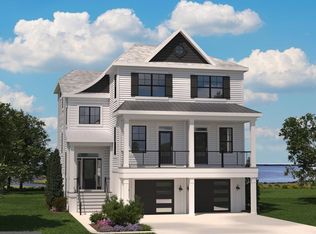
- $2,202,8064 bd4 ba5.3k sqft30755 Keepers Walk, Selbyville, DE 19975Sold
- $3,531,1135 bd6 ba6.3k sqft30530 Lightkeepers Way, Selbyville, DE 19975Sold

- $1,783,9024 bd4 ba4.4k sqft30731 Keepers Walk, Selbyville, DE 19975Sold

- $2,460,7685 bd5 ba5.3k sqft30578 Lightkeepers Way, Selbyville, DE 19975Pending
- $1,371,1214 bd3 ba3.6k sqft30720 Keepers Walk, Selbyville, DE 19975Sold
- $2,430,3684 bd4 ba5.3k sqft30765 Keepers Walk, Selbyville, DE 19975Sold
- $1,577,0664 bd4 ba4.4k sqft30717 Keepers Walk, Selbyville, DE 19975Pending
- $1,788,1884 bd4 ba4.4k sqft30757 Keepers Walk, Selbyville, DE 19975Pending
A local agent can set up tours, give advice and negotiate with sellers.
A local lender can help you make sure your offer is ready when you are.
Similar homes
- $1,750,0006 bd7 ba3.8k sqftNone Available, Selbyville, DE 19975For Sale
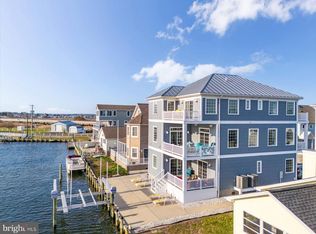
 MLS ID #DESU2106894, Tracy Zell, Long & Foster Real Estate, Inc.. Bright MLS
 - $1,749,9004 bd5 ba4k sqftNone Available, Selbyville, DE 19975For Sale
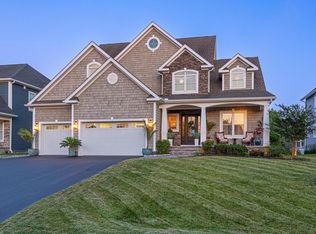 MLS ID #DESU2115668, Amy Coy, Berkshire Hathaway HomeServices PenFed Realty - OP. Bright MLS
 - $1,550,0004 bd3 ba3.4k sqftNone Available, Selbyville, DE 19975For Sale
 MLS ID #DESU2115434, Thomas D'Ambrogi, Taylor Properties. Bright MLS
 - $1,795,0005 bd6 ba6.8k sqftNone Available, Bishopville, MD 21813For Sale
 MLS ID #MDWO2036674, Sharon Daugherty, Keller Williams Realty Delmarva. Bright MLS
 - $1,298,0003 bd3 ba2.8k sqftNone Available, Selbyville, DE 19975For SaleMLS ID #DESU2114286, Jennifer Izzi Smith, Keller Williams Realty. Bright MLS
- $2,695,0004 bd4 ba2.9k sqftNone Available, Fenwick Island, DE 19944For SaleMLS ID #DESU2116570, LESLIE KOPP, Long & Foster Real Estate, Inc.. Bright MLS
- $1,799,0005 bd5 ba4.5k sqftNone Available, Berlin, MD 21811For SaleMLS ID #MDWO2038990, Lauren Britt Hudson, Keller Williams Realty Delmarva. Bright MLS
- $950,0004 bd4 ba3.8k sqftNone Available, Selbyville, DE 19975For SaleMLS ID #DESU2110894, Danny TAGLIENTI, Keller Williams Realty. Bright MLS
- $1,775,0005 bd4 ba4.8k sqftNone Available, Frankford, DE 19945For SaleMLS ID #DESU2111862, ANN RASKAUSKAS, BETHANY AREA REALTY LLC. Bright MLS
- $1,160,0004 bd4 ba3.2k sqftNone Available, Selbyville, DE 19975For SaleMLS ID #DESU2108214, Kelly Johnston, Monument Sotheby's International Realty. Bright MLS
- $1,999,9906 bd5 ba6.6k sqftNone Available, Berlin, MD 21811For SaleMLS ID #MDWO2038560, Terry Riley, RE/MAX Advantage Realty. Bright MLS
- $1,100,0005 bd4 ba3.9k sqftNone Available, Fenwick Island, DE 19944For SaleMLS ID #DESU2106256, Anthony MacDonald, Iron Valley Real Estate Premier. Bright MLS
- $1,999,0006 bd6 ba4.5k sqftNone Available, Berlin, MD 21811For SaleMLS ID #MDWO2038798, Jon M Barker, Keller Williams Realty Delmarva. Bright MLS
- $1,850,0003 bd5 ba3.7k sqftNone Available, Frankford, DE 19945For SaleMLS ID #DESU2082194, Chris DeStefano, Monument Sotheby's International Realty. Bright MLS
- $2,100,0004 bd5 ba3.3k sqftNone Available, Ocean View, DE 19970For SaleMLS ID #DESU2111152, Joseph Cole, EXP Realty, LLC. Bright MLS
- $1,590,0004 bd4 ba3.8k sqftNone Available, Bishopville, MD 21813New ConstructionMLS ID #MDWO2035620, Donna Harrington, Coldwell Banker Realty. Bright MLS
- $1,949,0006 bd6 ba4.4k sqftNone Available, Rehoboth Beach, DE 19971New ConstructionMLS ID #DESU2106588, JOHN RISHKO, Patterson-Schwartz-Rehoboth. Bright MLS
- $1,175,0004 bd3 ba3.9k sqftNone Available, Selbyville, DE 19975For SaleMLS ID #DESU2104256, Margaret Poisson, Century 21 Gold Key-Dover. Bright MLS
- $2,250,0005 bd7 ba7.4k sqftNone Available, Ocean Pines, MD 21811For SaleMLS ID #MDWO2036856, Von Kirchhoff, EXP Realty, LLC. Bright MLS
- $2,200,0004 bd5 ba4.8k sqftNone Available, Bethany Beach, DE 19930For SaleMLS ID #DESU2102542, PAUL SICARI, Compass. Bright MLS
