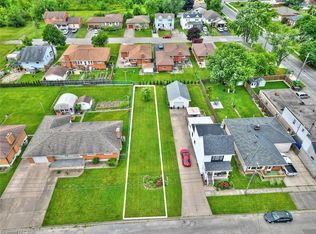
Welcome to 307 Kilgour Avenue in Welland! This well-maintained home offers 3+1 bedrooms, 2 bathrooms and approximately 1,068 sq. ft. of main living space, plus a finished basement that adds plenty of versatility for families, multi-generational living or those working from home. The finished lower level features a spacious media room, large bedroom, 3-piece bathroom area for office space and A convenient separate side entrance provides excellent potential for an in-law suite or additional private living space. With three bedrooms on the main level and a functional layout throughout, this home offers plenty of room to grow. Located in an established Welland neighbourhood close to schools, parks, shopping, transit and everyday amenities, 307 Kilgour Avenue is a fantastic opportunity for first-time buyers, growing families, downsizers or investors. Move in and enjoy today while taking advantage of the flexibility and future potential this property has to offer. Book your private showing!
For sale
C$450,990
307 Kilgour Ave, Welland, ON L3C 2R3
4beds
2baths
Single Family Residence
Built in ----
6,000 Square Feet Lot
$-- Zestimate®
C$--/sqft
C$-- HOA
What's special
Finished basementSpacious media roomLarge bedroomConvenient separate side entranceFunctional layout throughout
- 5 days
- 22
- 0
Zillow last checked:
Listing updated:
Listed by:
REAL BROKER ONTARIO LTD.
Source: TRREB,MLS®#: X13723338 Originating MLS®#: Niagara Association of REALTORS
Originating MLS®#: Niagara Association of REALTORSFacts & features
Interior
Bedrooms & bathrooms
- Bedrooms: 4
- Bathrooms: 2
Bedroom
- Level: Main
- Dimensions: 2.47 x 3.37
Bedroom 2
- Level: Main
- Dimensions: 3.05 x 3.35
Bedroom 3
- Level: Main
- Dimensions: 2.17 x 3.35
Bedroom 4
- Level: Basement
- Dimensions: 3.05 x 4.57
Kitchen
- Level: Main
- Dimensions: 5.49 x 2.78
Laundry
- Level: Basement
- Dimensions: 2.74 x 3.96
Living room
- Level: Main
- Dimensions: 3.44 x 4.88
Media room
- Level: Basement
- Dimensions: 3.08 x 8.23
Other
- Level: Basement
- Dimensions: 1.22 x 3.66
Other
- Level: Basement
- Dimensions: 2.74 x 4.27
Heating
- Forced Air, Gas
Cooling
- Central Air
Features
- In-Law Capability
- Basement: Full,Partial
- Has fireplace: Yes
- Fireplace features: Recreation Room, Electric
Interior area
- Living area range: 700-1100 null
Video & virtual tour
Property
Parking
- Total spaces: 4
- Parking features: Private Double
Features
- Pool features: None
- Waterfront features: None
Lot
- Size: 6,000 Square Feet
Details
- Parcel number: 644410105
Construction
Type & style
- Home type: SingleFamily
- Architectural style: Bungalow-Raised
- Property subtype: Single Family Residence
Materials
- Brick, Stone
- Foundation: Concrete Block
- Roof: Asphalt Shingle
Utilities & green energy
- Sewer: Sewer
Community & HOA
Location
- Region: Welland
Financial & listing details
- Annual tax amount: C$3,042
- Date on market: 8/28/2026
Price history
Price history is unavailable.
Public tax history
Tax history is unavailable.
Climate risks
Neighborhood: L3C
Similar homes
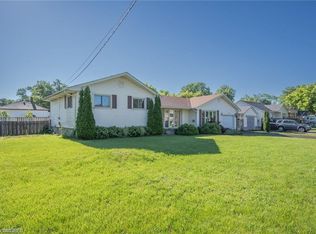
- C$475,0004 bd2 ba980 sqft42 Terrace Ave, Welland, ON L3C 2C4For Sale
 MLS ID #40859839, Tory Akene, Salesperson, Real Broker Ontario Ltd.. ITSO
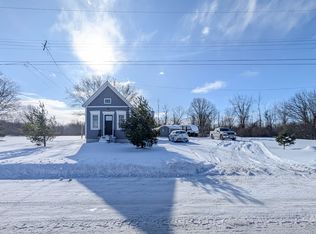
 - C$424,9005 bd1 ba-- sqft28 Marshall Ave, Welland, ON L3C 2N2For Sale
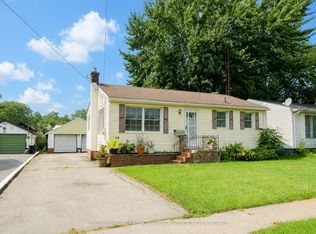 MLS ID #X13738298, COLDWELL BANKER ADVANTAGE REAL ESTATE INC, BROKERAGE. TRREB
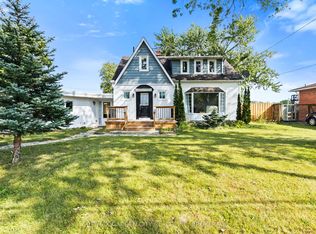
 - C$449,9003 bd2 ba-- sqft54 Clifford Ave, Welland, ON L3C 2G1For Sale
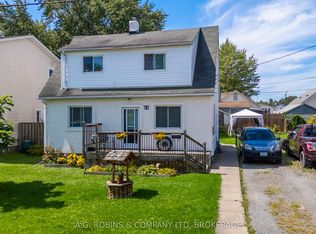 MLS ID #X13719084, A.G. ROBINS & COMPANY LTD, BROKERAGE. TRREB
 - C$425,0003 bd1 ba-- sqft155 Broadway, Welland, ON L3C 5L6For Sale
 MLS ID #X13733086, RE/MAX NIAGARA REALTY LTD, BROKERAGE. TRREB
