Welcome to your dream starter home at 307 Norwood Drive, nestled in the heart of Hurst. This charming 2-bedroom house is perfectly poised on an oversized corner lot, adorned with majestic trees offering a serene living experience. The kitchen sparkles with modern amenities, and the bathroom boasts updated flooring as of 2021, ensuring both style and comfort. Original hardwood floors add a touch of timeless elegance throughout this cozy abode.
The included refrigerator is a bonus for those eager to move in and start their new chapter without delay. Outside, enjoy the Texas breeze on your screened-in back porch, a quaint spot for relaxation or entertaining. With a 1-car garage and an inviting presence, this cute house is more than ready to welcome new owners to their very own slice of Hurst heaven. Don't miss the chance to plant your roots in this delightful home – it's waiting for you!
Pending
Price increase: $16K (6/17)
$205,000
307 Norwood Dr, Hurst, TX 76053
2beds
892sqft
:
Get pre-qualified$1,536/mo
Single Family Residence
Built in 1955
10,802 Square Feet Lot
$204,500 Zestimate®
$230/sqft
$-- HOA
What's special
Majestic treesOriginal hardwood floorsOversized corner lotScreened-in back porch
- 38 days |
- 502 |
- 24 |
Likely to sell faster than
Zillow last checked:
Listing updated:
Listed by:
Damon Hannah 0810532 210-379-9207,
Jason Mitchell Real Estate Texas 210-379-9207
Source: NTREIS,MLS#: 21304220
Facts & features
Interior
Bedrooms & bathrooms
- Bedrooms: 2
- Bathrooms: 1
- Full bathrooms: 1
Primary bedroom
- Features: Ceiling Fan(s), Walk-In Closet(s)
- Level: First
- Dimensions: 11 x 11
Bedroom
- Level: First
- Dimensions: 11 x 11
Dining room
- Level: First
- Dimensions: 8 x 8
Kitchen
- Features: Built-in Features, Stone Counters
- Level: First
- Dimensions: 9 x 11
Living room
- Features: Ceiling Fan(s)
- Level: First
- Dimensions: 21 x 11
Heating
- Central, Electric
Cooling
- Central Air, Ceiling Fan(s), Electric
Appliances
- Included: Dishwasher, Gas Range, Refrigerator
- Laundry: Washer Hookup, Dryer Hookup, In Garage
Features
- High Speed Internet
- Flooring: Hardwood, Luxury Vinyl Plank
- Has basement: No
- Has fireplace: No
Interior area
- Total interior livable area: 892 sqft
Video & virtual tour
Property
Parking
- Total spaces: 1
- Parking features: Door-Single, Driveway, Garage Faces Front, Garage, Garage Door Opener
- Attached garage spaces: 1
Features
- Levels: One
- Stories: 1
- Patio & porch: Rear Porch, Screened, Covered
- Pool features: None
- Fencing: Back Yard,Chain Link
Lot
- Size: 10,802 Square Feet
Details
- Additional structures: Shed(s)
- Parcel number: 04647327
Construction
Type & style
- Home type: SingleFamily
- Architectural style: Traditional,Detached
- Property subtype: Single Family Residence
Materials
- Rock, Stone
- Foundation: Pillar/Post/Pier
- Roof: Asphalt,Composition
Condition
- Year built: 1955
Utilities & green energy
- Sewer: Public Sewer
- Water: Public
- Utilities for property: Electricity Connected, Natural Gas Available, Sewer Available, Separate Meters, Water Available
Community & HOA
Community
- Features: Curbs, Sidewalks
- Subdivision: Bellvue Add
HOA
- Has HOA: No
Location
- Region: Hurst
Financial & listing details
- Price per square foot: $230/sqft
- Tax assessed value: $223,519
- Annual tax amount: $3,900
- Date on market: 6/17/2026
- Cumulative days on market: 32 days
- Road surface type: Asphalt
Estimated market value
$204,500
$194,000 - $215,000
$1,691/mo
Price history
| Date | Event | Price |
|---|---|---|
| 7/6/2026 | Pending sale | $205,000$230/sqft |
Source: NTREIS #21304220 Report a problem | ||
| 6/30/2026 | Contingent | $205,000$230/sqft |
Source: NTREIS #21304220 Report a problem | ||
| 6/17/2026 | Price change | $205,000+8.5%$230/sqft |
Source: NTREIS #21304220 Report a problem | ||
| 3/9/2021 | Pending sale | $189,000$212/sqft |
Source: NTREIS #14519794 Report a problem | ||
| 2/27/2021 | Listed for sale | $189,000+21.2%$212/sqft |
Source: NTREIS #14519794 Report a problem | ||
| 12/4/2019 | Listing removed | $1,250$1/sqft |
Source: Keller Williams Realty #14233787 Report a problem | ||
| 12/3/2019 | Price change | $1,250-3.8%$1/sqft |
Source: Keller Williams Realty #14233787 Report a problem | ||
| 11/26/2019 | Listed for rent | $1,300$1/sqft |
Source: Keller Williams Realty #14233787 Report a problem | ||
| 1/11/2019 | Sold | -- |
Source: Agent Provided Report a problem | ||
| 12/31/2018 | Pending sale | $155,900$175/sqft |
Source: Randy White Real Estate Svcs #13989275 Report a problem | ||
| 12/15/2018 | Listed for sale | $155,900$175/sqft |
Source: Randy White Real Estate Svcs #13989275 Report a problem | ||
Public tax history
| Year | Property taxes | Tax assessment |
|---|---|---|
| 2025 | $1,416 -35.3% | $223,519 |
| 2024 | $2,190 -11.6% | $223,519 -3.5% |
| 2023 | $2,477 -23.1% | $231,624 +15% |
| 2022 | $3,219 -25.1% | $201,363 +11.1% |
| 2021 | $4,295 +10.2% | $181,257 +12.1% |
| 2020 | $3,898 +27.6% | $161,632 +27.3% |
| 2019 | $3,055 +593.3% | $127,000 +56.9% |
| 2018 | $441 +3.9% | $80,925 -14.8% |
| 2017 | $424 +3.5% | $95,038 +11.1% |
| 2016 | $410 -19.1% | $85,560 +40.7% |
| 2015 | $507 | $60,800 |
| 2014 | $507 | $60,800 |
| 2013 | -- | $60,800 +2.7% |
| 2012 | -- | $59,200 |
| 2011 | -- | $59,200 +2.6% |
| 2010 | -- | $57,700 -13.8% |
| 2009 | -- | $66,900 |
| 2008 | -- | $66,900 +2.1% |
| 2007 | -- | $65,500 |
| 2006 | -- | $65,500 |
| 2005 | -- | $65,500 |
| 2004 | -- | $65,500 +3.5% |
| 2003 | -- | $63,300 +12.6% |
| 2002 | -- | $56,200 +13.3% |
| 2001 | -- | $49,600 +11.2% |
| 2000 | -- | $44,600 |
Find assessor info on the county website
Monthly payment
Est. payment
Payment breakdown
Explore the cost of this home by adjusting the details. Changes won't be saved.Climate risks
Neighborhood: Bellvue
Nearby schools
GreatSchools rating
- 6/10Harrison Lane Elementary SchoolGrades: PK-6Distance: 0.9 mi
- 6/10Hurst Junior High SchoolGrades: 7-9Distance: 0.3 mi
- 7/10Bell High SchoolGrades: 10-12Distance: 2.1 mi
Schools provided by the listing agent
- Elementary: Harrison
- Middle: Hurst
- High: Bell
- District: Hurst-Euless-Bedford ISD
Source: NTREIS. This data may not be complete. We recommend contacting the local school district to confirm school assignments for this home.
- $204,6002 bd1 ba914 sqft32 Donald Ct, Hurst, TX 76053Off Market
- $258,0003 bd2 ba1.1k sqft303 Norwood Dr, Hurst, TX 76053Off Market

- $228,2002 bd1 ba1.1k sqft31 Donald Ct, Hurst, TX 76053Off Market

- $215,4003 bd1 ba885 sqft20 Donald Ct, Hurst, TX 76053Off Market
- $119,4442 bd1 ba807 sqft308 Norwood Dr, Hurst, TX 76053Off Market
- $218,600-- bd-- ba807 sqft308 Norwood Dr, Hurst, TX 76053Off Market
- $264,8003 bd1 ba1.3k sqft317 Norwood Dr, Hurst, TX 76053Off Market
- $229,9003 bd1 ba1.1k sqft312 Norwood Dr, Hurst, TX 76053Off Market
A local agent can set up tours, give advice and negotiate with sellers.
Similar homes
- $239,0003 bd1 ba1k sqft624 E Ellen Ave, Hurst, TX 76053For Sale
 MLS ID #21320884, Jimmy Vernor. NTREIS
 - $200,0004 bd2 ba1.2k sqft4309 Patricia St, Haltom City, TX 76117For Sale
 MLS ID #21319986, Michael Hedtke. NTREIS
 - $300,0003 bd2 ba1.3k sqft748 Oak Dr, Hurst, TX 76053For Sale
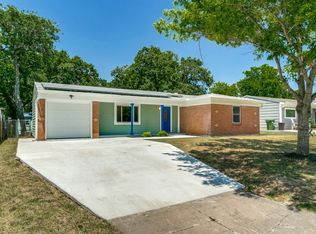 MLS ID #21328573, Lynn Ballester. NTREIS
 - $216,3003 bd1 ba1.1k sqft1503 Dale Dr, Arlington, TX 76010For Sale
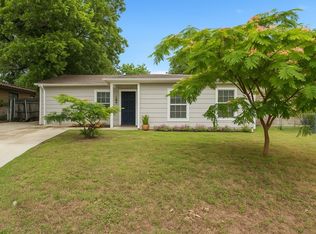 MLS ID #21336461, Lorene Viquez. NTREIS
 - $197,0003 bd1 ba936 sqft4956 Dunbar St, Fort Worth, TX 76105For SaleMLS ID #21308415, Damon Hannah. NTREIS
- $195,0003 bd1 ba1k sqft5573 Burton Ave, Fort Worth, TX 76119For SaleMLS ID #21321948, Teresa Lively Riney. NTREIS
- $212,0004 bd2 ba1.1k sqft3012 Hunter St, Fort Worth, TX 76112For SaleMLS ID #21321764, Sarah Lyons. NTREIS
- $225,0001 bd2 ba924 sqft28 Abbey Rd, Euless, TX 76039For SaleMLS ID #21338861, Tim Angel. NTREIS
- $223,9003 bd2 ba1.1k sqft1808 Prairie View Dr, Dallas, TX 75235For SaleMLS ID #21338537, Nick Avila. NTREIS
- $204,9003 bd2 ba1k sqft2805 Walker St, Fort Worth, TX 76105For SaleMLS ID #21252888, Jeff Robillard. NTREIS
- $229,0003 bd2 ba1.1k sqft5624 S Hampshire Blvd, Fort Worth, TX 76112For SaleMLS ID #21324770, Maria Proutt. NTREIS
- $234,9993 bd2 ba1.2k sqft6621 Onyx Dr N, North Richland Hills, TX 76180For SaleMLS ID #21097754, Robin Lehew. NTREIS
- $210,0003 bd2 ba1.2k sqft5500 Oak Grove Rd, Fort Worth, TX 76134For SaleMLS ID #21315415, Teresa Lively Riney. NTREIS
- $204,9002 bd2 ba860 sqft1245 Lowe St, Fort Worth, TX 76110For SaleMLS ID #21297535, Crystal Solensky. NTREIS
- $240,0002 bd1 ba1.1k sqft1403 Segundo Dr, Irving, TX 75060For SaleMLS ID #21293606, Christie Cannon. NTREIS
- $199,0003 bd2 ba963 sqft3524 E Fairfax Ave, Fort Worth, TX 76119For SaleMLS ID #21233187, Angelica Lazo. NTREIS
- $235,0003 bd1 ba874 sqft2344 Beaumont St, Fort Worth, TX 76106For SaleMLS ID #21311491, Paula Rivera. NTREIS
- $235,0003 bd2 ba1k sqft716 Heathcliff Dr, Everman, TX 76140For SaleMLS ID #21338613, Teneka Harris. NTREIS
- $185,0003 bd1 ba998 sqft5533 Ramey Ave, Fort Worth, TX 76112For SaleMLS ID #21254381, Kristen Mackey. NTREIS
- $260,0003 bd2 ba1.3k sqft5625 Marlene Dr, Haltom City, TX 76148For SaleMLS ID #21276331, Iveta Lynam. NTREIS
