PRICE REDUCED! RARE OPPORTUNITY to own a fully remodeled 3-bed, 2-bath mixed-use cottage in the heart of Historic Downtown Celina! Ideally positioned along the Historic Downtown Celina Corridor with high-visibility frontage on Louisiana Drive, this turnkey property offers endless possibilities including primary residence, business, boutique retail, restaurant, live-work, or short-term rental (STR). NO MUD, NO PID, NO HOA!
Set on a large, beautifully maintained lot beneath a stunning mature shade tree, this charming cottage blends timeless character with modern convenience. The covered front porch, clean landscaping, and exceptional curb appeal create an inviting first impression. Flexible mixed-use zoning opens the door to residential, office, retail, or live-work use (buyer to verify permitted uses).
Completely renovated from top to bottom with new plumbing, electrical, HVAC, and roof. Inside, abundant natural light fills the open-concept floor plan, showcasing wide-plank flooring, recessed lighting, designer fixtures, shaker-style cabinetry, stainless steel appliances, and beautifully remodeled bathrooms.
Enjoy one of Downtown Celina's most walkable locations, minutes from Historic Celina Square, the Public Library, boutique shopping, local restaurants, coffee shops, parks, and the year-round festivals that make Celina one of North Texas' most sought-after destinations.
Planned regional anchors including Costco (2026), H-E-B (2027), and Walmart (2026) are driving rapid growth throughout the area. The Dallas North Tollway extension through Celina, planned 7.7 miles north to the Grayson County line, is one of the region's biggest development catalysts.
As Historic Downtown Celina expands, mixed-use corridor properties are becoming increasingly scarce. Do not miss this opportunity! Buyer to independently verify future developments, permitted uses, and City of Celina STR regulations.
For sale
Price cut: $50K (7/2)
$350,000
307 S Louisiana St, Celina, TX 75009
3beds
1,277sqft
:
Get pre-qualified$2,462/mo
Single Family Residence
Built in 1940
5,837 Square Feet Lot
$335,400 Zestimate®
$274/sqft
$-- HOA
What's special
Beautifully remodeled bathroomsLarge beautifully maintained lotRecessed lightingStainless steel appliancesWide-plank flooringExceptional curb appealClean landscaping
- 63 days |
- 342 |
- 13 |
Zillow last checked:
Listing updated:
Listed by:
Rene Salinas 0269080 214-475-7067,
Northeast Texas Realty 214-475-7067
Source: NTREIS,MLS#: 21289562
Facts & features
Interior
Bedrooms & bathrooms
- Bedrooms: 3
- Bathrooms: 2
- Full bathrooms: 2
Primary bedroom
- Features: Ceiling Fan(s)
- Level: First
- Dimensions: 12 x 14
Bedroom
- Features: Ceiling Fan(s)
- Level: First
- Dimensions: 10 x 12
Bedroom
- Features: Ceiling Fan(s)
- Level: First
- Dimensions: 10 x 10
Dining room
- Level: First
- Dimensions: 12 x 11
Other
- Level: First
- Dimensions: 12 x 5
Other
- Level: First
- Dimensions: 8 x 5
Kitchen
- Features: Built-in Features, Pantry
- Level: First
- Dimensions: 12 x 12
Living room
- Features: Ceiling Fan(s)
- Level: First
- Dimensions: 16 x 11
Heating
- Central, Natural Gas
Cooling
- Central Air, Ceiling Fan(s)
Appliances
- Included: Built-In Gas Range, Gas Cooktop, Gas Oven, Gas Range, Microwave
- Laundry: Washer Hookup, Dryer Hookup, ElectricDryer Hookup
Features
- Open Floorplan, Pantry
- Flooring: Luxury Vinyl Plank, Tile
- Has basement: No
- Has fireplace: No
Interior area
- Total interior livable area: 1,277 sqft
Video & virtual tour
Property
Parking
- Parking features: Gravel, On Site, Unpaved
Features
- Levels: One
- Stories: 1
- Patio & porch: Front Porch, See Remarks, Covered
- Pool features: None
- Fencing: Back Yard,High Fence,Wood
Lot
- Size: 5,837 Square Feet
- Features: Back Yard, Hardwood Trees, Lawn, Landscaped
Details
- Parcel number: R102300301001
Construction
Type & style
- Home type: SingleFamily
- Architectural style: Traditional,Detached
- Property subtype: Single Family Residence
- Attached to another structure: Yes
Materials
- Wood Siding
- Foundation: Pillar/Post/Pier
- Roof: Composition
Condition
- Year built: 1940
Utilities & green energy
- Sewer: Public Sewer
- Water: Public
- Utilities for property: Electricity Connected, Natural Gas Available, Sewer Available, Separate Meters, Water Available
Community & HOA
Community
- Security: Carbon Monoxide Detector(s), Smoke Detector(s)
- Subdivision: Celina Original Donation
HOA
- Has HOA: No
Location
- Region: Celina
Financial & listing details
- Price per square foot: $274/sqft
- Tax assessed value: $250,184
- Annual tax amount: $5,043
- Date on market: 6/2/2026
- Cumulative days on market: 64 days
- Listing terms: Cash,Conventional
Estimated market value
$335,400
$319,000 - $352,000
$1,931/mo
Price history
| Date | Event | Price |
|---|---|---|
| 7/2/2026 | Price change | $350,000-12.5%$274/sqft |
Source: NTREIS #21289562 Report a problem | ||
| 6/2/2026 | Listed for sale | $400,000$313/sqft |
Source: NTREIS #21289562 Report a problem | ||
Public tax history
| Year | Property taxes | Tax assessment |
|---|---|---|
| 2025 | $5,043 | $250,184 +184.8% |
| 2024 | -- | $87,841 +10% |
| 2023 | $283 -55.1% | $79,855 +10% |
| 2022 | $629 -16.6% | $72,595 +10% |
| 2021 | $754 -27.8% | $65,995 +10% |
| 2020 | $1,046 +11.7% | $59,995 +10% |
| 2019 | $936 +11.5% | $54,541 +10% |
| 2018 | $840 +32.3% | $49,583 -39.1% |
| 2017 | $635 | $81,445 +77% |
| 2016 | $635 +1.8% | $46,006 +23% |
| 2015 | $623 | $37,402 +10.4% |
| 2014 | $623 | $33,865 +2.2% |
| 2013 | -- | $33,152 -1.8% |
| 2012 | -- | $33,751 +12.3% |
| 2011 | -- | $30,045 -2.2% |
| 2010 | -- | $30,715 -4.2% |
| 2009 | -- | $32,050 -2.5% |
| 2008 | -- | $32,864 -3.1% |
| 2007 | -- | $33,903 -19.6% |
| 2006 | -- | $42,142 +8.6% |
| 2005 | -- | $38,810 +2.7% |
| 2004 | -- | $37,795 -0.9% |
| 2003 | -- | $38,146 +47.3% |
| 2002 | -- | $25,889 +10% |
| 2001 | -- | $23,535 +10% |
| 2000 | -- | $21,395 |
Find assessor info on the county website
Monthly payment
Est. payment
Payment breakdown
Explore the cost of this home by adjusting the details. Changes won't be saved.Climate risks
Neighborhood: 75009
Nearby schools
GreatSchools rating
- 7/10Celina Elementary SchoolGrades: K-5Distance: 0.4 mi
- 8/10Jerry & Linda Moore Middle SchoolGrades: 6-8Distance: 2.7 mi
- 6/10Celina High SchoolGrades: 9-12Distance: 3.4 mi
Schools provided by the listing agent
- Elementary: Marcy Lykins
- Middle: Jerry & Linda Moore
- High: Celina
- District: Celina ISD
Source: NTREIS. This data may not be complete. We recommend contacting the local school district to confirm school assignments for this home.
- $289,0003 bd3 ba1.5k sqft309 S Louisiana St, Celina, TX 75009For Sale
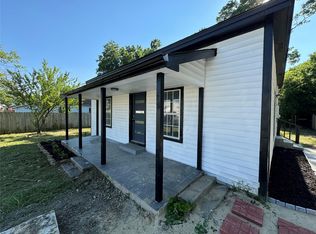
- $220,6003 bd2 ba1.2k sqft206 W Elm St, Celina, TX 75009Off Market
- $--7,840 sqft202 W Elm St, Celina, TX 75009Sold
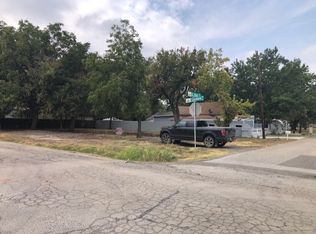
- $167,200-- bd-- ba168 sqft207 W Oak St, Celina, TX 75009Off Market
- $117,0002 bd1 ba640 sqft205 W Oak St, Celina, TX 75009Off Market
- $247,2003 bd1 ba1.1k sqft203 W Oak St, Celina, TX 75009Off Market
- $238,5002 bd2 ba1k sqft308 S Ohio St, Celina, TX 75009Off Market
- $40,000-- bd-- ba-- sqft302 S Ohio St, Celina, TX 75009Off Market
A local agent can set up tours, give advice and negotiate with sellers.
Similar homes
- $440,0003 bd2 ba1.8k sqft607 W Walnut St, Celina, TX 75009For Sale
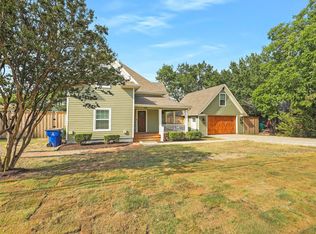 MLS ID #21337195, Wayne Myers. NTREIS
 - $289,0003 bd3 ba1.5k sqft309 S Louisiana St, Celina, TX 75009For SaleMLS ID #21306746, Moussa Mikhel. NTREIS
- $279,0002 bd3 ba1.2k sqft410 N Texas St, Celina, TX 75009For Sale
 MLS ID #21168763, Daniel Montemayor. NTREIS
 - $250,0002 bd1 ba736 sqft312 E Elm St, Celina, TX 75009For Sale
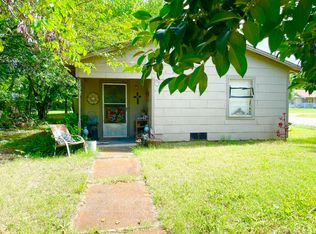 MLS ID #21317233, Regina Foster. NTREIS
 - $420,8103 bd2 ba1.5k sqft2817 Kenilworth Way, Celina, TX 75009New ConstructionNTREIS
- $390,0003 bd2 ba1.3k sqft509 E 1st St, Prosper, TX 75078For SaleMLS ID #21238326, Brent Conrad. NTREIS
- $315,0004 bd2 ba1.6k sqft1500 Elizabeth St, Anna, TX 75409For SaleMLS ID #21342451, Kimberly Elmer. NTREIS
- $330,0004 bd2 ba1.2k sqft8546 County Road 500, Blue Ridge, TX 75424For SaleMLS ID #21241095, Glenda Milton. NTREIS
- $418,7504 bd2 ba1.5k sqft8201 Christie Dr, Frisco, TX 75033For SaleMLS ID #21342760, Chad Brubaker. NTREIS
- $460,0004 bd2 ba1.4k sqft205 E 2nd St, Prosper, TX 75078For SaleMLS ID #21345290, Natalie Wells. NTREIS
- $349,9003 bd2 ba1.2k sqft9495 Brittany Hill Rd, Sanger, TX 76266For SaleMLS ID #21339509, Clay Tolin. NTREIS
- $399,0003 bd2 ba1.4k sqft1341 Carlo Dr, Princeton, TX 75407For SaleMLS ID #21309418, Leah Martinez. NTREIS
- $425,0003 bd2 ba1.3k sqft1000 W White Ave, McKinney, TX 75069For SaleMLS ID #21341426, Sharon Weltner. NTREIS
- $325,0003 bd2 ba1.2k sqft542 Hanover Dr, Allen, TX 75002For SaleMLS ID #21341480, Faisal Rehman. NTREIS
- $335,0004 bd2 ba1.8k sqft11008 Summer Rain Blvd, Aubrey, TX 76227For SaleMLS ID #21345224, Roman Tellez. NTREIS
- $335,0003 bd2 ba1.3k sqft4904 Mountain Ridge Ln, McKinney, TX 75071For SaleMLS ID #21246109, Susi Mitchell. NTREIS
- $355,0003 bd2 ba1.6k sqft1824 Barton Springs Dr, Little Elm, TX 75068For SaleMLS ID #21293392, Jeff Robillard. NTREIS
- $349,9904 bd2 ba1.8k sqft14037 Ladbroke St, Pilot Point, TX 76258New ConstructionNTREIS
- $329,0003 bd2 ba1.4k sqft601 Preston Gln, Gunter, TX 75058For SaleMLS ID #21120697, Brad Rawlins. NTREIS
- $360,0003 bd2 ba1.8k sqft202 Daniel Ct, Collinsville, TX 76233For SaleMLS ID #21326536, SARAH RITCHEY. NTREIS
