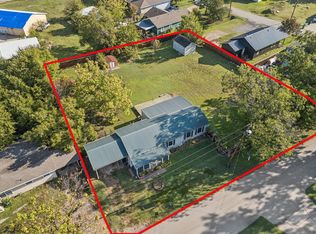
Situated on a spacious lot just minutes from Celina’s charming historic downtown square, this property offers exceptional potential in one of North Texas' fastest-growing communities. Within walking distance to local shops, dining, and entertainment, the location combines small-town charm with convenient access to major future developments.
The home is being sold as-is and presents a great opportunity for buyers looking to renovate, customize, or invest. The property includes a 20x25 workshop-storage building (approximately 500 SqFt) in the backyard, along with an additional carport, providing ample space for hobbies, storage, or future use.
With room for renovation, expansion, or redevelopment, this property offers flexibility to fit a variety of needs and visions. Conveniently located approximately 15–20 minutes from the PGA campus, Legacy West, and the future Universal Kids Resort (anticipated opening summer 2026), with nearby Fields West currently under development.
Whether you’re an investor, builder, or buyer looking to create something special, this property offers location, land, and long-term potential in a rapidly growing area.
For sale
Price cut: $11K (5/13)
$279,000
410 N Texas St, Celina, TX 75009
2beds
1,237sqft
:
Get pre-qualified$1,962/mo
Single Family Residence
Built in 1950
7,013 Square Feet Lot
$271,300 Zestimate®
$226/sqft
$-- HOA
What's special
Spacious lotAdditional carport
- 170 days |
- 344 |
- 26 |
Zillow last checked:
Listing updated:
Listed by:
Daniel Montemayor 0800818 214-926-4755,
EXP REALTY 888-519-7431
Source: NTREIS,MLS#: 21168763
Facts & features
Interior
Bedrooms & bathrooms
- Bedrooms: 2
- Bathrooms: 3
- Full bathrooms: 2
- 1/2 bathrooms: 1
Primary bedroom
- Features: Ceiling Fan(s), Walk-In Closet(s)
- Level: First
- Dimensions: 13 x 12
Bedroom
- Level: First
- Dimensions: 12 x 13
Living room
- Level: First
- Dimensions: 11 x 18
Heating
- Central
Cooling
- Central Air
Appliances
- Included: Gas Oven, Gas Range, Gas Water Heater
Features
- Built-in Features
- Flooring: Engineered Hardwood, Laminate, Wood
- Has basement: No
- Has fireplace: No
Interior area
- Total interior livable area: 1,237 sqft
Video & virtual tour
Property
Parking
- Total spaces: 3
- Parking features: Attached Carport, Additional Parking, Carport
- Carport spaces: 3
Accessibility
- Accessibility features: Accessible Kitchen
Features
- Levels: One and One Half
- Patio & porch: Covered
- Pool features: None
- Fencing: Fenced
Lot
- Size: 7,013 Square Feet
- Dimensions: 50 x 140
- Features: Few Trees
Details
- Additional structures: Shed(s)
- Parcel number: R1023031007C1
Construction
Type & style
- Home type: SingleFamily
- Architectural style: Traditional,Detached
- Property subtype: Single Family Residence
Materials
- Wood Siding
- Foundation: Pillar/Post/Pier
Condition
- Year built: 1950
Utilities & green energy
- Sewer: Public Sewer
- Water: Public
- Utilities for property: Sewer Available, Water Available
Community & HOA
Community
- Subdivision: Celina Original Donation
HOA
- Has HOA: No
Location
- Region: Celina
Financial & listing details
- Price per square foot: $226/sqft
- Tax assessed value: $243,009
- Annual tax amount: $881
- Date on market: 2/5/2026
- Cumulative days on market: 171 days
- Listing terms: See Agent
- Exclusions: Washer and Dryer are excluded. Refrigerator is excluded unless negotiated.
Estimated market value
$271,300
$258,000 - $285,000
$1,883/mo
Price history
| Date | Event | Price |
|---|---|---|
| 5/13/2026 | Price change | $279,000-3.8%$226/sqft |
Source: NTREIS #21168763 Report a problem | ||
| 2/5/2026 | Listed for sale | $290,000$234/sqft |
Source: NTREIS #21168763 Report a problem | ||
Public tax history
| Year | Property taxes | Tax assessment |
|---|---|---|
| 2025 | $881 -1.3% | $116,345 +10% |
| 2024 | $893 +17% | $105,768 +10% |
| 2023 | $763 -46.1% | $96,153 +10% |
| 2022 | $1,416 -4.4% | $87,412 +10% |
| 2021 | $1,480 +10.7% | $79,465 +10% |
| 2020 | $1,337 +10.6% | $72,241 +10% |
| 2019 | $1,209 +10.3% | $65,674 +10% |
| 2018 | $1,096 +29% | $59,704 -39.5% |
| 2017 | $850 | $98,657 +83.1% |
| 2016 | $850 -18% | $53,889 +20.1% |
| 2015 | $1,037 | $44,856 +12.6% |
| 2014 | $1,037 | $39,842 +1% |
| 2013 | -- | $39,453 -1.1% |
| 2012 | -- | $39,882 -4.3% |
| 2011 | -- | $41,668 -3.2% |
| 2010 | -- | $43,057 -3.1% |
| 2009 | -- | $44,450 -3.5% |
| 2008 | -- | $46,072 -0.5% |
| 2007 | -- | $46,297 +28.3% |
| 2006 | -- | $36,083 +8.4% |
| 2005 | -- | $33,274 +2.6% |
| 2004 | -- | $32,419 -0.9% |
| 2003 | -- | $32,715 -0.3% |
| 2002 | -- | $32,824 +14.3% |
| 2001 | -- | $28,706 +14.6% |
| 2000 | -- | $25,038 |
Find assessor info on the county website
Monthly payment
Est. payment
Payment breakdown
Explore the cost of this home by adjusting the details. Changes won't be saved.Climate risks
Neighborhood: 75009
Nearby schools
GreatSchools rating
- 7/10Bobby Ray & Afton Martin Elementary SchoolGrades: K-5Distance: 2.3 mi
- 8/10Jerry & Linda Moore Middle SchoolGrades: 6-8Distance: 2.3 mi
- 6/10Celina High SchoolGrades: 9-12Distance: 2.9 mi
Schools provided by the listing agent
- Elementary: Marcy Lykins,Celina
- Middle: Jerry & Linda Moore,Celina
- High: Celina
- District: Celina ISD
Source: NTREIS. This data may not be complete. We recommend contacting the local school district to confirm school assignments for this home.
- $242,800-- bd-- ba1.2k sqft408 N Texas Dr, Celina, TX 75009Off Market
- $228,9002 bd1 ba896 sqft412 N Texas St, Celina, TX 75009Off Market
- $--3 bd1 ba1.1k sqft406 N Texas St, Celina, TX 75009Sold

- $--2 bd1 ba1.1k sqft406 E Maple St, Celina, TX 75009Sold
- $267,6002 bd2 ba1.2k sqft413 N Texas St, Celina, TX 75009Off Market
- $270,6002 bd1 ba900 sqft411 N Texas St, Celina, TX 75009Off Market
- $239,8002 bd1 ba900 sqft411 N Texas Dr, Celina, TX 75009Off Market
- $288,2003 bd2 ba1k sqft409 N Texas St, Celina, TX 75009Off Market
A local agent can set up tours, give advice and negotiate with sellers.
Similar homes
- $297,0003 bd2 ba1.4k sqft612 S Arizona Dr, Celina, TX 75009For Sale
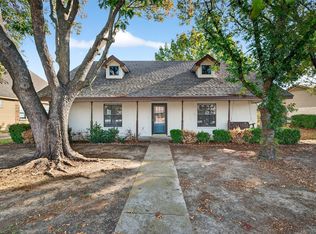 MLS ID #21131000, Noah Daugherty. NTREIS
 - $300,0003 bd2 ba1.1k sqft4428 Cordova Ln, McKinney, TX 75070For Sale
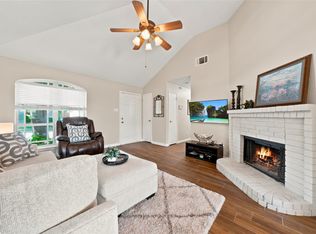 MLS ID #21332112, Christie Cannon. NTREIS
 - $285,0003 bd2 ba1.3k sqft416 Scott Ln, Pilot Point, TX 76258For Sale
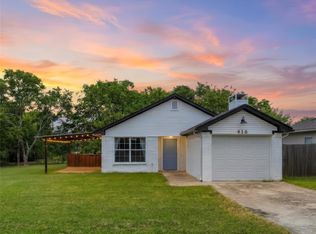 MLS ID #21334596, Melissa Williamson. NTREIS
 - $275,0003 bd2 ba1.7k sqft3751 State Highway 289, Dorchester, TX 75459For Sale
 MLS ID #21324741, Ken Taylor. NTREIS
 - $279,9993 bd2 ba1.5k sqft1608 Black Willow Trl, Anna, TX 75409For SaleMLS ID #21317287, Kayti Gage. NTREIS
- $289,9003 bd2 ba1.4k sqft300 Meadow View Ln, Anna, TX 75409For SaleMLS ID #21333701, Gayle Weeks. NTREIS
- $280,0003 bd2 ba1.2k sqft1806 River Crossing Dr, Anna, TX 75409For SaleMLS ID #21277739, Michelle Essien. NTREIS
- $285,0003 bd2 ba1.5k sqft217 N Laramie Cir, Pilot Point, TX 76258For SaleMLS ID #21296831, Kayla Moreland. NTREIS
- $300,0003 bd2 ba1.4k sqft2118 Chippendale Dr, McKinney, TX 75071For SaleMLS ID #21281577, Michael Oldham. NTREIS
- $285,0003 bd2 ba1.2k sqft103 Charleston Dr, Anna, TX 75409For SaleMLS ID #21150263, Inga Gonzalez. NTREIS
- $300,0003 bd2 ba1.4k sqft3105 Coyote Way, McKinney, TX 75071For SaleMLS ID #21324965, Lucas Pittaluga. NTREIS
- $279,9003 bd2 ba1.3k sqft1805 Cambridge Dr, Aubrey, TX 76227For SaleMLS ID #21176063, Cami Hobbs Riley. NTREIS
- $250,0003 bd1 ba1.1k sqft754 N Main Dr, Van Alstyne, TX 75495For SaleMLS ID #21278163, JC Young. NTREIS
- $280,0003 bd2 ba1.6k sqft2704 Melanie Dr, Anna, TX 75409For SaleMLS ID #21182317, Kayti Gage. NTREIS
- $300,0003 bd2 ba1.1k sqft25 Brewster Ct, Allen, TX 75002For SaleMLS ID #21328824, Christina Money. NTREIS
- $269,4003 bd2 ba1.3k sqft725 Valley View Dr, Allen, TX 75002For SaleMLS ID #21320182, Julissa Guerrero Bojorquez. NTREIS
- $280,0004 bd2 ba1.5k sqft923 Rockwall St, McKinney, TX 75069For SaleMLS ID #21311811, Nick Berrios. NTREIS
- $249,9002 bd1 ba840 sqft1415 N College St, McKinney, TX 75069For SaleMLS ID #21304163, Karen Hawthorne. NTREIS
- $284,9903 bd2 ba1.4k sqft3706 Wolf Creek Ln, Melissa, TX 75454For SaleMLS ID #21212862, Omar Al-Tememe. NTREIS
- $296,0003 bd2 ba1.7k sqft717 Sequoia Dr, Anna, TX 75409For SaleMLS ID #21283868, Wayne Myers. NTREIS
