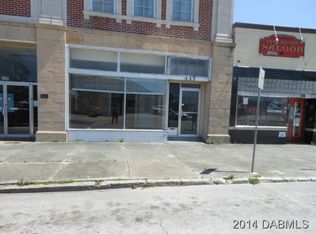
Discover the charm of downtown Daytona Beach, Florida, with this stunning historical brick home at 307 S Palmetto Ave. This exceptional three-level property, steeped in history, has been meticulously upgraded to offer modern elegance while retaining its original character. SHORT-TERM RENTALS ALLOWED - No restrictions! Each floor is painted in a crisp white from floor to ceiling, beautifully complemented by striking black and natural wood accents.
With both commercial and residential zoning, this property presents a fantastic investment opportunity. The versatile first-floor unit can serve as a dynamic space for a variety of businesses, from a trendy hair salon to a professional office, catering to the vibrant local community and attracting visitors alike.
Ascend to the second floor, where you will find the main living area, dining area, and a contemporary kitchen that opens to a delightful balcony through sliding glass doors— perfect for enjoying the fresh coastal air. The half bathroom adds convenience for both residents and guests.
On the third floor, the master suite is a true retreat, featuring an en-suite bathroom that has been fully updated with luxurious floor-to-ceiling natural ceramic tiles, dual vanities, and a spacious walk-in double shower. This floor also includes a guest bedroom, a large laundry room, and another balcony that offers stunning views of the city and magnificent sunrisesideal for relaxation or curling up with a book.
Located in the heart of Daytona Beach, this property is surrounded by a lively atmosphere that appeals to locals and tourists alike. Enjoy the proximity to beautiful beaches, an array of dining and shopping options, and vibrant cultural attractions. Whether you're looking for a unique residence or a promising commercial investment, 307 S Palmetto Ave is a remarkable opportunity not to be missed.
Active
$599,900
307 S Palmetto Ave, Daytona Beach, FL 32114
3beds
2,951sqft
Single Family Residence, Residential
Built in 1924
1,306 Square Feet Lot
$567,900 Zestimate®
$203/sqft
$-- HOA
What's special
Modern eleganceEn-suite bathroomMaster suiteContemporary kitchenStunning historical brick homeDual vanitiesSpacious walk-in double shower
- 559 days
- 314
- 23
Zillow last checked:
Listing updated:
Listed by:
Dayanis Purucker 386-315-4450,
Oceans Luxury Realty Full Service LLC,
Kevin Purucker 386-235-8190
Source: DBAMLS,MLS#: 1209526
Facts & features
Interior
Bedrooms & bathrooms
- Bedrooms: 3
- Bathrooms: 3
- Full bathrooms: 3
Primary bedroom
- Description: 3rd floor
- Level: Third
- Area: 307.7 Square Feet
- Dimensions: 17.00 x 18.10
Bedroom 1
- Description: 1st floor
- Level: First
- Area: 342 Square Feet
- Dimensions: 20.00 x 17.10
Bedroom 3
- Description: 3rd floor
- Level: Third
- Area: 77.7 Square Feet
- Dimensions: 10.50 x 7.40
Primary bathroom
- Description: 3rd floor
- Level: Third
- Area: 90.3 Square Feet
- Dimensions: 12.70 x 7.11
Bathroom 1
- Description: 1st floor
- Level: First
- Area: 48.95 Square Feet
- Dimensions: 8.90 x 5.50
Dining room
- Description: 2nd floor
- Level: Second
- Area: 122.4 Square Feet
- Dimensions: 12.00 x 10.20
Kitchen
- Description: 2nd floor
- Level: Second
- Area: 182 Square Feet
- Dimensions: 10.40 x 17.50
Laundry
- Description: 3rd floor
- Level: Third
- Area: 84 Square Feet
- Dimensions: 7.50 x 11.20
Living room
- Description: 2nd floor
- Level: Second
- Area: 194.25 Square Feet
- Dimensions: 11.10 x 17.50
Heating
- Central, Electric
Cooling
- Central Air, Electric
Appliances
- Included: Refrigerator, Microwave, Electric Range, Disposal, Dishwasher
Interior area
- Total structure area: 3,280
- Total interior livable area: 2,951 sqft
Video & virtual tour
Property
Parking
- Parking features: On Street
- Has uncovered spaces: Yes
Features
- Levels: Three Or More
- Stories: 3
- Patio & porch: Covered
- Exterior features: Balcony
- Has view: Yes
- View description: City
Lot
- Size: 1,306 Square Feet
- Dimensions: 30 x 60
Details
- Parcel number: 533905000140
- Zoning description: Residential/Office
Construction
Type & style
- Home type: SingleFamily
- Architectural style: Contemporary,Historic
- Property subtype: Single Family Residence, Residential
Materials
- Brick, Concrete
- Foundation: Slab
- Roof: Membrane
Condition
- Updated/Remodeled
- New construction: No
- Year built: 1924
Utilities & green energy
- Sewer: Public Sewer
- Water: Public
- Utilities for property: Cable Available, Electricity Connected, Sewer Connected, Water Connected
Community & HOA
Community
- Security: Fire Sprinkler System, Key Card Entry, Secured Lobby, Smoke Detector(s)
- Subdivision: Not In Subdivision
HOA
- Has HOA: No
Location
- Region: Daytona Beach
Financial & listing details
- Price per square foot: $203/sqft
- Tax assessed value: $481,588
- Annual tax amount: $8,385
- Date on market: 11/25/2025
- Listing terms: Cash,Conventional
- Electric utility on property: Yes
- Road surface type: Paved
Estimated market value
$567,900
$540,000 - $596,000
$2,683/mo
Price history
| Date | Event | Price |
|---|---|---|
| 11/25/2025 | Listed for sale | $599,900$203/sqft |
Source:  DBAMLS #1209526 Report a problem DBAMLS #1209526 Report a problem | ||
| 11/11/2025 | Pending sale | $599,900$203/sqft |
Source: DBAMLS #1209526 Report a problem | ||
| 2/15/2025 | Listed for sale | $599,900+11.3%$203/sqft |
Source: DBAMLS #1209526 Report a problem | ||
| 6/26/2023 | Sold | $539,000-4.8%$183/sqft |
Source: DBAMLS #1110870 Report a problem | ||
| 4/3/2023 | Listed for sale | $565,900+2.9%$192/sqft |
Source: Owner Report a problem | ||
| 1/25/2023 | Listing removed | -- |
Source:  NextHome Report a problem NextHome Report a problem | ||
| 11/4/2022 | Price change | $549,900-3.5%$186/sqft |
Source:  Stellar MLS #O6046230 Report a problem Stellar MLS #O6046230 Report a problem | ||
| 7/25/2022 | Listed for sale | $569,900-0.7%$193/sqft |
Source: Stellar MLS #O6046230 Report a problem | ||
| 10/26/2021 | Listing removed | -- |
Source: DBAMLS #1088205 Report a problem | ||
| 9/30/2021 | Listed for sale | $574,000+88.2%$195/sqft |
Source: DBAMLS #1088205 Report a problem | ||
| 9/15/2017 | Sold | $305,000+22%$103/sqft |
Source: DBAMLS #1020595 Report a problem | ||
| 4/11/2006 | Sold | $250,000+233.3%$85/sqft |
Source: Public Record Report a problem | ||
| 3/6/2001 | Sold | $75,000-6.1%$25/sqft |
Source: Public Record Report a problem | ||
| 11/30/1998 | Sold | $79,900$27/sqft |
Source: Public Record Report a problem | ||
Public tax history
| Year | Property taxes | Tax assessment |
|---|---|---|
| 2025 | $9,174 +9.4% | $481,588 +9.9% |
| 2024 | $8,385 +144.2% | $438,199 +95.4% |
| 2023 | $3,434 +2.4% | $224,272 +3% |
| 2022 | $3,353 | $217,740 +3% |
| 2021 | -- | $211,398 +1.4% |
| 2020 | $3,374 | $208,479 +2.3% |
| 2019 | $3,374 +1.3% | $203,792 +1.9% |
| 2018 | $3,331 -0.9% | $199,992 +92.4% |
| 2017 | $3,361 +146.9% | $103,948 +2.1% |
| 2016 | $1,361 -1.1% | $101,810 +0.7% |
| 2015 | $1,377 -3.1% | $101,102 +0.8% |
| 2014 | $1,420 | $100,300 |
Find assessor info on the county website
Monthly payment
Est. payment
Payment breakdown
Explore the cost of this home by adjusting the details. Changes won't be saved.Climate risks
Neighborhood: 32114


Similar homes
- $499,9004 bd3 ba2.3k sqft330 Bostwick Ave, Daytona Beach, FL 32118For Sale

 MLS ID #1227954, Jennifer Shenigo, 1st Florida Realty LLC. DBAMLS
 - $549,9004 bd3 ba2.3k sqft1032 Bel Aire Dr, Daytona Beach, FL 32118For Sale
 MLS ID #1227751, Nick Xynidis, Oceans Luxury Realty Full Service LLC. DBAMLS
 - $415,0004 bd3 ba2.2k sqft934 N Halifax Ave, Daytona Beach, FL 32118For Sale
 MLS ID #1230074, Stacy Kelly, EXP Realty LLC. DBAMLS
 - $444,0003 bd2 ba1.9k sqft300 REVILO BOULEVARD, DAYTONA BEACH, FL 32118For Sale

 MLS ID #TB8536920, David Lambert, REDFIN CORPORATION. Stellar MLS
 - $410,0003 bd3 ba1.5k sqft357 S Seneca Blvd, Daytona Beach, FL 32114For SaleMLS ID #1229001, Leah Greenwood, Home & Family RE & Property Management. DBAMLS
- $699,9993 bd3 ba1.9k sqft744 Marina Point Dr, Daytona Beach, FL 32114For SaleMLS ID #1227734, Mindy Pletsch, RE/MAX Signature. DBAMLS
- $485,0005 bd4 ba2.2k sqft2005 Schulte Ave, Daytona Beach, FL 32118For SaleMLS ID #1225917, Eric Zimmerman, RE/MAX Advantage. DBAMLS
- $689,9005 bd3 ba2.5k sqft348 Brookline Ave, Daytona Beach, FL 32118For SaleMLS ID #1225490, Tracy Callahan, Realty Exchange, LLC.. DBAMLS
- $399,9004 bd2 ba1.9k sqft1325 Mollie Rd, Daytona Beach, FL 32114For SaleMLS ID #1226271, Ashlee Selman, Adams, Cameron & Co., Realtors. DBAMLS
- $439,0003 bd2 ba1.7k sqft220 Riverview Blvd, Daytona Beach, FL 32118For SaleMLS ID #1229401, Taner Banks, Keller Williams Realty Florida Partners. DBAMLS
- $598,0004 bd3 ba2.8k sqft6079 Red Stag Dr, Port Orange, FL 32128For SaleMLS ID #1227817, Lori Schultz, Premier Sotheby's International Realty. DBAMLS
- $579,0002 bd2 ba1.5k sqft2425 S Atlantic Ave APT 1607, Daytona Beach Shores, FL 32118For SaleMLS ID #1226495, Nick Pandelos, Pandelos Real Estate, LLC. DBAMLS
- $317,5004 bd3 ba1.8k sqft1238 Suwanee Rd, Daytona Beach, FL 32114For SaleMLS ID #1224796, Jonathan B Owens, Keller Williams Realty Florida Partners. DBAMLS
- $559,9003 bd3 ba2.2k sqft231 Riverside Dr Unit 1002-1, Holly Hill, FL 32117For SaleMLS ID #1222767, Priscilla Chanfrau, Adams, Cameron & Co., Realtors. DBAMLS
- $550,0003 bd3 ba2k sqft241 Riverside Dr Unit 402, Holly Hill, FL 32117For SaleMLS ID #1228344, Cheryl Gray, Oceans Luxury Realty Full Service LLC. DBAMLS
- $439,0004 bd3 ba1.9k sqft2542 Coral Way W #W, Daytona Beach, FL 32118For SaleMLS ID #1229390, Listing Reciprocal, Nonmember office. DBAMLS
- $359,0003 bd2 ba1.5k sqft314 Revilo Blvd, Daytona Beach, FL 32118For SaleMLS ID #1228077, Taner Banks, Keller Williams Realty Florida Partners. DBAMLS
- $695,0004 bd3 ba2.4k sqft550 Bottlebrush Ct, New Smyrna Beach, FL 32168For SaleMLS ID #1230080, Sylvan McElroy, The Keyes Company. DBAMLS
- $629,0004 bd3 ba2.2k sqft102 Ann Rustin Dr, Ormond Beach, FL 32176For SaleMLS ID #1229211, Listing Reciprocal, Nonmember office. DBAMLS
