Now 95% Complete – Your Dream Home is Almost Ready! Don't miss this incredible opportunity to own a stunning new construction home in Smithfield offering over 3,300 square feet of beautifully designed living space. Featuring 6 spacious bedrooms, 4.5 bathrooms, and situated on nearly 2 acres, this home combines modern luxury with peaceful country living. Designed for comfort and flexibility, the thoughtfully crafted floor plan includes two primary suites—one conveniently located on the first floor and another upstairs—making it ideal for multi-generational living or hosting guests. The gourmet kitchen is the heart of the home, complete with 42-inch custom cabinetry with crown molding, a large center island, stainless steel appliances, elegant matte black fixtures, and abundant workspace. Luxury Vinyl Plank (LVP) flooring, spacious living areas, contemporary finishes, a rear deck, and an attached 2-car garage complete this exceptional home. Schedule your showing Now!
New construction
$650,000
307 Smithfield Blvd, Smithfield, VA 23430
6beds
3,376sqft
Single Family Residence
Built in 2025
-- sqft lot
$-- Zestimate®
$193/sqft
$-- HOA
What's special
Contemporary finishesTwo primary suitesLarge center islandRear deckGourmet kitchenAbundant workspaceElegant matte black fixtures
- 47 days
- 242
- 11
Zillow last checked:
Listing updated:
Listed by:
O.J. Miller,
World Class Realty 757-228-7773,
Victoria Prince,
World Class Realty
Source: REIN Inc.,MLS#: 10644974
Facts & features
Interior
Bedrooms & bathrooms
- Bedrooms: 6
- Bathrooms: 5
- Full bathrooms: 4
- 1/2 bathrooms: 1
Heating
- Heat Pump
Cooling
- Central Air
Appliances
- Included: Dishwasher, Disposal, Microwave, Electric Range, Refrigerator, Electric Water Heater
- Laundry: Dryer Hookup, Washer Hookup
Features
- Ceiling Fan(s)
- Flooring: Carpet, Laminate/LVP, Other
- Basement: Crawl Space
- Number of fireplaces: 1
Interior area
- Total interior livable area: 3,376 sqft
Property
Parking
- Total spaces: 2
- Parking features: Garage Det 2 Car, Driveway, On Street, Garage Door Opener
- Garage spaces: 2
- Has uncovered spaces: Yes
Features
- Stories: 2
- Pool features: None
- Fencing: None
- Has view: Yes
- View description: Trees/Woods
- Waterfront features: Not Waterfront
Details
- Parcel number: 22E01125
- Zoning: TOWN
Construction
Type & style
- Home type: SingleFamily
- Architectural style: Traditional
- Property subtype: Single Family Residence
Materials
- Brick, Vinyl Siding
- Roof: Asphalt Shingle
Condition
- New construction: Yes
- Year built: 2025
Utilities & green energy
- Water: City/County
- Utilities for property: Sewer Not Available
Community & HOA
Community
- Subdivision: All Others Area 64
HOA
- Has HOA: No
Location
- Region: Smithfield
Financial & listing details
- Price per square foot: $193/sqft
- Tax assessed value: $305,900
- Annual tax amount: $2,450
- Date on market: 7/19/2026
Estimated market value
Not available
Estimated sales range
Not available
$3,991/mo
Price history
Price history is unavailable.
Public tax history
| Year | Property taxes | Tax assessment |
|---|---|---|
| 2025 | $2,371 +6.2% | $305,900 |
| 2024 | $2,233 +2.8% | $305,900 |
| 2023 | $2,172 +228.6% | $305,900 +328.4% |
| 2022 | $661 | $71,400 |
| 2021 | $661 -84.7% | $71,400 -85.7% |
| 2020 | $4,307 -36.9% | $500,400 |
| 2019 | $6,829 -15.2% | $500,400 +265.5% |
| 2018 | $8,052 +61.3% | $136,900 -65% |
| 2016 | $4,991 +46% | $391,300 |
| 2015 | $3,418 | $391,300 -0.6% |
| 2014 | $3,418 | $393,700 |
| 2013 | $3,418 +33.6% | $393,700 |
| 2012 | $2,559 -4.3% | -- |
| 2011 | $2,673 +25% | -- |
| 2010 | $2,138 | -- |
| 2009 | -- | -- |
| 2008 | -- | -- |
| 2007 | -- | -- |
| 2005 | -- | -- |
| 2004 | -- | -- |
| 2003 | -- | -- |
| 2002 | -- | -- |
| 2001 | -- | $201,300 |
| 2000 | -- | $201,300 |
Find assessor info on the county website
Monthly payment
Est. payment
Payment breakdown
Explore the cost of this home by adjusting the details. Changes won't be saved.Climate risks
Neighborhood: 23430
Nearby schools
Schools provided by the listing agent
- Elementary: Hardy Elementary
- Middle: Smithfield Middle
- High: Smithfield
Source: REIN Inc.. This data may not be complete. We recommend contacting the local school district to confirm school assignments for this home.
Similar homes
- $601,9905 bd3 ba3k sqftMm Mallory Pointe Davidson, Smithfield, VA 23430New Construction
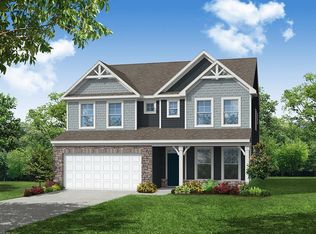 MLS ID #10619086, Melissa Queeney. REIN Inc.
 - $459,9004 bd3 ba2.5k sqft117 Grandville Arch, Smithfield, VA 23430For Sale
 MLS ID #10647749, Anna Boyer. REIN Inc.
 - $599,9004 bd4 ba2.5k sqft1635 Colonial Ave, Smithfield, VA 23430New Construction
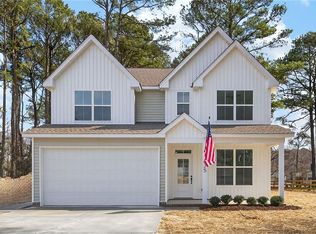 MLS ID #10633885, Douglas Kellam. REIN Inc.
 - $770,0005 bd5 ba4.2k sqft301 Saint Andrews, Smithfield, VA 23430For Sale
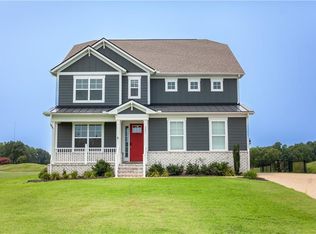 MLS ID #10644768, Tara Helmick. REIN Inc.
