Antique character gives this Hardwick Victorian Farmhouse a presence all its own. Could be an incredible opportunity for a Developer too! The interior unfolds through a generous sequence of living, dining, and kitchen spaces, creating an easy sense of movement from one area to the next. Hardwood flooring carries through much of the home, complemented by warm wood paneling, traditional millwork, custom built-ins, and fireplaces that reinforce its period appeal. Sunlight enters from windows on multiple sides, brightening spaces that range from comfortably finished to ready for renewed vision. Continue upstairs to additional hardwood-floored areas, a sitting space, and baths with distinctive details, including a freestanding clawfoot tub. A walk-up attic adds accessible storage, while central air provides an appreciated modern comfort. Select areas remain ready for finishing and updates, giving the next owner an opportunity to shape the property around personal plans while preserving the features that make it memorable. The partial basement is unfinished and offers interior and bulkhead access. Outside, the grounds open to a spacious yard with room to garden, gather, or simply enjoy the setting. A red barn or stable and separate storage shed add practical versatility, and the generous paved parking accommodates a range of needs. Rich with architectural interest and room for thoughtful restoration, this is a property ready for its next chapter.
For sale
$650,000
307 Upper Church St, Gilbertville, MA 01031
3beds
4,656sqft
Single Family Residence
Built in 1860
53.2 Acres Lot
$664,200 Zestimate®
$140/sqft
$-- HOA
What's special
Central airAntique characterSeparate storage shedTraditional millworkBaths with distinctive detailsHardwood flooringGenerous paved parking
- 6 days
- 287
- 18
Zillow last checked:
Listing updated:
Listed by:
Leslie Storrs Tondreau 978-660-9370,
Lamacchia Realty, Inc. 978-534-3400
Source: MLS PIN,MLS#: 73580274
Facts & features
Interior
Bedrooms & bathrooms
- Bedrooms: 3
- Bathrooms: 3
- Full bathrooms: 3
Primary bedroom
- Features: Closet, Flooring - Hardwood
- Level: First
- Area: 182
- Dimensions: 13 x 14
Bedroom 2
- Features: Flooring - Hardwood
- Level: Second
- Area: 195
- Dimensions: 15 x 13
Bedroom 3
- Features: Flooring - Vinyl, Recessed Lighting
- Level: Second
- Area: 304
- Dimensions: 19 x 16
Primary bathroom
- Features: No
Bathroom 1
- Features: Bathroom - Full, Bathroom - With Tub & Shower, Flooring - Laminate
- Level: First
- Area: 88
- Dimensions: 11 x 8
Bathroom 2
- Features: Bathroom - Full, Bathroom - With Shower Stall, Flooring - Laminate
- Level: Second
- Area: 36
- Dimensions: 4 x 9
Bathroom 3
- Features: Bathroom - Full, Bathroom - With Tub, Flooring - Wood
- Level: Second
- Area: 99
- Dimensions: 11 x 9
Dining room
- Features: Flooring - Hardwood
- Level: First
- Area: 570
- Dimensions: 19 x 30
Family room
- Features: Ceiling Fan(s), Flooring - Hardwood
- Level: First
- Area: 224
- Dimensions: 16 x 14
Kitchen
- Features: Flooring - Laminate, Dryer Hookup - Electric, Washer Hookup
- Level: First
- Area: 336
- Dimensions: 16 x 21
Living room
- Features: Wood / Coal / Pellet Stove, Ceiling Fan(s), Closet/Cabinets - Custom Built, Flooring - Hardwood
- Level: First
- Area: 320
- Dimensions: 20 x 16
Heating
- Forced Air, Propane
Cooling
- Central Air
Appliances
- Included: Electric Water Heater, Water Heater, Range, Dishwasher, Refrigerator
- Laundry: Dryer Hookup - Electric, Washer Hookup, Electric Dryer Hookup, First Floor
Features
- Dining Area, Closet, Kitchen, Sitting Room, Walk-up Attic
- Flooring: Wood, Vinyl, Laminate, Hardwood, Flooring - Hardwood
- Doors: Storm Door(s)
- Basement: Full,Interior Entry,Bulkhead,Concrete,Unfinished
- Number of fireplaces: 2
- Fireplace features: Family Room
Interior area
- Total structure area: 4,656
- Total interior livable area: 4,656 sqft
- Finished area above ground: 4,656
Video & virtual tour
Property
Parking
- Total spaces: 8
- Parking features: Paved Drive, Off Street, Driveway, Paved
- Uncovered spaces: 8
Features
- Patio & porch: Porch, Porch - Enclosed
- Exterior features: Porch, Porch - Enclosed, Storage, Barn/Stable
Lot
- Size: 53.2 Acres
- Features: Wooded, Farm
Details
- Additional structures: Barn/Stable
- Foundation area: 0
- Parcel number: M:0111 B:0000 L:0004.0,3546129
- Zoning: R40
Construction
Type & style
- Home type: SingleFamily
- Architectural style: Colonial,Antique
- Property subtype: Single Family Residence
Materials
- Frame
- Foundation: Stone, Brick/Mortar
- Roof: Shingle
Condition
- Year built: 1860
Utilities & green energy
- Electric: Circuit Breakers
- Sewer: Private Sewer
- Water: Private
Green energy
- Energy efficient items: Thermostat
Community & HOA
Community
- Features: Private School, Public School
HOA
- Has HOA: No
Location
- Region: Gilbertville
Financial & listing details
- Price per square foot: $140/sqft
- Tax assessed value: $481,400
- Annual tax amount: $6,133
- Date on market: 9/21/2026
- Exclusions: Washer, Dryer, Microwave, Surround Sound, Upstairs Refrigerator, Basement Sauna & Two Freezers
- Road surface type: Paved
Estimated market value
$664,200
$525,000 - $810,000
$3,799/mo
Price history
| Date | Event | Price |
|---|---|---|
| 9/21/2026 | Listed for sale | $650,000+140.7%$140/sqft |
Source: MLS PIN #73580274 Report a problem | ||
| 4/27/2015 | Sold | $270,000$58/sqft |
Source: Public Record Report a problem | ||
Public tax history
| Year | Property taxes | Tax assessment |
|---|---|---|
| 2025 | $5,388 -12.9% | $409,700 -16.4% |
| 2024 | $6,184 -5.4% | $490,000 -0.3% |
| 2023 | $6,537 +6.1% | $491,500 +17.2% |
| 2022 | $6,164 +1.3% | $419,300 +8.4% |
| 2021 | $6,084 +5.3% | $386,800 +7% |
| 2020 | $5,777 +4.5% | $361,500 +4.9% |
| 2019 | $5,526 +8.6% | $344,500 +13.3% |
| 2018 | $5,089 +4.6% | $304,000 |
| 2017 | $4,864 +14.5% | $304,000 +12.9% |
| 2016 | $4,247 -12.3% | $269,300 -11.6% |
| 2015 | $4,845 +3.8% | $304,700 +3.3% |
| 2014 | $4,668 +1.4% | $295,100 -10.6% |
| 2013 | $4,602 +22.7% | $330,100 +17.2% |
| 2012 | $3,751 +6% | $281,600 -1.3% |
| 2011 | $3,539 +3.2% | $285,400 -8% |
| 2010 | $3,430 -21.4% | $310,100 -32.5% |
| 2009 | $4,363 +1.8% | $459,300 +5.5% |
| 2008 | $4,284 -4.7% | $435,400 -3.3% |
| 2007 | $4,495 +18% | $450,400 +17% |
| 2006 | $3,810 -6.5% | $384,800 +20.1% |
| 2005 | $4,075 +28.5% | $320,400 +53.7% |
| 2004 | $3,172 +2% | $208,400 |
| 2003 | $3,109 -20.5% | $208,400 -16.3% |
| 2001 | $3,913 +2.8% | $248,900 |
| 2000 | $3,808 | $248,900 |
Find assessor info on the county website
Monthly payment
Est. payment
Payment breakdown
Explore the cost of this home by adjusting the details. Changes won't be saved.Climate risks
Neighborhood: 01031
- $473,8003 bd1 ba2k sqft291 Upper Church St, Gilbertville, MA 01031Off Market
- $509,3003 bd3 ba2.2k sqft329 Upper Church St, Gilbertville, MA 01031Off Market
- $18,000-- bd-- ba-- sqft307 Upper Church St, Gilbertville, MA 01031Off Market
- $687,8004 bd4 ba4.1k sqft342 Upper Church St, Gilbertville, MA 01031Off Market
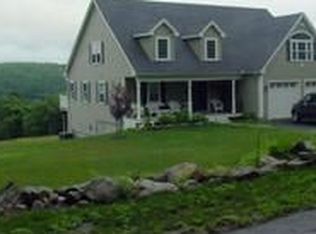
Similar homes
- $650,0003 bd2 ba2.4k sqft6 Brittany Dr, Palmer, MA 01069For Sale
 MLS ID #73579182, Waylynn Garcia, Executive Real Estate, Inc.. MLS PIN
 - $569,0004 bd2 ba4k sqft6 Ragged Hill Rd, Ware, MA 01082For Sale
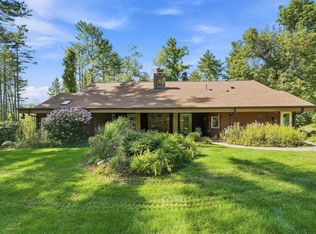 MLS ID #73574571, Tammy Sandomierski, William Raveis R.E. & Home Services. MLS PIN
 - $785,0004 bd3 ba3.1k sqft777 Ridge Rd, Hardwick, MA 01037For Sale
 MLS ID #73563624, John Petraglia, Petraglia Real Estate Services. MLS PIN
 - $369,0006 bd3 ba3.2k sqft17 Summit Rd, Gilbertville, MA 01031For Sale
 MLS ID #73565774, Damien Dumont, Lamacchia Realty, Inc.. MLS PIN
