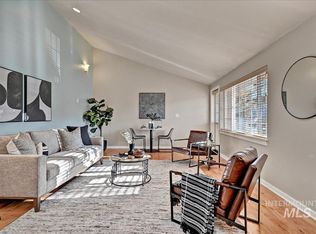
This bright and inviting condo blends modern comfort with Boise’s most sought-after location, offering North End living at its best! The spacious single-level home features hardwood flooring, granite countertops, stainless-steel appliances, and vaulted ceilings that enhance the open, airy feel. Natural light fills the layout, highlighting a beautifully designed kitchen with a breakfast bar—perfect for casual dining or entertaining. The primary suite includes a walk-in closet and private bath, while the additional bedroom provides flexibility for guests or a home office. Carpets in both bedrooms and hardwood throughout are only 2 years old. A ductless A/C unit adds efficient comfort year-round. Enjoy your own outdoor patio—ideal for morning coffee or evening relaxation. Enjoy the convenience of one assigned parking space plus two designated secure storage areas—ideal for bikes, gear, or seasonal items. Community amenities include a pool, spa, and fitness center, all surrounded by mature landscaping and foothill views. Affordable HOA dues cover water, sewer, trash, exterior maintenance, and access to amenities. Just blocks from Camel’s Back Park, Hyde Park, and Ridge-to-Rivers trails, this location offers easy access to downtown, dining, and recreation. Low-maintenance living in one of Boise’s most desirable neighborhoods. Move right in and start enjoying the North End lifestyle!
Active
Price cut: $15K (9/11)
$395,000
307 W Village Ln, Boise, ID 83702
2beds
2baths
925sqft
Condominium
Built in 1947
-- sqft lot
$390,000 Zestimate®
$427/sqft
$252/mo HOA
What's special
- 96 days
- 881
- 57
Zillow last checked:
Listing updated:
Listed by:
Jeffrey Haith Cell:208-830-4516,
Amherst Madison,
Summer Haith 208-412-9185,
Amherst Madison
Source: IMLS,MLS#: 98993388
Facts & features
Interior
Bedrooms & bathrooms
- Bedrooms: 2
- Bathrooms: 2
- Main level bathrooms: 2
- Main level bedrooms: 2
Primary bedroom
- Level: Main
- Area: 176
- Dimensions: 11 x 16
Bedroom 2
- Level: Main
- Area: 99
- Dimensions: 9 x 11
Kitchen
- Level: Main
- Area: 70
- Dimensions: 7 x 10
Heating
- Forced Air, Natural Gas
Cooling
- Central Air
Appliances
- Included: Gas Water Heater, Dishwasher, Disposal, Microwave, Oven/Range Freestanding, Refrigerator, Washer, Dryer, Gas Range
Features
- Bath-Master, Bed-Master Main Level, Great Room, Walk-In Closet(s), Walk In Shower, Granite Counters, Number of Baths Main Level: 2
- Flooring: Hardwood, Tile, Carpet
- Has basement: No
- Has fireplace: No
Interior area
- Total structure area: 925
- Total interior livable area: 925 sqft
- Finished area above ground: 925
Video & virtual tour
Property
Features
- Levels: One
- Pool features: Community, Pool
- Spa features: Heated
Lot
- Features: Sidewalks, Auto Sprinkler System, Full Sprinkler System
Details
- Parcel number: R8039650860
Construction
Type & style
- Home type: Condo
- Property subtype: Condominium
Materials
- Frame, Vinyl Siding
- Roof: Composition
Condition
- Year built: 1947
Utilities & green energy
- Water: Public
- Utilities for property: Sewer Connected, Cable Connected
Community & HOA
Community
- Subdivision: Sonoma Valley Condos
HOA
- Has HOA: Yes
- HOA fee: $252 monthly
Location
- Region: Boise
Financial & listing details
- Price per square foot: $427/sqft
- Tax assessed value: $322,500
- Annual tax amount: $2,713
- Date on market: 7/9/2026
- Listing terms: Cash,Conventional
- Ownership: Fee Simple
- Road surface type: Paved
Estimated market value
$390,000
$371,000 - $410,000
$1,889/mo
Price history
Price history is unavailable.
Public tax history
| Year | Property taxes | Tax assessment |
|---|---|---|
| 2026 | $2,713 -15.7% | $322,500 +9.5% |
| 2025 | $3,218 -1.5% | $294,400 -17% |
| 2024 | $3,268 +12.9% | $354,600 +3.6% |
| 2023 | $2,895 -8.1% | $342,200 +2.5% |
| 2022 | $3,150 +22% | $333,900 +15.9% |
| 2021 | $2,581 -23.9% | $288,200 +32.6% |
| 2020 | $3,392 +11.7% | $217,400 -13% |
| 2019 | $3,037 +2.6% | $250,000 +25% |
| 2018 | $2,960 +6.7% | $200,000 +8% |
| 2017 | $2,774 | $185,200 +9.3% |
| 2016 | $2,774 | $169,400 +2.4% |
| 2015 | $2,774 +158.8% | $165,500 +50.6% |
| 2012 | $1,072 | $109,900 |
Find assessor info on the county website
Monthly payment
Est. payment
Payment breakdown
Explore the cost of this home by adjusting the details. Changes won't be saved.Climate risks
Neighborhood: Somerset
Nearby schools
Schools provided by the listing agent
- Elementary: Longfellow
- Middle: North Jr
- High: Boise
- District: Boise School District #1
Source: IMLS. This data may not be complete. We recommend contacting the local school district to confirm school assignments for this home.
Similar homes
- $299,9002 bd1 ba704 sqft418 W Village Ln, Boise, ID 83702For Sale By Owner
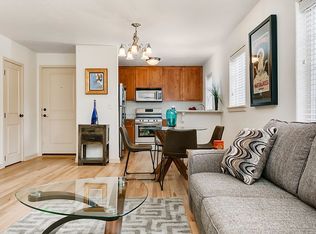
- $434,9001 bd1 ba576 sqft851 W Front St APT 706, Boise, ID 83702New
 MLS ID #99003573, Erich Hamm, Keller Williams Realty Boise. IMLS
 - $375,0003 bd2 ba1.1k sqft1411 W Grand Ave APT 105, Boise, ID 83702Active
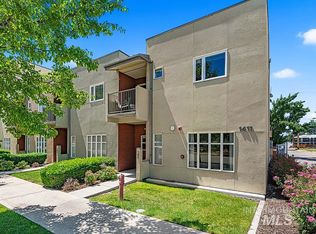 MLS ID #98995696, Matt Bauscher, Amherst Madison. IMLS
 - $375,9001 bd1 ba780 sqft925 N 9th St APT 22, Boise, ID 83702Active
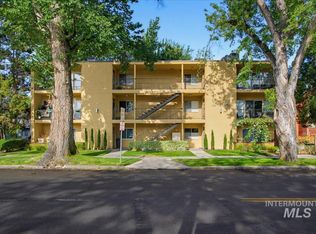 MLS ID #98998763, Cameron Latulippe, THG Real Estate. IMLS
