Experience Custom Luxury Living in Indian Hills - East Cobb's Premier Golf Community Located in the prestigious Indian Hills community of East Cobb, 3070 Brookview Drive presents a rare opportunity to build a fully customized luxury home in one of Marietta's most sought-after golf course neighborhoods. Centered around the acclaimed Indian Hills Country Club, the community is known for its beautiful rolling terrain, mature hardwoods, exceptional amenities, and its 27-hole championship golf course, offering a premier golf and country club lifestyle just minutes from everything East Cobb has to offer. Situated on a private cul-de-sac lot backing directly to one of the championship course holes, this homesite offers stunning golf course views, added privacy, and a serene setting rarely available in today's market. Whether you're an avid golfer or simply appreciate the beauty of a meticulously maintained course, this location delivers a unique blend of luxury, recreation, and natural surroundings. Unlike traditional new construction developments with predetermined floor plans, this is a true custom-build opportunity. Work directly with the builder to design a home tailored specifically to your lifestyle and needs. From expansive indoor entertaining spaces and gourmet kitchens to resort-style outdoor living areas, pools, home offices, fitness rooms, and guest retreats, the possibilities are virtually limitless. With over 20 years of custom home building experience, the builder is ready to begin construction immediately following closing and completion of the design phase. Every aspect of the home is thoughtfully planned and expertly executed to deliver a seamless turnkey experience and a residence that reflects your vision. Property Highlights Prestigious Indian Hills Country Club community Private cul-de-sac location Homesite backs directly to a championship golf course hole Scenic golf course views and enhanced privacy Fully customizable floor plan and finishes Ample space for a pool, outdoor kitchen, and luxury outdoor living Highly sought-after East Cobb location Builder ready to start after closing and design approval Estimated 10-12 month build timeline Turnkey custom home delivery Built by a team with over 20 years of experience Live where championship golf meets custom luxury. At 3070 Brookview Drive, you're not just building a home-you're creating a one-of-a-kind estate in one of East Cobb's most established and desirable golf course communities. Bring your vision and let an experienced builder transform it into reality. You dream it. We build it. A rare opportunity to build your custom dream home in one of Cobb County's most sought-after Golf & Country Club communities. This new-construction homesite sits directly adjacent to the golf course and offers a private, oversized cul-de-sac lot-perfect for adding your own private pool and outdoor oasis. Located minutes from top-rated shops, schools, dining, and entertainment, including access to several prestigious private schools, this property combines luxury living with unmatched convenience. The builder is also the seller, offering buyers the unique chance to meet directly and design a home tailored to their vision. With a voluntary HOA, serene surroundings, and a premier location, this opportunity will not last long.
Active
$1,500,000
3070 Brookview Dr, Marietta, GA 30068
5beds
2,831sqft
Single Family Residence
Built in 1981
0.25 Acres Lot
$1,445,800 Zestimate®
$530/sqft
$10/mo HOA
What's special
Private cul-de-sac locationScenic golf course viewsHome officesExpansive indoor entertaining spacesGuest retreatsFitness roomsPrivate oversized cul-de-sac lot
- 131 days
- 247
- 19
Zillow last checked:
Listing updated:
Listed by:
William S Green 678-469-3705,
ERA Sunrise Realty
Source: GAMLS,MLS#: 10787184
Facts & features
Interior
Bedrooms & bathrooms
- Bedrooms: 5
- Bathrooms: 4
- Full bathrooms: 4
- Main level bathrooms: 4
- Main level bedrooms: 5
Rooms
- Room types: Other
Heating
- Other
Cooling
- None
Appliances
- Included: Other
- Laundry: None
Features
- Other
- Flooring: Other
- Basement: None
- Has fireplace: Yes
- Fireplace features: Other
- Common walls with other units/homes: No Common Walls
Interior area
- Total structure area: 2,831
- Total interior livable area: 2,831 sqft
- Finished area above ground: 2,831
- Finished area below ground: 0
Property
Parking
- Parking features: None
Features
- Levels: One
- Stories: 1
- Waterfront features: No Dock Or Boathouse
- Body of water: None
Lot
- Size: 0.25 Acres
- Features: Other
Details
- Parcel number: 16112500200
- Special conditions: As Is
Construction
Type & style
- Home type: SingleFamily
- Architectural style: Other
- Property subtype: Single Family Residence
Materials
- Other
- Roof: Other
Condition
- To Be Built
- New construction: Yes
- Year built: 1981
Utilities & green energy
- Sewer: Public Sewer
- Water: Public
- Utilities for property: None
Community & HOA
Community
- Features: Clubhouse
- Security: Open Access
- Subdivision: Indian Hills
HOA
- Has HOA: Yes
- Services included: Other
- HOA fee: $125 annually
Location
- Region: Marietta
Financial & listing details
- Price per square foot: $530/sqft
- Tax assessed value: $447,520
- Annual tax amount: $1,088
- Date on market: 6/16/2026
- Cumulative days on market: 131 days
- Listing agreement: Exclusive Right To Sell
- Listing terms: Cash,Conventional
Estimated market value
$1,445,800
$1.37M - $1.52M
$4,194/mo
Price history
| Date | Event | Price |
|---|---|---|
| 6/24/2026 | Price change | $1,500,000+50%$530/sqft |
Source:  FMLS GA #7789491 Report a problem FMLS GA #7789491 Report a problem | ||
| 6/16/2026 | Listed for sale | $1,000,000+158.4%$353/sqft |
Source: FMLS GA #7789491 Report a problem | ||
| 2/19/2026 | Sold | $387,000-3%$137/sqft |
Source: FMLS GA #7698399 Report a problem | ||
| 1/13/2026 | Pending sale | $399,000$141/sqft |
Source: FMLS GA #7698399 Report a problem | ||
| 1/4/2026 | Listed for sale | $399,000-8.3%$141/sqft |
Source: FMLS GA #7698399 Report a problem | ||
| 1/1/2026 | Listing removed | $435,000+9%$154/sqft |
Source:  GAMLS #10657870 Report a problem GAMLS #10657870 Report a problem | ||
| 12/22/2025 | Price change | $399,000-3.9%$141/sqft |
Source: FMLS GA #7690531 Report a problem | ||
| 12/17/2025 | Price change | $415,000-4.6%$147/sqft |
Source: FMLS GA #7690531 Report a problem | ||
| 12/15/2025 | Price change | $435,000-3.3%$154/sqft |
Source: GAMLS #10657870 Report a problem | ||
| 12/10/2025 | Listed for sale | $450,000+63.6%$159/sqft |
Source: FMLS GA #7690531 Report a problem | ||
| 10/20/2025 | Sold | $275,000-35.3%$97/sqft |
Source: Public Record Report a problem | ||
| 10/20/2025 | Pending sale | $425,000$150/sqft |
Source: FMLS GA #7630840 Report a problem | ||
| 8/12/2025 | Listed for sale | $425,000$150/sqft |
Source: FMLS GA #7630840 Report a problem | ||
Public tax history
| Year | Property taxes | Tax assessment |
|---|---|---|
| 2024 | $1,092 +32.7% | $179,008 +13.3% |
| 2023 | $823 -20% | $158,016 |
| 2022 | $1,029 +0.2% | $158,016 +0.4% |
| 2021 | $1,027 +10.3% | $157,312 +25.5% |
| 2020 | $931 | $125,304 |
| 2019 | $931 +5.1% | $125,304 +13.6% |
| 2018 | $886 | $110,276 |
| 2017 | $886 +9.2% | $110,276 -5.8% |
| 2016 | $812 -1.2% | $117,096 +12.3% |
| 2015 | $822 +0.3% | $104,280 +4.5% |
| 2014 | $820 +0.9% | $99,788 +6.5% |
| 2013 | $813 -1.6% | $93,724 |
| 2012 | $826 -0.2% | $93,724 -0.6% |
| 2011 | $828 +16.4% | $94,252 |
| 2010 | $711 | $94,252 |
| 2009 | $711 +8.2% | $94,252 |
| 2006 | $657 -1.4% | $94,252 |
| 2005 | $666 +4.5% | $94,252 +10.7% |
| 2004 | $638 | $85,124 |
| 2003 | $638 -7.4% | $85,124 -15.6% |
| 2002 | $689 -63% | $100,860 +33.1% |
| 2001 | $1,865 -0.3% | $75,804 |
| 2000 | $1,870 | $75,804 |
Find assessor info on the county website
Monthly payment
Est. payment
Payment breakdown
Explore the cost of this home by adjusting the details. Changes won't be saved.Climate risks
Neighborhood: Indian Hills
Nearby schools
Schools provided by the listing agent
- Elementary: Eastvalley
- Middle: East Cobb
- High: Wheeler
Source: GAMLS. This data may not be complete. We recommend contacting the local school district to confirm school assignments for this home.
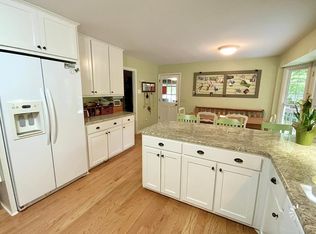
Similar homes
- $1,250,0005 bd4 ba4k sqft915 Lost Forest Dr, Sandy Springs, GA 30328Active
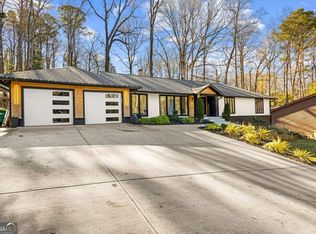
 MLS ID #10873688, Keith Wells, eXp Realty. GAMLS
 - $1,250,0005 bd5 ba3.6k sqft2535 Octavia Ln, Marietta, GA 30062Active
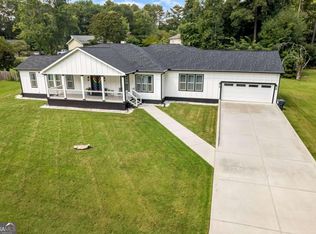 MLS ID #10837952, Tesharra Alexander, Maximum One Grt. Atl. REALTORS. GAMLS
 - $1,649,0005 bd4 ba3.7k sqft4070 Whitewater Creek Rd NW, Atlanta, GA 30327For Sale

 MLS ID #7812324, SAMUEL G BAYNE II, Atlanta Fine Homes Sotheby's International. FMLS GA
 - $865,0004 bd3 ba3.4k sqft3829 Fox Hills Dr SE, Marietta, GA 30067Active
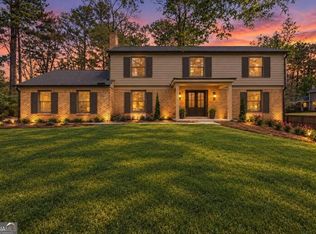 MLS ID #10842907, Kathy Radler, Keller Williams Realty Atlanta North. GAMLS
 - $2,149,9995 bd5 ba3.9k sqft4562 Columns Dr SE, Marietta, GA 30067ActiveMLS ID #10787087, Cyndi Contrucci, Keller Williams Realty Atlanta North. GAMLS
- $1,350,0004 bd3 ba3.4k sqft4217 Paces Ferry Rd SE, Atlanta, GA 30339For SaleMLS ID #7848562, Erin Yabroudy, Atlanta Fine Homes Sotheby's International. FMLS GA
- $1,495,0004 bd4 ba3.2k sqft150 Mayfield Rd, Alpharetta, GA 30009For SaleMLS ID #7831707, Wendy Mullins, Atlanta Fine Homes Sotheby's International. FMLS GA
- $1,390,0005 bd6 ba4.1k sqft3940 Chapel Heights Dr, Marietta, GA 30062ActiveMLS ID #10868297, Yousif Alchalabi, Avrio Real Estate. GAMLS
- $1,250,0005 bd5 ba3.4k sqft363 Ellis Preserve Ln SW, Marietta, GA 30064ActiveMLS ID #10814996, Beverly Davison, Weekley Homes Realty. GAMLS
- $1,595,0005 bd5 ba3.3k sqft2878 Ollie Ave, Norcross, GA 30071ActiveMLS ID #10843471, Scott Johnson, Ansley RE | Christie's Int'l RE. GAMLS
- $1,280,0005 bd4 ba3.1k sqft2499 Warren Rd NW, Atlanta, GA 30318ActiveMLS ID #10857895, Jill Heineck, Keller Williams Realty PeachtreeRoad. GAMLS
- $920,0004 bd4 ba2.9k sqft265 Marchand Ct, Sandy Springs, GA 30328ActiveMLS ID #10781435, Lisa Cox, Real Estate Gurus Realty. GAMLS
- $1,450,0003 bd3 ba2.7k sqft1719 Barnesdale Way NE, Atlanta, GA 30309ActiveMLS ID #10841961, William Bedgood, Peachtree Town & Country. GAMLS
- $1,075,0005 bd4 ba3.4k sqft3621 Wood Valley Ct NE, Atlanta, GA 30319Active Under ContractMLS ID #10858032, Natalie Blalock, The Rezerve. GAMLS
- $1,325,0005 bd3 ba3.7k sqft494 Waterman St, Marietta, GA 30060ActiveMLS ID #10787374, Kerry Minervini, Ansley RE|Christie's Int'l RE. GAMLS
- $798,0004 bd3 ba2.6k sqft154 Cromwell Rd, Atlanta, GA 30328ActiveMLS ID #10844711, Christin Pulver Coffin, Engel & Völkers Atlanta. GAMLS
- $1,175,0005 bd5 ba4.1k sqft2601 Stoland Dr NE, Atlanta, GA 30319ActiveMLS ID #10870023, Debbie A Leonard, Keller Williams Realty PeachtreeRoad. GAMLS
- $1,450,0004 bd5 ba4k sqft239 Aberdeen Way, Woodstock, GA 30188New ConstructionMLS ID #7834145, Kelly Mowry, Atlanta Communities. FMLS GA
- $865,0005 bd5 ba4.1k sqft3875 Grizzard Trl, Peachtree Corners, GA 30092ActiveMLS ID #10827439, Okevia Wilson, Norluxe Realty. GAMLS
