Luxury Estate on 2+ Private Acres in Coveted Salisbury! Main House, Guest House & Detached Studio for True Multigenerational Living! Salisbury: one of Richmond’s most sought after neighborhoods. Brand new plush carpet & fresh paint throughout! A gracious foyer opens to stately living room w/hardwood floors, floor to ceiling stone wood burning fireplace, soaring cathedral ceiling w/painted beams, skylights, & statement chandelier. The gourmet kitchen has dual oven, veggie steamer, retractable exhaust fan, granite, SS appliances, pendant lighting, & bar w/built in swivel seating. Formal living & dining rooms anchor the right wing for entertaining, plus a private office w/built ins. The main level primary suite - true retreat: coffered tray ceiling w/pendant concealing retractable fan, private balcony, sitting/dressing room, custom walk in closet, & updated bath w/dual vanities, soaking tub, & tiled shower. Upstairs, a 2nd primary w/ensuite & private balcony, 2 additional bedrooms, & hall bath. Finished basement adds a den w/fireplace, bedroom, & full bath. The sunroom is a showpiece w/whitewashed plank ceilings, ornate chandeliers, built in bar, sitting & dining areas, & walls of windows. A vaulted screened porch w/skylights leads to the deck & hot tub overlooking a white picket fenced yard, plus a patio plumbed for propane grills. 2 car side load garage w/drop zone. The guest house lives like its own home w/cathedral ceiling, open living, kitchenette w/large island, built in wine cooler, bedroom, & full bath. Its walkout lower level holds workshops, 1 car garage for easy access, & wine room w/custom wood racking. To the side, an oversized dual bay garage w/loft storage welcomes the RV, boat, & water toys! The separate studio is finished & updated, ready for office, media, or hobby use. 50 amp RV hookup, conditioned crawl space, & wifi zoned HVAC & irrigation. Minutes to Rt 288, Midlothian Tpke, shopping, dining & more! 3 buildings, 2+ acres, & a Salisbury address! Luxurious estates like this rarely hit the market!
Pending
$1,490,000
3070 Vistapoint Rd, Midlothian, VA 23113
6beds
7,727sqft
Single Family Residence
Built in 1977
2.11 Acres Lot
$1,462,700 Zestimate®
$193/sqft
$10/mo HOA
What's special
Private balconyVeggie steamerStatement chandelierGracious foyerGourmet kitchenPendant lightingDual oven
- 25 days
- 4,063
- 252
Likely to sell faster than
Zillow last checked:
Listing updated:
Listed by:
Brad Ruckart membership@therealbrokerage.com,
Real Broker LLC 855-450-0442,
Tommy Waterworth 804-517-9093,
Real Broker LLC
Source: CVRMLS,MLS#: 2628326 Originating MLS: Central Virginia Regional MLS
Facts & features
Interior
Bedrooms & bathrooms
- Bedrooms: 6
- Bathrooms: 7
- Full bathrooms: 5
- 1/2 bathrooms: 2
Other
- Description: Tub & Shower
- Level: Basement
Other
- Description: Tub & Shower
- Level: First
Other
- Description: Tub & Shower
- Level: Second
Half bath
- Level: Basement
Half bath
- Level: First
Heating
- Forced Air, Propane, Zoned
Cooling
- Central Air, Electric, Zoned
Appliances
- Included: Built-In Oven, Double Oven, Dryer, Dishwasher, Gas Cooking, Disposal, Microwave, Refrigerator, Stove, Wine Cooler, Washer
Features
- Beamed Ceilings, Wet Bar, Bookcases, Built-in Features, Tray Ceiling(s), Ceiling Fan(s), Cathedral Ceiling(s), Dining Area, Separate/Formal Dining Room, Double Vanity, French Door(s)/Atrium Door(s), Fireplace, Granite Counters, Garden Tub/Roman Tub, Kitchen Island, Bath in Primary Bedroom, Main Level Primary, Pantry, Recessed Lighting, Walk-In Closet(s), Workshop
- Flooring: Partially Carpeted, Tile, Wood
- Doors: French Doors, Sliding Doors
- Basement: Full,Heated,Walk-Out Access
- Attic: Pull Down Stairs
- Number of fireplaces: 4
- Fireplace features: Gas, Stone, Wood Burning
Interior area
- Total interior livable area: 7,727 sqft
- Finished area above ground: 5,733
- Finished area below ground: 1,994
Video & virtual tour
Property
Parking
- Total spaces: 4
- Parking features: Attached, Circular Driveway, Driveway, Garage, Oversized, Paved, RV Garage, Garage Faces Rear, Garage Faces Side, Workshop in Garage
- Attached garage spaces: 4
- Has uncovered spaces: Yes
Features
- Levels: Three Or More,Multi/Split
- Stories: 3
- Patio & porch: Balcony, Screened, Deck, Porch
- Exterior features: Deck, Irrigation Sprinklers, Lighting, Porch, Paved Driveway
- Pool features: None
- Fencing: Back Yard,Fenced,Picket,Vinyl
Lot
- Size: 2.11 Acres
- Features: Cul-De-Sac
Details
- Additional structures: Guest House
- Parcel number: 725722823400000
- Zoning description: R40
Construction
Type & style
- Home type: SingleFamily
- Architectural style: Custom,Tri-Level,Transitional
- Property subtype: Single Family Residence
Materials
- Drywall, Frame, Stone, Wood Siding
- Roof: Composition
Condition
- Resale
- New construction: No
- Year built: 1977
Utilities & green energy
- Sewer: Septic Tank
- Water: Public
Community & HOA
Community
- Features: Home Owners Association
- Subdivision: Salisbury
HOA
- Has HOA: Yes
- Services included: Common Areas
- HOA fee: $125 annually
Location
- Region: Midlothian
Financial & listing details
- Price per square foot: $193/sqft
- Tax assessed value: $1,468,200
- Annual tax amount: $13,066
- Date on market: 10/24/2026
- Ownership: Individuals
- Ownership type: Sole Proprietor
Estimated market value
$1,462,700
$1.39M - $1.54M
$4,774/mo
Price history
| Date | Event | Price |
|---|---|---|
| 11/5/2026 | Pending sale | $1,490,000$193/sqft |
Source:  CVRMLS #2628326 Report a problem | ||
| 10/25/2026 | Listed for sale | $1,490,000+65.6%$193/sqft |
Source: CVRMLS #2628326 Report a problem | ||
| 3/30/2018 | Sold | $900,000-9.5%$116/sqft |
Source: CVRMLS #1801463 Report a problem | ||
| 1/15/2018 | Listed for sale | $995,000+53.5%$129/sqft |
Source: Craig Via Realty & Relocation #1801463 Report a problem | ||
| 5/14/2013 | Sold | $648,000-13.6%$84/sqft |
Source: CVRMLS #1305011 Report a problem | ||
| 2/27/2013 | Listed for sale | $749,900+177.7%$97/sqft |
Source: Craig Via Realty & Relocation #1305011 Report a problem | ||
| 6/24/2002 | Sold | $270,000$35/sqft |
Source: Public Record Report a problem | ||
Public tax history
| Year | Property taxes | Tax assessment |
|---|---|---|
| 2025 | $12,197 +5% | $1,370,400 +6.1% |
| 2024 | $11,621 +5.9% | $1,291,200 +7.1% |
| 2023 | $10,973 +17.6% | $1,205,800 +18.9% |
| 2022 | $9,333 +7.3% | $1,014,500 +10.8% |
| 2021 | $8,699 +4% | $915,700 +4% |
| 2020 | $8,364 | $880,400 |
| 2019 | $8,364 +27.3% | $880,400 +27.7% |
| 2018 | $6,572 +4.8% | $689,200 +5.3% |
| 2017 | $6,273 | $654,400 +0.6% |
| 2016 | $6,273 +6.3% | $650,800 +6.3% |
| 2015 | $5,902 +3.2% | $612,200 +3.2% |
| 2014 | $5,720 | $593,200 +9.4% |
| 2013 | -- | $542,300 +4.4% |
| 2012 | -- | $519,300 -0.2% |
| 2011 | -- | $520,300 -7.8% |
| 2009 | -- | $564,600 -1.7% |
| 2008 | -- | $574,300 +7.4% |
| 2007 | -- | $534,600 +29.3% |
| 2005 | -- | $413,400 +6.4% |
| 2004 | -- | $388,700 +24.7% |
| 2003 | -- | $311,800 +3.3% |
| 2002 | -- | $301,800 +4.9% |
| 2001 | -- | $287,700 |
Find assessor info on the county website
Monthly payment
Est. payment
Payment breakdown
Explore the cost of this home by adjusting the details. Changes won't be saved.Climate risks
Neighborhood: 23113
Nearby schools
Schools provided by the listing agent
- Elementary: Bettie Weaver
- Middle: Midlothian
- High: Midlothian
Source: CVRMLS. This data may not be complete. We recommend contacting the local school district to confirm school assignments for this home.

Similar homes
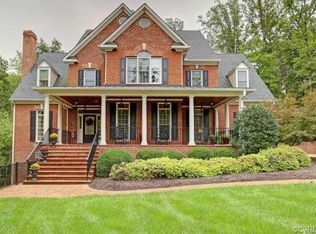
- $885,0006 bd4 ba4.1k sqft1822 Ducatus Dr, Midlothian, VA 23113For Sale
 MLS ID #2630286, Tamara McGhee, Real Broker LLC. CVRMLS
- $2,000,0006 bd9 ba6k sqft3512 Robious Xing, Midlothian, VA 23113New Construction
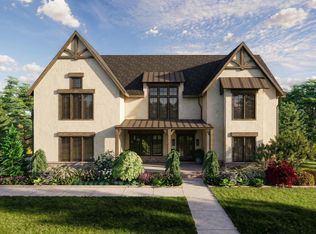 MLS ID #VACF2001690, Megan Thiel. Long & Foster Broker Feed
- $970,0005 bd4 ba4.4k sqft13402 Welby Mews, Midlothian, VA 23113For Sale
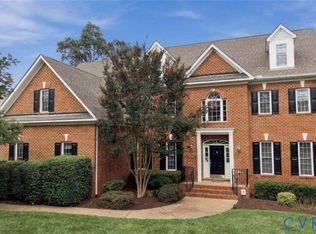 MLS ID #2630467, James Strum, Long & Foster REALTORS. CVRMLS
- $889,5004 bd5 ba4k sqft3201 Saint Stephens Way, Midlothian, VA 23113For Sale
 MLS ID #2624644, John Martin, Shaheen Ruth Martin & Fonville. CVRMLS
