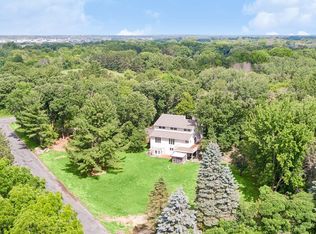
So close, yet seems so far! 2 1/2 Acres! 3 Bedrooms and 2 1/4 Baths.
1976 sq ft Pole Building with lift ++
Additional 30x24 Garage next to the house. 2 Kitchens and 2 Laundry rooms!! New septic system in fall of 2025 and new well in June 2026!! HSA Home warranty included, see supplements. Be first not sorry!
Garage Sq Ft is approximate.
Active with contingency
$560,000
3071 Oasis Ave N, Stillwater, MN 55082
3beds
2,082sqft
:
Get pre-qualified$3,438/mo
Single Family
Built in 1983
2.52 Acres Lot
$-- Zestimate®
$269/sqft
$-- HOA
What's special
- 8 days |
- 903 |
- 48 |
Likely to sell faster than
Zillow last checked:
Listing updated:
Listed by:
Michael J. Schultz 651-260-0049,
Edina Realty, Inc.
Source: NorthstarMLS as distributed by MLS GRID,MLS#: 7096736
Facts & features
Interior
Bedrooms & bathrooms
- Bedrooms: 3
- Bathrooms: 3
- Full bathrooms: 2
- 1/4 bathrooms: 1
Bedroom
- Level: Main
- Area: 220 Square Feet
- Dimensions: 20x11
Bedroom 2
- Level: Main
- Area: 90.25 Square Feet
- Dimensions: 9.5x9.5
Bedroom 3
- Level: Lower
- Area: 126 Square Feet
- Dimensions: 14x9
Deck
- Area: 266 Square Feet
- Dimensions: 19x14
Dining room
- Level: Lower
- Area: 72 Square Feet
- Dimensions: 9x8
Family room
- Level: Lower
- Area: 154 Square Feet
- Dimensions: 14x11
Other
- Level: Main
- Area: 273 Square Feet
- Dimensions: 19.5x14
Kitchen
- Level: Main
- Area: 220 Square Feet
- Dimensions: 20x11
Kitchen
- Level: Lower
- Area: 143 Square Feet
- Dimensions: 13x11
Laundry
- Level: Main
- Area: 50 Square Feet
- Dimensions: 10x5
Living room
- Level: Main
- Area: 207 Square Feet
- Dimensions: 18x11.5
Other
- Level: Main
Heating
- Forced Air
Cooling
- Central Air
Appliances
- Included: Dishwasher, Dryer, Gas Water Heater, Range, Refrigerator, Stainless Steel Appliance(s), Washer, Water Softener Owned
- Laundry: In Basement, Electric Dryer Hookup, Gas Dryer Hookup, In Hall, Lower Level, Laundry Room, Main Level, Upper Level
Features
- Basement: Daylight,Finished,Partially Finished,Walk-Out Access
- Number of fireplaces: 2
- Fireplace features: Electric Log, Gas
Interior area
- Total structure area: 2,460
- Total interior livable area: 2,082 sqft
- Finished area above ground: 1,380
- Finished area below ground: 702
Property
Parking
- Total spaces: 8
- Parking features: Detached Garage, Concrete, Garage Door Opener, Heated Garage, Insulated Garage, Multiple Garages, RV Access/Parking, Varies by Unit
- Garage spaces: 8
- Has uncovered spaces: Yes
Accessibility
- Accessibility features: None
Features
- Levels: One
- Stories: 1
- Patio & porch: Deck
- Pool features: None
- Fencing: None
Lot
- Size: 2.52 Acres
- Features: Tree Coverage - Light
Details
- Additional structures: Garage(s), Pole Building
- Foundation area: 1080
- Parcel number: 1602920330012
- Zoning description: Residential-Single Family
Construction
Type & style
- Home type: SingleFamily
- Property subtype: Single Family
Materials
- Frame
- Roof: Asphalt
Condition
- New construction: No
- Year built: 1983
Utilities & green energy
- Electric: Circuit Breakers, 100 Amp Service, Power Company: Xcel Energy
- Gas: Natural Gas
- Sewer: Septic System Compliant - Yes, Tank with Drainage Field
- Water: 4-Inch Submersible, Drilled, Well
Community & HOA
Community
- Subdivision: Loescher 2nd Add
HOA
- Has HOA: No
Location
- Region: Stillwater
Financial & listing details
- Price per square foot: $269/sqft
- Tax assessed value: $586,800
- Annual tax amount: $4,825
- Date on market: 7/16/2026
Estimated market value
Not available
Estimated sales range
Not available
Not available
Price history
| Date | Event | Price |
|---|---|---|
| 7/16/2026 | Listed for sale | $560,000+66%$269/sqft |
Source:  NorthstarMLS as distributed by MLS GRID #7096736 Report a problem NorthstarMLS as distributed by MLS GRID #7096736 Report a problem | ||
| 6/25/2019 | Sold | $337,400$162/sqft |
Source: Public Record Report a problem | ||
Public tax history
| Year | Property taxes | Tax assessment |
|---|---|---|
| 2025 | $4,936 +7.8% | $586,800 +1.1% |
| 2024 | $4,578 +33.4% | $580,700 +28.6% |
| 2023 | $3,432 -0.7% | $451,600 +16.1% |
| 2022 | $3,456 +9.1% | $389,000 |
| 2021 | $3,168 +6.1% | $389,000 +7.6% |
| 2020 | $2,986 | $361,600 |
| 2019 | $2,986 | $361,600 +2.5% |
| 2018 | $2,986 -5.4% | $352,900 +1.8% |
| 2017 | $3,158 +4.6% | $346,700 +4.3% |
| 2016 | $3,018 +15.3% | $332,300 +11.1% |
| 2015 | $2,618 | $299,200 +28.3% |
| 2013 | $2,618 +12.7% | $233,200 +1.7% |
| 2012 | $2,324 | $229,400 -10.9% |
| 2011 | $2,324 -4.4% | $257,600 -23.2% |
| 2010 | $2,432 +2% | $335,400 |
| 2009 | $2,384 -9.2% | -- |
| 2008 | $2,626 +15.2% | -- |
| 2007 | $2,280 +11.4% | -- |
| 2006 | $2,046 +10.4% | -- |
| 2005 | $1,853 +11.7% | -- |
| 2004 | $1,659 | -- |
Find assessor info on the county website
Monthly payment
Est. payment
Payment breakdown
Explore the cost of this home by adjusting the details. Changes won't be saved.Climate risks
Neighborhood: 55082
Nearby schools
GreatSchools rating
- 5/10Andersen Elementary SchoolGrades: PK-5Distance: 2.6 mi
- 7/10Oak-Land Middle SchoolGrades: 6-8Distance: 3.2 mi
- 10/10Stillwater Area High SchoolGrades: 9-12Distance: 2.8 mi
- $629,0004 bd3 ba1.2k sqft14200 30th St N, Stillwater, MN 55082Off Market
- $673,2004 bd2 ba2k sqft3121 Oasis Ave N, Stillwater, MN 55082Off Market
- $633,9004 bd2 ba1.3k sqft3058 Oasis Ave N, Stillwater, MN 55082Off Market
- $563,0005 bd2 ba1.2k sqft3161 Oasis Ave N, Stillwater, MN 55082Off Market
- $469,9002 bd1 ba1k sqft14060 30th St N, Stillwater, MN 55082Off Market
- $563,4003 bd3 ba1.2k sqft3140 Oasis Ave N, Stillwater, MN 55082Off Market
- $561,3003 bd2 ba1.3k sqft14131 30th St N, Stillwater, MN 55082Off Market
- $563,4004 bd3 ba1.7k sqft14115 30th St N, Stillwater, MN 55082Off Market
A local agent can set up tours, give advice and negotiate with sellers.
Similar homes
- $535,0003 bd2 ba2.1k sqft1845 Hillside Ct N, Stillwater, MN 55082For Sale

 MLS ID #7091705, Brian Raney, Home Avenue Flat Fee Realty. NorthstarMLS as distributed by MLS GRID
 - $684,9003 bd4 ba2.8k sqft2645 Norcrest Ave N, Stillwater, MN 55082For Sale
 MLS ID #7049901, Sara Letourneau, Coldwell Banker Realty. NorthstarMLS as distributed by MLS GRID
 - $543,3815 bd4 ba2.8k sqft3381 Delano Dr, Stillwater, MN 55082For Sale
 MLS ID #7111415, MaryAnn Hall, Keller Williams Select Realty. NorthstarMLS as distributed by MLS GRID
 - $450,0004 bd2 ba2k sqft2419 Hidden Valley Ln, Stillwater, MN 55082For Sale
 MLS ID #7115763, Douglas B. Donovan, Edina Realty, Inc.. NorthstarMLS as distributed by MLS GRID
 - $455,0003 bd2 ba2.1k sqft2602 Hawthorne Ln, Stillwater, MN 55082For SaleMLS ID #7106633, Sarah J Jenkins, Property Executives Realty. NorthstarMLS as distributed by MLS GRID
- $544,9003 bd3 ba1.9k sqft327 Krattley Ln, Hudson, WI 54016For SaleMLS ID #7066095, Brian Raney, Home Avenue Flat Fee Realty. NorthstarMLS as distributed by MLS GRID
- $629,9003 bd2 ba1.8k sqft7669 Minar Ave N, Stillwater, MN 55082For SaleMLS ID #7088728, Mike Boege, Coldwell Banker Realty. NorthstarMLS as distributed by MLS GRID
- $525,0004 bd2 ba2k sqft1110 William St N, Stillwater, MN 55082For SaleMLS ID #7105099, Jane E. Bacchus, Edina Realty, Inc.. NorthstarMLS as distributed by MLS GRID
- $599,0004 bd3 ba1.8k sqft1004 6th St S, Stillwater, MN 55082For SaleMLS ID #7107469, Welcome Home Co., Welcome Home Productions, LLC. NorthstarMLS as distributed by MLS GRID
- $--3 bd3 ba1.9k sqft1220 2nd St, Hudson, WI 54016AuctionAuction.com 2
- $465,0004 bd3 ba2k sqft2414 Oakridge Ct, Stillwater, MN 55082For SaleMLS ID #7103979, Abby Dean, Coldwell Banker Realty. NorthstarMLS as distributed by MLS GRID
- $375,0003 bd2 ba1.8k sqft321 Hemlock St S, Stillwater, MN 55082For SaleMLS ID #7112303, Donald Joyce Jr., Edina Realty, Inc.. NorthstarMLS as distributed by MLS GRID
- $399,9005 bd2 ba1.7k sqft2626 Edgewood Ct, Stillwater, MN 55082For SaleMLS ID #7113415, Tyler Berres, BRIX Real Estate. NorthstarMLS as distributed by MLS GRID
- $475,0003 bd2 ba2.3k sqft1072 Edgewood Cir, Hudson, WI 54016For SaleMLS ID #7073299, Sharon (Shari) Otstot, Edina Realty, Inc.. NorthstarMLS as distributed by MLS GRID
- $625,0004 bd2 ba2.3k sqft282 Croixview Dr S, Afton, MN 55001For SaleMLS ID #7049802, Anton Martinez, Pemberton RE. NorthstarMLS as distributed by MLS GRID
- $585,0003 bd3 ba2.4k sqft560 Lakeside Bay Dr S, Bayport, MN 55003For SaleMLS ID #6753052, Richard Johnson, Coldwell Banker Realty. NorthstarMLS as distributed by MLS GRID
- $400,0003 bd2 ba1.6k sqft711 Anderson St W, Stillwater, MN 55082For SaleMLS ID #7103296, Anne E. Anderson, eXp Realty. NorthstarMLS as distributed by MLS GRID
- $549,5003 bd2 ba2k sqft700 Spruce Dr, Hudson, WI 54016For SaleMLS ID #7081452, Lori S. Bernard, Century 21 Affiliated*. NorthstarMLS as distributed by MLS GRID
- $464,9003 bd2 ba2k sqft420 Oak St, Hudson, WI 54016For SaleMLS ID #7114905, Jesse Penman, eXp Realty. NorthstarMLS as distributed by MLS GRID
- $639,9953 bd2 ba2.6k sqft4596 Lilac Ln N, Lake Elmo, MN 55042For SaleMLS ID #7090839, Jesse Penman, eXp Realty. NorthstarMLS as distributed by MLS GRID
