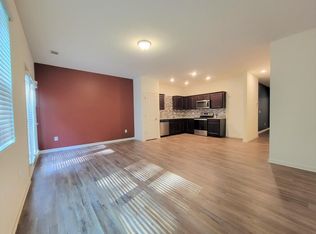
Welcome to this beautifully maintained 3-bedroom, 2.5-bath townhome in the desirable Tarian community. This move-in-ready home offers a spacious and functional floor plan designed for comfortable living and entertaining. The main level features an open-concept layout with abundant natural light and seamless flow between the living, dining, and kitchen areas. Upstairs, the generous primary suite provides a private retreat, while two additional bedrooms offer flexibility for family, guests, or a home office. Recent updates include new HVAC compressors and a new dryer, giving buyers added peace of mind. Meticulously cared for and well maintained, this home is conveniently located near shopping, dining, parks, and major highways, providing easy access to everything Metro Atlanta has to offer. Don't miss the opportunity to own this beautiful home in a growing Decatur community!
Active
Price cut: $55K (7/12)
$295,000
3071 Tarian Way, Decatur, GA 30034
3beds
1,488sqft
:
Get pre-qualified$2,227/mo
Townhouse, Residential
Built in 2021
2,613 Square Feet Lot
$293,800 Zestimate®
$198/sqft
$178/mo HOA
What's special
Generous primary suiteOpen-concept layoutAbundant natural lightPrivate retreat
- 45 days |
- 647 |
- 78 |
Zillow last checked:
Listing updated:
Listed by:
Annie Cherian,
Homeland Realty Group, LLC. 770-708-8000
Source: FMLS GA,MLS#: 7788154
Facts & features
Interior
Bedrooms & bathrooms
- Bedrooms: 3
- Bathrooms: 3
- Full bathrooms: 2
- 1/2 bathrooms: 1
Rooms
- Room types: Family Room, Kitchen, Living Room
Primary bedroom
- Features: Other
- Level: Other
Bedroom
- Features: Other
Primary bathroom
- Features: Tub/Shower Combo
Dining room
- Features: Open Concept
Kitchen
- Features: Pantry, Solid Surface Counters, View to Family Room
Heating
- Electric
Cooling
- Electric
Appliances
- Included: Dishwasher, Dryer, Electric Cooktop, Electric Oven, Electric Range
- Laundry: In Hall, Laundry Closet
Features
- Entrance Foyer, High Speed Internet, Smart Home, Walk-In Closet(s)
- Flooring: Hardwood
- Windows: None
- Basement: None
- Has fireplace: No
- Fireplace features: None
- Common walls with other units/homes: No One Above
Interior area
- Total structure area: 1,488
- Total interior livable area: 1,488 sqft
Property
Parking
- Total spaces: 1
- Parking features: Attached, Driveway, Garage, Garage Faces Front
- Attached garage spaces: 1
- Has uncovered spaces: Yes
Accessibility
- Accessibility features: Accessible Approach with Ramp
Features
- Levels: Two
- Stories: 2
- Patio & porch: Patio
- Exterior features: Private Yard, Rain Gutters
- Pool features: None
- Spa features: None
- Fencing: None
- Has view: Yes
- View description: Neighborhood, Other
- Waterfront features: None
- Body of water: None
Lot
- Size: 2,613 Square Feet
- Features: Back Yard
Details
- Additional structures: None
- Parcel number: 15 086 01 045
- Other equipment: None
- Horse amenities: None
Construction
Type & style
- Home type: Townhouse
- Architectural style: Modern,Other
- Property subtype: Townhouse, Residential
- Attached to another structure: Yes
Materials
- Other
- Foundation: None
- Roof: Asbestos Shingle,Other
Condition
- Resale
- New construction: No
- Year built: 2021
Details
- Warranty included: Yes
Utilities & green energy
- Electric: Other
- Sewer: Other
- Water: Private
- Utilities for property: Electricity Available
Green energy
- Energy efficient items: Thermostat
- Energy generation: None
Community & HOA
Community
- Features: Homeowners Assoc, Near Beltline, Near Schools, Near Shopping, Park, Playground
- Security: Fire Alarm, Secured Garage/Parking, Smoke Detector(s)
- Subdivision: Tarian Community
HOA
- Has HOA: Yes
- Services included: Maintenance Grounds, Maintenance Structure
- HOA fee: $178 monthly
Location
- Region: Decatur
Financial & listing details
- Price per square foot: $198/sqft
- Tax assessed value: $247,200
- Annual tax amount: $2,959
- Date on market: 6/15/2026
- Cumulative days on market: 45 days
- Ownership: Other
- Electric utility on property: Yes
- Road surface type: Paved
Estimated market value
$293,800
$279,000 - $308,000
$1,979/mo
Price history
| Date | Event | Price |
|---|---|---|
| 7/12/2026 | Price change | $295,000-15.7%$198/sqft |
Source:  FMLS GA #7788154 Report a problem FMLS GA #7788154 Report a problem | ||
| 6/15/2026 | Listed for sale | $350,000+71.7%$235/sqft |
Source: FMLS GA #7788154 Report a problem | ||
| 1/20/2021 | Sold | $203,900$137/sqft |
Source: Public Record Report a problem | ||
Public tax history
| Year | Property taxes | Tax assessment |
|---|---|---|
| 2025 | $2,959 -6.5% | $98,880 -3.3% |
| 2024 | $3,165 +23.5% | $102,280 -0.7% |
| 2023 | $2,562 -4.9% | $102,960 +26.2% |
| 2022 | $2,693 +219% | $81,560 +537.2% |
| 2021 | $844 +45.8% | $12,800 |
| 2020 | $579 +153.9% | $12,800 +166.7% |
| 2019 | $228 -51.6% | $4,800 |
| 2018 | $471 +197.2% | $4,800 |
| 2017 | $159 +181.6% | $4,800 +445.5% |
| 2016 | $56 | $880 |
| 2014 | $56 | $880 |
| 2013 | -- | $880 -84.4% |
| 2012 | -- | $5,640 -12.3% |
| 2011 | -- | $6,432 -19.6% |
| 2010 | $338 | $8,000 |
| 2009 | -- | -- |
Find assessor info on the county website
Monthly payment
Est. payment
Payment breakdown
Explore the cost of this home by adjusting the details. Changes won't be saved.Climate risks
Neighborhood: Panthersville
Nearby schools
GreatSchools rating
- 6/10Barack H. Obama Elementary Magnet School of TechnologyGrades: PK-5Distance: 0.5 mi
- 3/10McNair Middle SchoolGrades: 6-8Distance: 1.5 mi
- 2/10Mcnair High SchoolGrades: 9-12Distance: 1.9 mi
Schools provided by the listing agent
- Elementary: Barack H. Obama
- Middle: McNair - Dekalb
- High: McNair
Source: FMLS GA. This data may not be complete. We recommend contacting the local school district to confirm school assignments for this home.
- $1,9503 bd3 ba-- sqft3075 Tarian Way, Decatur, GA 30034For Rent

- $225,6002 bd2 ba1.3k sqft3067 Tarian Way, Decatur, GA 30034Off Market
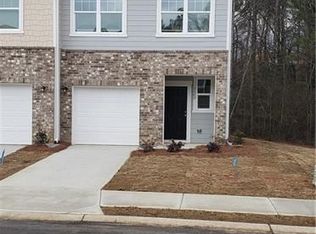
- $230,3003 bd2 ba1.3k sqft3063 Tarian Way, Decatur, GA 30034Off Market
- $229,9002 bd3 ba1.4k sqft3079 Tarian Way, Decatur, GA 30034For Sale

- $229,8003 bd2 ba1.3k sqft3083 Tarian Way, Decatur, GA 30034Off Market
- $138,600-- bd-- ba1.1k sqft3085 Tarian Way, Decatur, GA 30034Off Market
- $235,0003 bd3 ba1.4k sqft3087 Tarian Way, Decatur, GA 30034Sold
- $239,0003 bd3 ba1.3k sqft3091 Tarian Way, Decatur, GA 30034Off Market
A local agent can set up tours, give advice and negotiate with sellers.
Similar homes
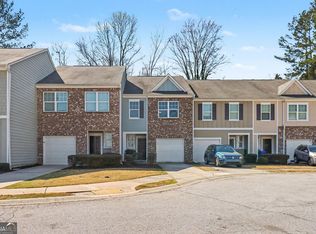
- $199,9003 bd3 ba1.4k sqft3155 Tarian Way, Decatur, GA 30034Active
 MLS ID #10696706, Mark Spain, Mark Spain Real Estate. GAMLS
 - $274,9903 bd3 ba1.8k sqft2824 Saratoga Lake Vw, Decatur, GA 30034Active
 MLS ID #10702009, Jacquee Mason, Engel & V?lkers Atlanta. GAMLS
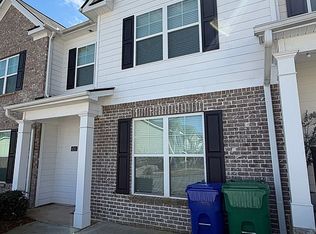
 - $285,0003 bd3 ba1.5k sqft4285 Arcadia Dr #5, Decatur, GA 30034For Sale By Owner
- $289,9003 bd3 ba1.7k sqft5151 Longview Run, Decatur, GA 30035Active
 MLS ID #10778799, Gina DiResta, PEND Realty, LLC. GAMLS
 - $293,0003 bd3 ba1.8k sqft7805 Rock Rose Ln, Fairburn, GA 30213ActiveMLS ID #10813550, Tracy Mazyck, Compass. GAMLS
- $249,9003 bd3 ba1.4k sqft4164 Alden Park Dr, Decatur, GA 30035ActiveMLS ID #10790506, Bianca Cunningham, HomeSmart. GAMLS
- $315,0003 bd3 ba1.8k sqft496 Jefferson Chase St SE, Atlanta, GA 30354For Sale
 MLS ID #7749628, Conroy Johnson, The Atelier Group, LLC. FMLS GA
 - $285,0003 bd3 ba1.7k sqft2160 Arnage Dr, Lithonia, GA 30058For SaleMLS ID #7795800, NATHALIE APTEKER, HomeSmart. FMLS GA
- $349,9903 bd3 ba1.9k sqft3644 Nevins Way #4, Decatur, GA 30034New ConstructionFMLS GA
- $295,0003 bd3 ba1.4k sqft200 Mountain Rest Ct SE, Mableton, GA 30126ActiveMLS ID #10783786, Raphael Kirby, Keller Williams West Atlanta. GAMLS
- $275,0003 bd2 ba1k sqft1149 Isa Dr SE, Atlanta, GA 30315ActiveMLS ID #10758013, Diego Oliveira, Keller Williams Realty Atl. Partners. GAMLS
- $265,0004 bd3 ba2k sqft3856 Augustine Pl, Rex, GA 30273ActiveMLS ID #10795537, Javon Graham, HomeSmart. GAMLS
- $265,0003 bd3 ba1.8k sqft6446 Scudders Dr, Lithonia, GA 30058For SaleMLS ID #7798029, SHERRIL MCINTYRE, HomeSmart. FMLS GA
- $265,0003 bd3 ba1.7k sqft7454 Pine Brook Rd, Stockbridge, GA 30281ActiveMLS ID #10796049, Willie Acree, BHHS Georgia Properties. GAMLS
- $265,0003 bd3 ba1.5k sqft7060 Mimosa Blf, Lithonia, GA 30038ActiveMLS ID #10601072, Bravura J Banks, Virtual Properties Realty.Net. GAMLS
- $369,9904 bd3 ba1.9k sqft3566 Matthew Ct Lot 48, Decatur, GA 30034New ConstructionFMLS GA
- $310,0003 bd3 ba1.4k sqft3556 Bluebird Ct SW, Atlanta, GA 30331For SaleMLS ID #7764498, MARK SPAIN, Mark Spain Real Estate. FMLS GA
- $284,9003 bd3 ba1.8k sqft7488 Knoll Hollow Rd, Lithonia, GA 30058ActiveMLS ID #10682701, Marcus Howell, Keller Williams Realty. GAMLS
- $280,0003 bd3 ba1.5k sqft6182 Redan Overlook #97, Lithonia, GA 30058ActiveMLS ID #10706130, Mark Spain, Mark Spain Real Estate. GAMLS
- $300,0003 bd3 ba1.5k sqft6528 Mountain Home Way SE, Mableton, GA 30126Active Under ContractMLS ID #10566134, Shadi Fahadan, Atlanta Communities. GAMLS
