Spacious 1,900 sq. ft. End-unit home in the heart of Cooksville, Mississauga. Freshly painted throughout, this property offers 4 bedrooms, 4 bathrooms, a single-car garage, and a private driveway. A separate entrance leads to a versatile space with potential for an in-law suite or fifth bedroom. Enjoy a convenient location just steps from schools, shopping, and MiWay transit, with easy access to the QEW, Trillium Health Partners' Mississauga Hospital, and Square One Shopping Centre. The upcoming Hazel McCallion Line is also under construction nearby.
For sale
C$749,900
3073 Cook St #27, Mississauga, ON L5B 4J6
5beds
4baths
Townhouse
Built in ----
-- sqft lot
$-- Zestimate®
C$--/sqft
C$207/mo HOA
What's special
Freshly painted throughoutSingle-car garagePrivate drivewaySeparate entrance
- 8 days
- 24
- 0
Zillow last checked:
Listing updated:
Listed by:
RE/MAX WEST REALTY INC.
Source: TRREB,MLS®#: W14116524 Originating MLS®#: Toronto Regional Real Estate Board
Facts & features
Interior
Bedrooms & bathrooms
- Bedrooms: 5
- Bathrooms: 4
Primary bedroom
- Level: Third
- Dimensions: 3.89 x 3.88
Bedroom 2
- Level: Second
- Dimensions: 5.26 x 2.77
Bedroom 3
- Level: Second
- Dimensions: 5.28 x 2.18
Bedroom 4
- Level: Third
- Dimensions: 2.84 x 2.76
Breakfast
- Level: Main
- Dimensions: 2.1 x 2.76
Kitchen
- Level: Main
- Dimensions: 3.41 x 2.76
Living room
- Level: Main
- Dimensions: 5.28 x 3.74
Recreation
- Level: Basement
- Dimensions: 5.32 x 2.74
Heating
- Forced Air, Gas
Cooling
- Central Air
Appliances
- Laundry: Ensuite
Features
- In-Law Capability, In-Law Suite
- Basement: Finished with Walk-Out,Separate Entrance
- Has fireplace: No
Interior area
- Living area range: 1800-1999 null
Video & virtual tour
Property
Parking
- Total spaces: 2
- Parking features: Private
- Has garage: Yes
Features
- Stories: 3
- Patio & porch: Deck
- Exterior features: Open Balcony
Details
- Parcel number: 196150027
Construction
Type & style
- Home type: Townhouse
- Property subtype: Townhouse
Materials
- Brick
- Roof: Asphalt Shingle
Community & HOA
Community
- Security: Smoke Detector(s)
HOA
- Services included: Common Elements Included, Building Insurance Included, Parking Included
- HOA fee: C$207 monthly
- HOA name: PCC
Location
- Region: Mississauga
Financial & listing details
- Annual tax amount: C$5,097
- Date on market: 10/26/2026
Price history
Price history is unavailable.
Public tax history
Tax history is unavailable.
Climate risks
Neighborhood: L5B
Nearby schools
GreatSchools rating
No schools nearby
We couldn't find any schools near this home.


Similar homes
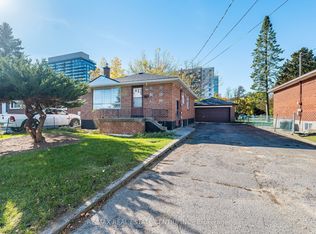
- C$699,0005 bd4 ba-- sqft180 Mississauga Valley Blvd #87, Mississauga, ON L5A 3M2For Sale
 MLS ID #W14136936, RE/MAX GOLD REALTY INC.. TRREB
- C$750,0003 bd2 ba-- sqft400 Mississauga Valley Blvd #141, Mississauga, ON L5A 3N6For Sale
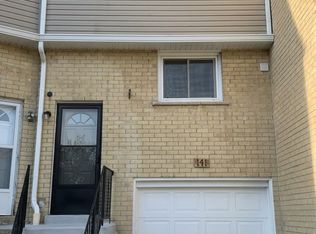 MLS ID #W14141180, ROYAL LEPAGE PINNACLE REAL ESTATE. TRREB
- C$630,0005 bd3 ba-- sqft180 Mississauga Valley Blvd #124, Mississauga, ON L5A 3M2For Sale
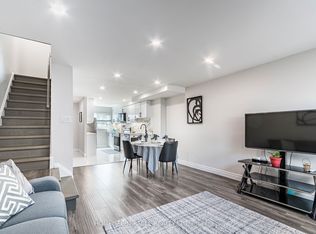 MLS ID #W14104962, HOMELIFE/MIRACLE REALTY LTD. TRREB
- C$755,0003 bd2 ba-- sqft400 Mississauga Valley Blvd #157, Mississauga, ON L5A 3N6For Sale
 MLS ID #W14082232, SAM MCDADI REAL ESTATE INC.. TRREB
