Beautiful country setting with plenty of space and privacy! Spacious 5-bedroom home PLUS office featuring an attached 3-car garage and oversized detached 2-car garage with heat and half bath. Enjoy the huge in-ground pool and backyard made for entertaining! Finished lower level offers a rec room, full bath, and rough-in for a second kitchen. BRAND-NEW ROOF! Country living with 5 garage spaces, a pool, and room to spread out!
For sale
$575,000
3074 Quitter Rd, Williamsburg, OH 45176
5beds
1,807sqft
Single Family Residence
Built in 1997
2.36 Acres Lot
$-- Zestimate®
$318/sqft
$-- HOA
What's special
Huge in-ground poolBackyard made for entertainingBrand-new roof
- 2 days
- 491
- 33
Likely to sell faster than
Zillow last checked:
Listing updated:
Listed by:
Brittany Lorenz 513-306-6685,
Clear Realty, LLC 513-739-2010
Source: Cincy MLS,MLS#: 1894567 Originating MLS: Cincinnati Area Multiple Listing Service
Originating MLS: Cincinnati Area Multiple Listing Service
Facts & features
Interior
Bedrooms & bathrooms
- Bedrooms: 5
- Bathrooms: 5
- Full bathrooms: 3
- 1/2 bathrooms: 2
Primary bedroom
- Features: Walk-In Closet(s), Wall-to-Wall Carpet, Skylight
- Level: First
- Area: 210
- Dimensions: 15 x 14
Bedroom 2
- Level: First
- Area: 169
- Dimensions: 13 x 13
Bedroom 3
- Level: First
- Area: 165
- Dimensions: 15 x 11
Bedroom 4
- Level: Basement
- Area: 121
- Dimensions: 11 x 11
Bedroom 5
- Level: Basement
- Area: 121
- Dimensions: 11 x 11
Primary bathroom
- Features: Shower, Skylight, Double Vanity, Jetted Tub
Bathroom 1
- Features: Full
- Level: First
Bathroom 2
- Features: Full
- Level: First
Bathroom 3
- Features: Partial
- Level: First
Bathroom 4
- Features: Full
- Level: Basement
Dining room
- Area: 0
- Dimensions: 0 x 0
Family room
- Area: 0
- Dimensions: 0 x 0
Kitchen
- Features: Pantry, Walkout, Wood Cabinets, Marble/Granite/Slate
- Area: 198
- Dimensions: 18 x 11
Living room
- Features: Walkout, Fireplace, Wood Floor
- Area: 324
- Dimensions: 18 x 18
Office
- Features: Wood Floor
- Level: First
- Area: 110
- Dimensions: 11 x 10
Heating
- Electric
Cooling
- Ceiling Fan(s), Central Air
Appliances
- Included: Dishwasher, Microwave, Oven/Range, Refrigerator, Electric Water Heater
Features
- Natural Woodwork, Ceiling Fan(s)
- Doors: French Doors, Multi Panel Doors
- Windows: Wood Frames, Skylight(s)
- Basement: Full,Finished,WW Carpet
- Attic: Storage
- Number of fireplaces: 2
- Fireplace features: Insert, Living Room
Interior area
- Total structure area: 1,807
- Total interior livable area: 1,807 sqft
Property
Parking
- Total spaces: 5
- Parking features: Gravel, Driveway, Garage Door Opener
- Attached garage spaces: 5
- Has uncovered spaces: Yes
Accessibility
- Accessibility features: No Accessibility Features
Features
- Levels: Two
- Stories: 2
- Patio & porch: Patio
- Has private pool: Yes
- Pool features: In Ground
- Fencing: Wood
- Has view: Yes
- View description: Trees/Woods
Lot
- Size: 2.36 Acres
- Features: Wooded, 1 to 4.9 Acres
- Topography: Level
- Residential vegetation: Partially Wooded
Details
- Additional structures: Workshop
- Parcel number: 142305H138
- Zoning description: Residential
- Other equipment: Sump Pump
Construction
Type & style
- Home type: SingleFamily
- Architectural style: Ranch
- Property subtype: Single Family Residence
Materials
- Brick, Wood Siding
- Foundation: Concrete Perimeter
- Roof: Shingle
Condition
- New construction: No
- Year built: 1997
Utilities & green energy
- Electric: 220 Volts
- Gas: None
- Sewer: Septic Tank
- Water: Public
Green energy
- Energy efficient items: No
Community & HOA
HOA
- Has HOA: No
Location
- Region: Williamsburg
Financial & listing details
- Price per square foot: $318/sqft
- Tax assessed value: $263,300
- Annual tax amount: $3,256
- Date on market: 9/24/2026
- Listing terms: No Special Financing
- Road surface type: Paved
Estimated market value
Not available
Estimated sales range
Not available
Not available
Price history
| Date | Event | Price |
|---|---|---|
| 9/24/2026 | Listed for sale | $575,000+144.7%$318/sqft |
Source:  Cincy MLS #1894567 Report a problem Cincy MLS #1894567 Report a problem | ||
| 4/6/2017 | Sold | $235,000-11.7%$130/sqft |
Source: Public Record Report a problem | ||
| 5/31/2005 | Sold | $266,000+1103.6%$147/sqft |
Source: Cincy MLS #912914 Report a problem | ||
| 2/20/1997 | Sold | $22,100$12/sqft |
Source: Public Record Report a problem | ||
Public tax history
| Year | Property taxes | Tax assessment |
|---|---|---|
| 2025 | $3,256 -0.1% | $92,160 |
| 2024 | $3,257 0% | $92,160 |
| 2023 | $3,258 +19.5% | $92,160 +21.2% |
| 2022 | $2,726 +0.4% | $76,020 |
| 2021 | $2,715 0% | $76,020 -0.1% |
| 2020 | $2,716 +1.8% | $76,090 +3.7% |
| 2019 | $2,667 0% | $73,370 |
| 2018 | $2,668 +12.1% | $73,370 |
| 2017 | $2,380 | $73,370 +15% |
| 2016 | $2,380 +4.9% | $63,780 |
| 2015 | $2,269 0% | $63,780 |
| 2014 | $2,269 | $63,780 |
Find assessor info on the county website
Monthly payment
Est. payment
Payment breakdown
Explore the cost of this home by adjusting the details. Changes won't be saved.Climate risks
Neighborhood: 45176

Similar homes
- $--3 bd2 ba1.6k sqft5682 Chestnut View Ln, Milford, OH 45150Auction
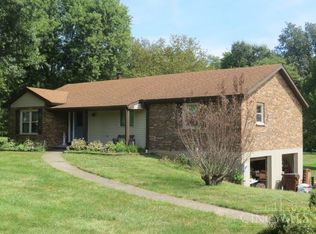
 MLS ID #1894194, Craig Lytle, Wyndham-Lyons Realty Services,. Cincy MLS
 - $350,0003 bd2 ba1.7k sqft2598 McHenry Rd, Goshen, OH 45122For Sale
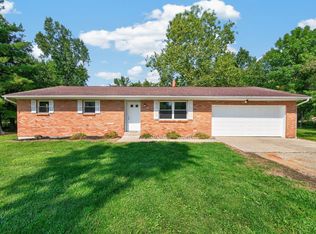 MLS ID #1888336, Dawn Isenhower, Keller Williams Seven Hills Re. Cincy MLS
 - $520,0005 bd2 ba2.1k sqft6881 Shiloh Rd, Goshen, OH 45122For Sale
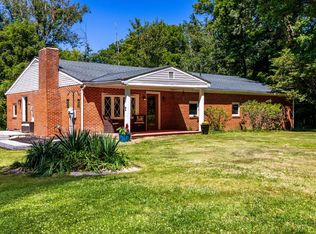 MLS ID #1892035, Sonya J Gyarmati, Keller Williams Advisors. Cincy MLS
 - $320,0004 bd3 ba2k sqft4258 Tranquility Ct, Batavia, OH 45103For Sale
 MLS ID #1894988, James H Hood, Key Realty, LTD.. Cincy MLS
 - $320,0003 bd2 ba1.8k sqft2317 Firth St, Batavia, OH 45103For SaleMLS ID #1894833, Seth Varner, ERA REAL Solutions Realty, LLC. Cincy MLS
- $750,0004 bd5 ba2.6k sqft4247 Wilsons Lndg, Batavia, OH 45103For SaleMLS ID #1892679, Pam Steiner, Comey & Shepherd. Cincy MLS
- $550,0003 bd2 ba2.2k sqft1118 Stuttgart Dr #2, Fayetteville, OH 45118For SaleMLS ID #1886463, Logan Binkley, Ken Perry Realty, Inc.. Cincy MLS
- $750,0004 bd3 ba2.4k sqft2435 State Route 28, Goshen, OH 45122For SaleMLS ID #1893885, Sherry L. Clements, Howard Hanna Real Estate Serv. Cincy MLS
- $825,0004 bd3 ba1.9k sqft599 Lorelei Dr, Fayetteville, OH 45118For Sale
 MLS ID #968985, Chris Behm, Comey & Shepherd REALTORS. DABR MLS
 - $289,9003 bd2 ba2.2k sqft3357 Number 9 Rd, Blanchester, OH 45107For SaleMLS ID #967480, Jamie Gabbard, Glasshouse Realty Group. DABR MLS
- $425,0004 bd3 ba2.5k sqft4419 Legacy Greens Dr, Batavia, OH 45103For SaleMLS ID #1893139, Brianna Carpenter, Huff Realty. Cincy MLS
- $310,0003 bd3 ba1.4k sqft4261 Tranquility Ct, Batavia, OH 45103For SaleMLS ID #1893233, Ingrid Antunes Correia, Private Real Estate Collection. Cincy MLS
- $390,0003 bd1 ba1.9k sqft1037 Krupp Cv, Fayetteville, OH 45118For SaleMLS ID #1892121, Ty E Boeppler, Comey & Shepherd. Cincy MLS
- $299,0003 bd2 ba1.9k sqft16 Lorelei Dr, Fayetteville, OH 45118For SaleMLS ID #1886781, Marcia Greenwald, Sibcy Cline, Inc.. Cincy MLS
- $335,0003 bd2 ba1.3k sqft825 W Main St, Williamsburg, OH 45176New ConstructionMLS ID #1888307, Ragan McKinney, Ragan McKinney Real Estate. Cincy MLS
- $306,0003 bd3 ba1.6k sqft4213 Mallard Dr, Batavia, OH 45103For SaleMLS ID #1885687, Daniel J. Beirne, Opendoor Brokerage LLC. Cincy MLS
