Welcome home! This home is located in the beautiful Quail Ridge Subdivision which is just minutes away from M-59 and I-75. This home offers a finished basement with a full kitchen and bath with a ton of space for entertaining! New furnace in Fall 2023. New hot water heater in Fall 2021. New front windows in Winter 2025 and back Doorwall in Fall 2025. Updated kitchen completed in 2020 and primary bathroom in 2019. Award winning Rochester Schools and so much more! Schedule your showing today!
For sale
$690,000
3075 Glengrove Dr, Rochester Hills, MI 48309
4beds
4,352sqft
Single Family Residence
Built in 1985
0.32 Acres Lot
$675,700 Zestimate®
$159/sqft
$25/mo HOA
What's special
- 1 day
- 963
- 101
Zillow last checked:
Listing updated:
Listed by:
Alicia M Bronik 586-855-1935,
National Realty Centers, Inc 248-724-1234
Source: Realcomp II,MLS#: 20261074580
Facts & features
Interior
Bedrooms & bathrooms
- Bedrooms: 4
- Bathrooms: 4
- Full bathrooms: 3
- 1/2 bathrooms: 1
Primary bedroom
- Level: Second
- Area: 255
- Dimensions: 17 X 15
Bedroom
- Level: Second
- Area: 168
- Dimensions: 12 X 14
Bedroom
- Level: Second
- Area: 160
- Dimensions: 10 X 16
Bedroom
- Level: Second
- Area: 195
- Dimensions: 13 X 15
Primary bathroom
- Level: Second
- Area: 120
- Dimensions: 10 X 12
Other
- Level: Basement
- Area: 35
- Dimensions: 7 X 5
Other
- Level: Second
- Area: 80
- Dimensions: 10 X 8
Other
- Level: Entry
- Area: 60
- Dimensions: 5 X 12
Other
- Level: Entry
- Area: 210
- Dimensions: 14 X 15
Dining room
- Level: Entry
- Area: 168
- Dimensions: 14 X 12
Family room
- Level: Entry
- Area: 400
- Dimensions: 20 X 20
Game room
- Level: Basement
- Area: 374
- Dimensions: 17 X 22
Kitchen
- Level: Entry
- Area: 156
- Dimensions: 13 X 12
Laundry
- Level: Entry
- Area: 88
- Dimensions: 11 X 8
Library
- Level: Entry
- Area: 204
- Dimensions: 17 X 12
Other
- Level: Basement
- Area: 204
- Dimensions: 12 X 17
Heating
- Forced Air, Natural Gas
Cooling
- Attic Fan, Ceiling Fans, Central Air
Appliances
- Included: Bar Fridge, Dishwasher, Disposal, Dryer, Free Standing Gas Oven, Free Standing Gas Range, Free Standing Refrigerator, Microwave, Washer
- Laundry: Laundry Room
Features
- High Speed Internet, Wet Bar
- Basement: Finished
- Has fireplace: Yes
- Fireplace features: Family Room, Wood Burning
Interior area
- Total interior livable area: 4,352 sqft
- Finished area above ground: 3,352
- Finished area below ground: 1,000
Property
Parking
- Total spaces: 3
- Parking features: Three Car Garage, Attached, Direct Access, Electricityin Garage, Garage Door Opener, Side Entrance
- Garage spaces: 3
Features
- Levels: Two
- Stories: 2
- Entry location: GroundLevelwSteps
- Patio & porch: Deck, Patio
- Pool features: None
- Fencing: Fencingnot Allowed
Lot
- Size: 0.32 Acres
- Dimensions: 97 x 141
Details
- Parcel number: 1519477003
- Special conditions: Short Sale No,Standard
Construction
Type & style
- Home type: SingleFamily
- Architectural style: Colonial
- Property subtype: Single Family Residence
Materials
- Brick, Wood Siding
- Foundation: Basement, Poured, Sump Pump
- Roof: Asphalt
Condition
- New construction: No
- Year built: 1985
Utilities & green energy
- Sewer: Public Sewer
- Water: Public
Community & HOA
Community
- Subdivision: QUAIL RIDGENO 1
HOA
- Has HOA: Yes
- HOA fee: $295 annually
Location
- Region: Rochester Hills
Financial & listing details
- Price per square foot: $159/sqft
- Tax assessed value: $246,040
- Annual tax amount: $7,592
- Date on market: 9/16/2026
- Listing agreement: Exclusive Right To Sell
- Listing terms: Cash,Conventional,FHA
- Exclusions: Exclusion(s) Exist
Estimated market value
$675,700
$642,000 - $709,000
$3,575/mo
Price history
| Date | Event | Price |
|---|---|---|
| 9/16/2026 | Listed for sale | $690,000+59.7%$159/sqft |
Source:  Realcomp II #20261074580 Report a problem Realcomp II #20261074580 Report a problem | ||
| 9/12/2016 | Sold | $432,000+1.2%$99/sqft |
Source: Public Record Report a problem | ||
| 7/7/2016 | Pending sale | $427,000$98/sqft |
Source: Max Broock, REALTORS-Rochester #216061757 Report a problem | ||
| 6/25/2016 | Listed for sale | $427,000+72.5%$98/sqft |
Source: Max Broock, REALTORS-Rochester #216061757 Report a problem | ||
| 3/17/1995 | Sold | $247,500$57/sqft |
Source:  MiRealSource #745045 Report a problem MiRealSource #745045 Report a problem | ||
Public tax history
| Year | Property taxes | Tax assessment |
|---|---|---|
| 2025 | -- | $331,210 +16% |
| 2024 | -- | $285,570 +11.1% |
| 2023 | -- | $256,930 +15% |
| 2022 | -- | $223,500 +6.7% |
| 2021 | -- | $209,560 +0.8% |
| 2020 | -- | $207,830 -1.9% |
| 2019 | -- | $211,840 +1% |
| 2018 | $6,726 -34.9% | $209,710 +1.8% |
| 2017 | $10,325 | $206,050 +23.9% |
| 2015 | -- | $166,290 +2.6% |
| 2014 | -- | $162,130 +19.8% |
| 2011 | -- | $135,310 -19.9% |
| 2010 | -- | $168,900 |
| 2009 | -- | $168,900 -7.6% |
| 2003 | -- | $182,700 +2.6% |
| 2002 | -- | $178,020 +18.2% |
| 2001 | $4,561 +0.3% | $150,620 +3.2% |
| 2000 | $4,548 | $145,950 |
Find assessor info on the county website
Monthly payment
Est. payment
Payment breakdown
Explore the cost of this home by adjusting the details. Changes won't be saved.Climate risks
Neighborhood: 48309
- $720,1005 bd3 ba3.7k sqft3063 Glengrove Dr, Rochester Hills, MI 48309Off Market
- $694,8004 bd2 ba3.5k sqft3087 Glengrove Dr, Rochester Hills, MI 48309Off Market
- $608,7004 bd3 ba2.9k sqft3186 Greenspring Ln, Rochester Hills, MI 48309Off Market
- $659,3004 bd2 ba3.4k sqft3164 Greenspring Ln, Rochester Hills, MI 48309Off Market
Similar homes
- $649,9004 bd3 ba3.5k sqft3332 Empire Dr, Rochester Hills, MI 48309For Sale

 MLS ID #20261074256, Ha Nguyen, Remerica Integrity. Realcomp II
 - $749,0004 bd4 ba3.4k sqft3623 Cedar Shake Dr, Rochester Hills, MI 48309For Sale
 MLS ID #20261070123, Amy Pisinee Chantrathammachart, Coldwell Banker Professionals-Northville. Realcomp II
 - $749,9005 bd4 ba4.5k sqft2509 Munster Rd, Rochester Hills, MI 48309For Sale
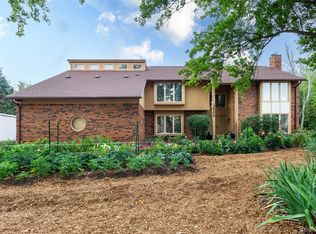 MLS ID #20261057653, Mary Kay Buckley, RE/MAX Showcase Homes. Realcomp II
 - $575,0003 bd4 ba4.1k sqft2070 Reagan Dr, Rochester Hills, MI 48309For Sale
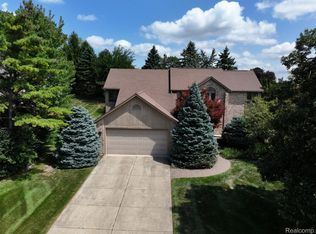 MLS ID #20261065468, Michael Perna, EXP Realty The Perna Team. Realcomp II
 - $649,9004 bd3 ba2.7k sqft1727 Hillcrest Dr, Rochester Hills, MI 48306For SaleMLS ID #20261072471, Charles N Tamou, Top Agent Realty. Realcomp II
- $669,0004 bd4 ba4.5k sqft1904 Chelsea Ct, Rochester Hills, MI 48306For SaleMLS ID #20261060901, Carrie Briskin, Real Estate One-Troy. Realcomp II
- $849,9005 bd5 ba5.7k sqft2007 Mapleridge Rd, Rochester Hills, MI 48309For SaleMLS ID #20261031196, Rania Zakkar, Optimal Realty Group. Realcomp II
- $534,9003 bd4 ba3.7k sqft3016 Charlwood Dr, Rochester Hills, MI 48306For Sale
 MLS ID #50221607, Nina Manley, Berkshire Hathaway HomeServices Kee Realty. MiRealSource
 - $999,9004 bd4 ba4.3k sqft1258 Priscilla Ln, Rochester Hills, MI 48309For SaleMLS ID #20261070581, Terry Asmar, My Realty LLC. Realcomp II
- $684,8003 bd3 ba3.5k sqft412 Streamview Ct, Rochester Hills, MI 48309For SaleMLS ID #20261058128, Charles N Tamou, Top Agent Realty. Realcomp II
- $665,0004 bd4 ba3.2k sqft2534 Topsham Dr, Rochester Hills, MI 48306For SaleMLS ID #20261044544, Steve Koleno, Beycome Brokerage Realty LLC. Realcomp II
- $700,0004 bd3 ba3.4k sqft757 Foxhall Rd, Bloomfield Hills, MI 48304For SaleMLS ID #20261072323, Meg Stenger, KW Domain. Realcomp II
- $775,0004 bd5 ba4.7k sqft1982 Heritage Hill Ct, Rochester Hills, MI 48306For SaleMLS ID #20261065205, Linda K Rea, Real Estate One-Rochester. Realcomp II
- $749,9004 bd3 ba3.1k sqft1155 Hickory Hill Dr, Rochester Hills, MI 48309For SaleMLS ID #50217343, Patricia Uribe, RE/MAX Eclipse. MiRealSource
- $558,0004 bd3 ba4.1k sqft2717 Powderhorn Ridge Rd, Rochester Hills, MI 48309For SaleMLS ID #20261068615, Thomas Vetterli, Keller Williams Paint Creek. Realcomp II
- $575,0004 bd3 ba3.6k sqft871 Spartan Dr, Rochester Hills, MI 48309For SaleMLS ID #20261042010, Michael T Moore, NextHome The Boulevard. Realcomp II
- $725,0004 bd3 ba3.1k sqft2950 Leyton Ct, Rochester Hills, MI 48306For SaleMLS ID #20261063889, Francis R Nutt, Keller Williams Paint Creek. Realcomp II
- $599,9004 bd3 ba2.6k sqft1143 Brewster Rd, Rochester Hills, MI 48306For SaleMLS ID #20261071014, Christine Drinkwater, @properties Christie's Int'l R.E. Birmingham. Realcomp II
- $555,0004 bd3 ba2.6k sqft450 Timberline Dr, Rochester Hills, MI 48309For SaleMLS ID #20261064746, Jacob Fortner, @properties Christie's Int'l R E Rochester. Realcomp II
- $595,0003 bd4 ba4k sqft1447 Oakstone Dr, Rochester Hills, MI 48309For SaleMLS ID #20261041715, Jeff Todd, Keller Williams Paint Creek. Realcomp II
