BACK ON MARKET Beautiful Updated & Rare End-Unit Gem in Valencia Hills! Don't miss your second chance at 3078 Balearic Drive SE! Featuring a fully remodeled kitchen, refreshed primary suite, and updated bathrooms, this move-in-ready end-unit condo offers the ultimate balance of peaceful nature and big-city excitement. Move-In Peace of Mind Brand-New Major Systems: New roof, new AC, and new water heater provide complete peace of mind, high efficiency, and low utility bills. Fully Remodeled Kitchen: Transformed with all-new cabinetry, stunning countertops, modern stainless appliances, and a bright eat-in area with a built-in storage bench. Updated Primary Suite & Flex Space: Spacious primary retreat featuring new Luxury Vinyl Plank (LVP) flooring, plus a huge upper-level loft overlooking the main floor-ideal for a home office, gym, or media room. Refreshed Bathrooms: Updated throughout with modern vanities and elegant contemporary fixtures. Interior Highlights Soaring 10ft+ ceilings paired with large windows that flood the home with soft natural light. Cozy focal-point fireplace in the main living space. Generous basement storage room in addition to the spacious 2-car attached garage. Unbeatable Location & Outdoor Living Nature at Your Doorstep: Direct trail access leads right from the complex to the Chattahoochee River National Recreation Area. Minutes from Entertainment: Fast access to Braves games, dining, and concerts at Truist Park, The Battery, and Coca-Cola Roxy. Seamless Commute: Minutes to both I-75 and I-285. Lush Privacy: Nestled among mature greenery and towering trees, complete with a private deck perfect for morning coffee. Low-Maintenance Living Monthly HOA fee covers water, sewer, exterior maintenance, and professional grounds care. Enjoy resort-style community amenities, including a pool, tennis courts, and clubhouse. Fully updated properties like this don't stay available long twice-schedule your private showing today!
Active
Price cut: $6K (7/16)
$310,000
3078 Balearic Dr SE, Marietta, GA 30067
2beds
1,323sqft
Condominium
Built in 1974
-- sqft lot
$308,100 Zestimate®
$234/sqft
$400/mo HOA
What's special
Fully remodeled kitchenModern stainless appliancesStunning countertopsAll-new cabinetryGenerous basement storage roomUpdated primary suite
- 84 days
- 326
- 27
Zillow last checked:
Listing updated:
Listed by:
Karen Bosch 678-283-1134,
Atlanta Communities
Source: GAMLS,MLS#: 10788347
Facts & features
Interior
Bedrooms & bathrooms
- Bedrooms: 2
- Bathrooms: 2
- Full bathrooms: 2
- Main level bathrooms: 1
- Main level bedrooms: 1
Rooms
- Room types: Loft
Kitchen
- Features: Breakfast Area
Heating
- Electric
Cooling
- Central Air
Appliances
- Included: Dishwasher, Disposal, Dryer, Microwave, Refrigerator, Washer
- Laundry: In Garage
Features
- Other
- Flooring: Carpet, Tile
- Basement: None
- Number of fireplaces: 1
- Fireplace features: Living Room
- Common walls with other units/homes: End Unit
Interior area
- Total structure area: 1,323
- Total interior livable area: 1,323 sqft
- Finished area above ground: 1,323
- Finished area below ground: 0
Video & virtual tour
Property
Parking
- Total spaces: 2
- Parking features: Attached
- Has attached garage: Yes
Features
- Levels: Two
- Stories: 2
- Exterior features: Balcony
- Has private pool: Yes
- Pool features: In Ground
- Body of water: None
Lot
- Size: 6,969 Square Feet
- Features: Other
- Residential vegetation: Wooded
Details
- Parcel number: 17093800850
Construction
Type & style
- Home type: Condo
- Architectural style: Contemporary
- Property subtype: Condominium
- Attached to another structure: Yes
Materials
- Other
- Roof: Composition
Condition
- Resale
- New construction: No
- Year built: 1974
Utilities & green energy
- Sewer: Public Sewer
- Water: Public
- Utilities for property: Cable Available, Electricity Available, Phone Available, Sewer Available, Water Available
Community & HOA
Community
- Features: Clubhouse, Pool, Tennis Court(s), Near Public Transport, Near Shopping
- Security: Smoke Detector(s)
- Subdivision: Valencia Hills Condominiums
HOA
- Has HOA: Yes
- Services included: Insurance, Maintenance Grounds, Pest Control, Sewer, Swimming, Tennis, Trash, Water
- HOA fee: $4,800 annually
Location
- Region: Marietta
Financial & listing details
- Price per square foot: $234/sqft
- Tax assessed value: $269,930
- Annual tax amount: $2,549
- Date on market: 6/18/2026
- Cumulative days on market: 84 days
- Listing agreement: Exclusive Right To Sell
- Electric utility on property: Yes
Estimated market value
$308,100
$293,000 - $324,000
$1,944/mo
Price history
| Date | Event | Price |
|---|---|---|
| 8/28/2026 | Listed for sale | $310,000$234/sqft |
Source:  FMLS GA #7773252 Report a problem FMLS GA #7773252 Report a problem | ||
| 7/30/2026 | Pending sale | $310,000$234/sqft |
Source: FMLS GA #7773252 Report a problem | ||
| 7/16/2026 | Price change | $310,000-1.9%$234/sqft |
Source: FMLS GA #7773252 Report a problem | ||
| 6/29/2026 | Price change | $316,000-0.9%$239/sqft |
Source: FMLS GA #7773252 Report a problem | ||
| 6/18/2026 | Listed for sale | $319,000+58.7%$241/sqft |
Source: FMLS GA #7773252 Report a problem | ||
| 11/30/2018 | Sold | $201,000-4.2%$152/sqft |
Source:  GAMLS #8470914 Report a problem GAMLS #8470914 Report a problem | ||
| 10/30/2018 | Pending sale | $209,900$159/sqft |
Source: Pinnacle Properties Atlanta #8470914 Report a problem | ||
| 10/18/2018 | Listed for sale | $209,900+109.9%$159/sqft |
Source: Pinnacle Properties Atlanta #8470914 Report a problem | ||
| 7/7/2011 | Sold | $100,000-7.8%$76/sqft |
Source: Public Record Report a problem | ||
| 5/4/2011 | Price change | $108,500-0.5%$82/sqft |
Source: Coldwell Banker Residential Brokerage - Cobb #3056762 Report a problem | ||
| 3/17/2011 | Price change | $109,000-9.2%$82/sqft |
Source: Coldwell Banker Residential Brokerage - Cobb #3004183 Report a problem | ||
| 3/7/2011 | Price change | $120,000-7.7%$91/sqft |
Source: NRT Atlanta #3004183 Report a problem | ||
| 1/30/2011 | Listed for sale | $130,000-13.3%$98/sqft |
Source: NRT Atlanta #3004183 Report a problem | ||
| 11/20/2006 | Sold | $150,000$113/sqft |
Source: Public Record Report a problem | ||
Public tax history
| Year | Property taxes | Tax assessment |
|---|---|---|
| 2024 | $2,552 +27.3% | $107,972 +0.2% |
| 2023 | $2,004 -9% | $107,752 +18.3% |
| 2022 | $2,202 +8.6% | $91,088 +9.5% |
| 2021 | $2,028 +10.5% | $83,148 +11.8% |
| 2020 | $1,836 | $74,376 |
| 2019 | $1,836 +29.6% | $74,376 +30.6% |
| 2018 | $1,417 | $56,932 +11.2% |
| 2017 | $1,417 +34.5% | $51,176 +12.4% |
| 2016 | $1,054 +28.9% | $45,536 +24.5% |
| 2015 | $817 -0.9% | $36,580 |
| 2014 | $824 -11.7% | $36,580 -8.5% |
| 2013 | $933 -0.8% | $39,980 |
| 2012 | $941 -40.8% | $39,980 -23.9% |
| 2011 | $1,590 -4.5% | $52,548 -9.3% |
| 2010 | $1,665 | $57,928 |
| 2009 | $1,665 -3.4% | $57,928 |
| 2006 | $1,723 -0.4% | $57,928 |
| 2005 | $1,730 | $57,928 |
| 2004 | $1,730 +13.3% | $57,928 +13.3% |
| 2003 | $1,527 +0% | $51,128 |
| 2002 | $1,527 +18.8% | $51,128 +19.4% |
| 2001 | $1,285 +3% | $42,812 |
| 2000 | $1,248 | $42,812 |
Find assessor info on the county website
Monthly payment
Est. payment
Payment breakdown
Explore the cost of this home by adjusting the details. Changes won't be saved.Climate risks
Neighborhood: 30067
Nearby schools
Schools provided by the listing agent
- Elementary: Brumby
- Middle: East Cobb
- High: Wheeler
Source: GAMLS. This data may not be complete. We recommend contacting the local school district to confirm school assignments for this home.
Similar homes
- $265,0002 bd2 ba1.4k sqft1306 Wynnes Ridge Cir SE, Marietta, GA 30067Active

 MLS ID #10803215, Kendra Jenkins Allotey, Coldwell Banker Realty. GAMLS
 - $275,0002 bd2 ba1.2k sqft2476 Cedar Canyon Ct SE, Marietta, GA 30067Active
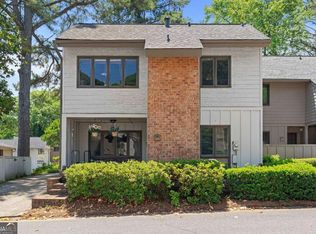 MLS ID #10768972, Courtney Newton, The Rezerve. GAMLS
 - $215,0002 bd1 ba1.1k sqft616 Wynnes Ridge Cir SE, Marietta, GA 30067Active
 MLS ID #10793861, Mark Spain, Mark Spain Real Estate. GAMLS
 - $274,9992 bd3 ba1.4k sqft304 Parkaire Xing, Marietta, GA 30068Active
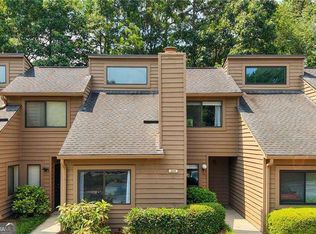 MLS ID #10797611, Angela Nunez, Atlanta Communities. GAMLS
 - $239,9001 bd2 ba1k sqft3150 Woodwalk Dr SE Unit 2106, Atlanta, GA 30339ActiveMLS ID #10768054, Debby Lynn, Atlanta Communities. GAMLS
- $374,0003 bd2 ba1.3k sqft1230 Red Bud Dr, Marietta, GA 30062ActiveMLS ID #10787440, Andrea Santos, Atlanta Communities. GAMLS
- $375,0003 bd2 ba1.5k sqft71 Worthington Dr, Marietta, GA 30068ActiveMLS ID #10787771, Andrea Santos, Atlanta Communities. GAMLS
- $309,9002 bd3 ba1.3k sqft10 Market Square Pl NW, Atlanta, GA 30318For Sale
 MLS ID #7817390, TOM HICKS, Atlanta Fine Homes Sotheby's International. FMLS GA
 - $325,0003 bd2 ba1k sqft239 Hurt Rd SW, Marietta, GA 30082ActiveMLS ID #10833918, Path & Post Team, Path & Post. GAMLS
- $275,0003 bd3 ba1.3k sqft62 Highoak Dr NE Building 3, Marietta, GA 30066Active Under ContractMLS ID #10781270, Alison LeCraw, Atlanta Communities. GAMLS
- $310,0002 bd2 ba1.1k sqft136 Peachtree Memorial Dr NW #1-VA, Atlanta, GA 30309ActiveMLS ID #10834437, Andy Philhower, Harry Norman Realtors. GAMLS
- $250,0003 bd2 ba1.4k sqft6851 Roswell Rd APT C1, Sandy Springs, GA 30328ActiveMLS ID #10785962, Meg Councilman, Compass. GAMLS
- $225,0002 bd2 ba1.1k sqft3470 Essex Ave, Atlanta, GA 30339For SaleMLS ID #7828706, ALDEN POTTS, HOME Luxury Real Estate. FMLS GA
- $375,0003 bd2 ba1.2k sqft2653 Hicks Rd SW, Marietta, GA 30060For SaleMLS ID #7827085, SHARON MACALUSO, Atlanta Fine Homes Sotheby's International. FMLS GA
- $275,0002 bd2 ba1.2k sqft1003 Canyon Point Cir, Roswell, GA 30076ActiveMLS ID #10830380, Livian, Keller Williams Realty Consultants. GAMLS
- $325,0003 bd2 ba1.6k sqft474 Spring Meadows Ave, Dallas, GA 30157ActiveMLS ID #10817759, Matthew Iles, Atlanta Communities. GAMLS
- $425,0002 bd2 ba1.4k sqft2152 Forrest Pl NW, Atlanta, GA 30318ActiveMLS ID #10842477, Sarah Figueroa, BHHS Georgia Properties. GAMLS
- $385,0004 bd2 ba1.5k sqft3105 Highland Dr SE, Smyrna, GA 30080ActiveMLS ID #10740109, Christopher Contreras, Keller Williams Realty Partners. GAMLS
- $285,0003 bd2 ba1.3k sqft310 Tuxworth Cir, Decatur, GA 30033ActiveMLS ID #10781121, Sonia Hellen, SRA Signature Realty. GAMLS
- $315,0004 bd2 ba1.8k sqft103 S 40th Pass W, Hiram, GA 30141ActiveMLS ID #10820612, Ana Hodge, Atlanta Communities. GAMLS
